
93 Cambourne AvenueSt Ives NSW 2075
Property Details for 93 Cambourne Ave, St Ives
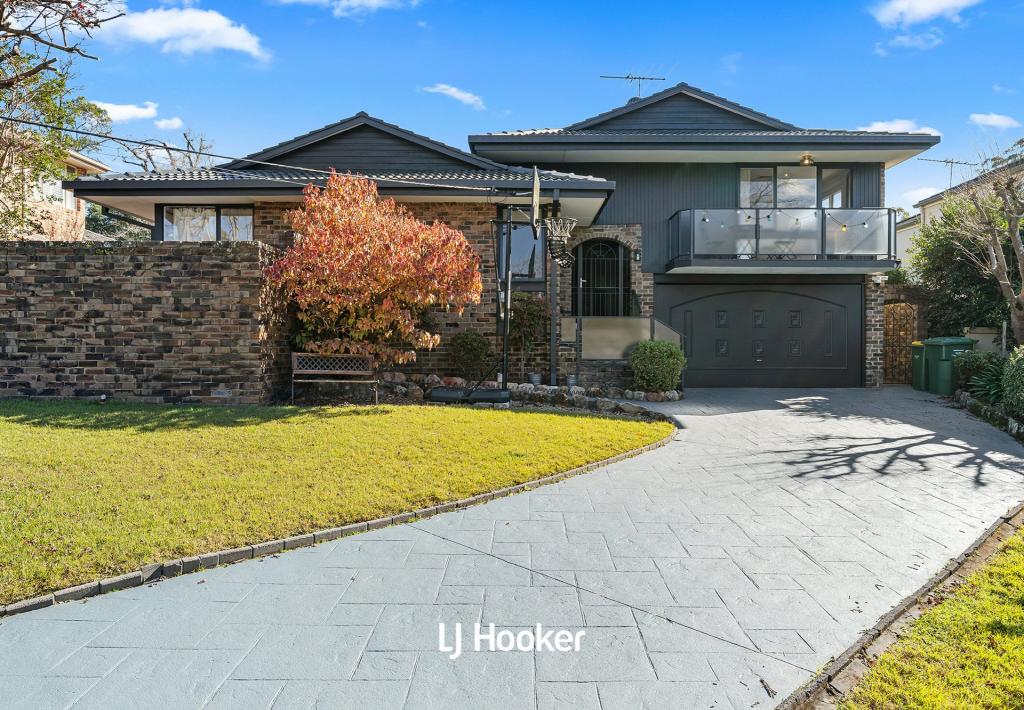
93 Cambourne Ave, St Ives is a 5 bedroom, 4 bathroom House with 2 parking spaces and was built in 1980. The property has a land size of 1176m2 and floor size of 352m2. While the property is not currently for sale or for rent, it was last sold in February 2025.
Last Listing description (April 2025)
With a commanding street presence, positioned high-side with elevated panoramas that stretch over the district, this stunning Provincial inspired home is timeless in design and proportion. The expansive 5/6 bedroom layout offers the utmost in family comfort framed by beautiful parterre gardens and a fully tiled pool and spa.
A formal living room sets the tone, mirrored in the casual living/dining space, dining room and third living room with a marble fireplace. The kitchen is a vision in French Provincial style complete with a substantial marble topped island bench and large AGA commercial cooker. Step out to private alfresco terraces wrapped in gorgeous gardens and fitted with a gas point for the barbecue.
A study/sitting room and music room or 6th bedroom adds to the appeal as does an additional study and five large bedrooms. The master wing mirrors the grandeur found throughout indulging with its proportions, generous robes and ensuite. Further premium features make this unmissable for those looking for class and quality zoned to St Ives High School and a stroll to the buses, St Ives Park Primary, Brigidine College and local shops.
Accommodation Features:
* Double height entry vestibule adorned with marble flooring
* Elegant formal lounge room, wainscoting, green outlook
* Optional study or sitting room, beautiful parquetry flooring
* Generous dining or casual living room, additional 2nd dining
* Statement provincial stone and marble island gas kitchen
* AGA traditional style gas cooker, multiple ovens and a teppanyaki plate, pantry
* Multiple banks of French doors allow access to the rear
* Gracious family room with a marble clad ambient fireplace
* Flexible and private 6th bedroom, music room or library
* Five substantial upper level bedrooms all with built-in robes
* Stunning master wing with built-in and walk-in robes, a sitting area, balcony and ensuite with dual vanities
* Additional study, ducted a/c, large under stair storage
* Internal access to the large double lock up garage with kitchenette/workbench, workshop, storage and a bathroom that is accessible from the pool
External Features:
* Commanding high-side position
* Walled and private fully tiled saltwater swimming pool, poolside terrace
* Covered front verandah makes a great space to enjoy the National Park and district views, retractable awning mounted on the roof
* Expansive and private rear entertainer's terrace, gas bayonet for the barbeque, gorgeous parterre gardens, elevated rear gardens
* CCTV security cameras, rainwater tanks
Location Benefits:
* 140m to the entrance to Upper Cambourne Trail walking tracks
* 420m to the 582 bus services to St Ives Shopping Village and Gordon Station
* 600m to Acron Oval
* 700m to St Ives Park Primary School (zoned)
* 1.3km to Brigidine College
* 1.4km to the 194 bus services to City
* 1.4km to Orchard Early Learning Centre
* 1.9km to the local shops including IGA
* 1.9km to Sydney Grammar
* Close to St Ives High School (zoned) and Masada College
* Easy access to St Ives Shopping Village
Contact
James Levy 0414 474 868
Disclaimer: All information contained here is gathered from sources we believe reliable. We have no reason to doubt its accuracy, however we cannot guarantee it.
Property History for 93 Cambourne Ave, St Ives, NSW 2075
- 26 Feb 2025Sold for $3,360,000
- 23 Jan 2025Listed for Sale SOLD
- 17 Sep 2019Sold for $2,450,000

Recent sales nearby
See more recent sales nearby/assets/perm/ira6cb3xe4i6xn6kcmclksu2zi?signature=3758a812bc310d3084d31f5e6e97c0ee9604493d32a64c2400d5a2756a2c6c6e) 0
0
/assets/perm/ypbga756tqi6nika7hp35pjfbm?signature=5595325d21b0a490d061374bbc67b74f6ed6010f93a5de28a5b32025ec7e49ba) 0
0/assets/perm/nar3dkhniei63ggmh4ogguzybm?signature=d41dc08cd71709284740b89579902a7384fcb240249fb83f1451da96fe08d850) 0
0
Similar properties For Sale nearby
See more properties for sale nearby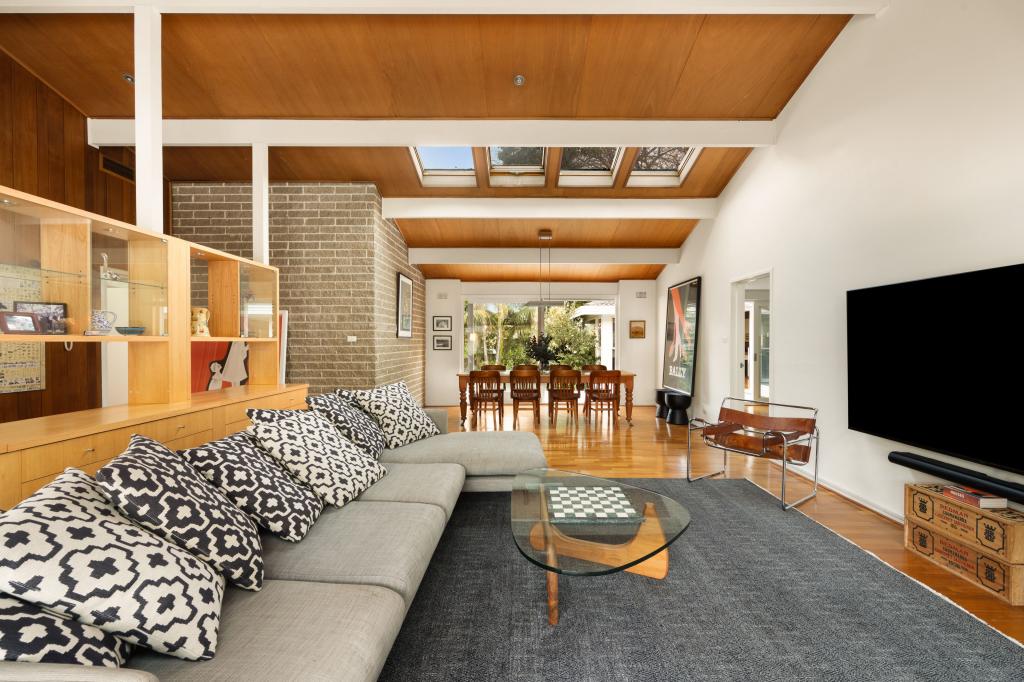 0
0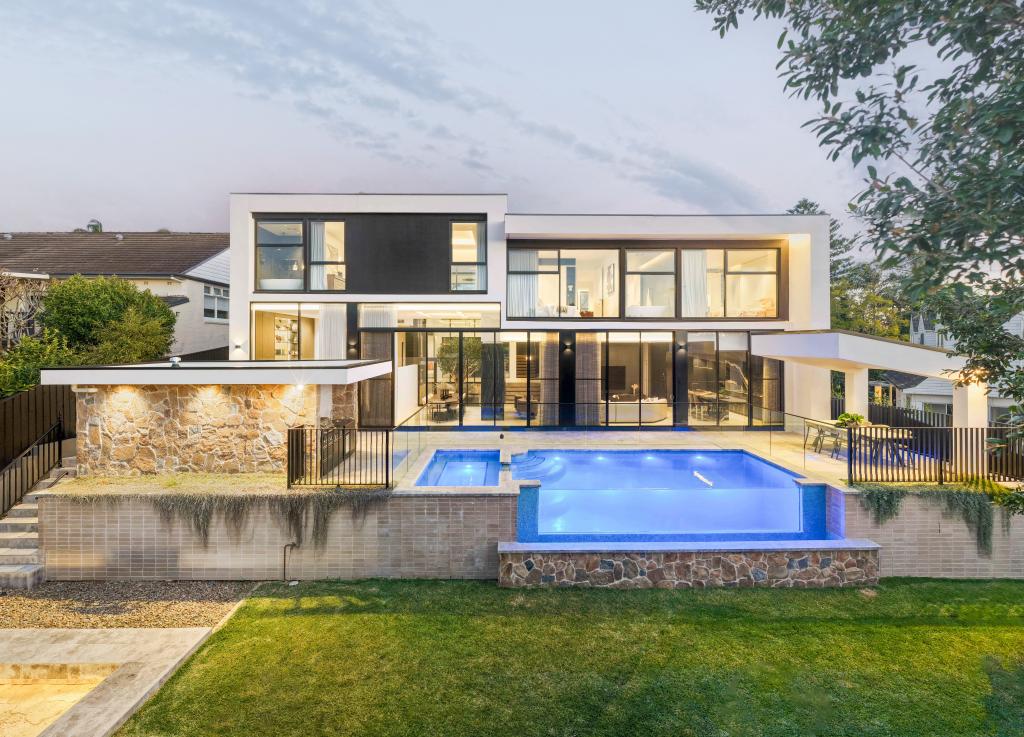 0
0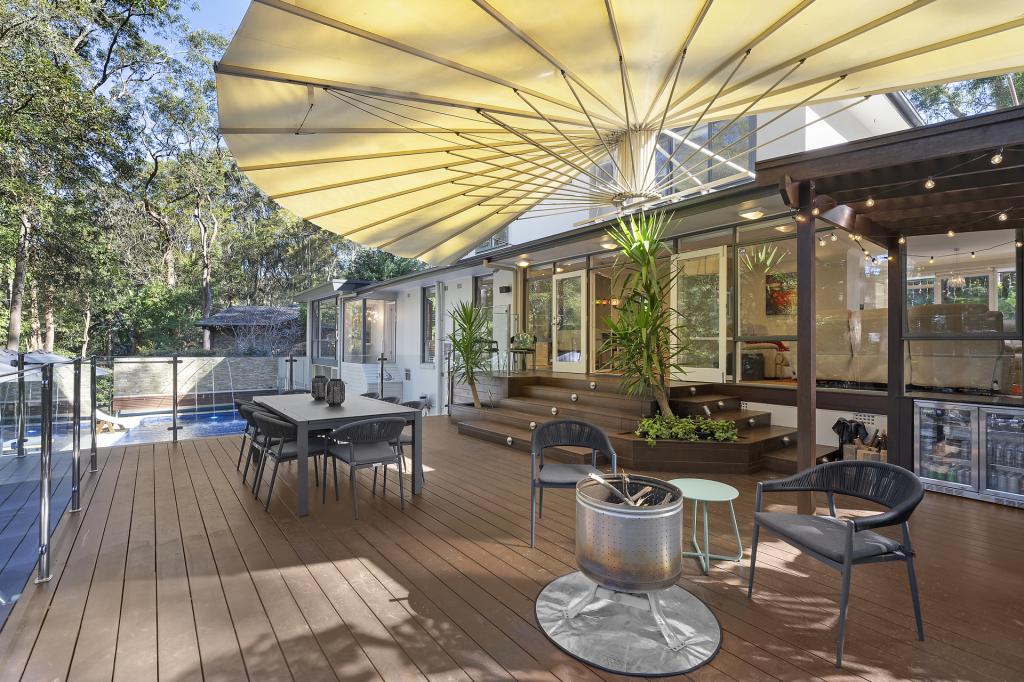 0
0
Similar properties For Rent nearby
See more properties for rent nearby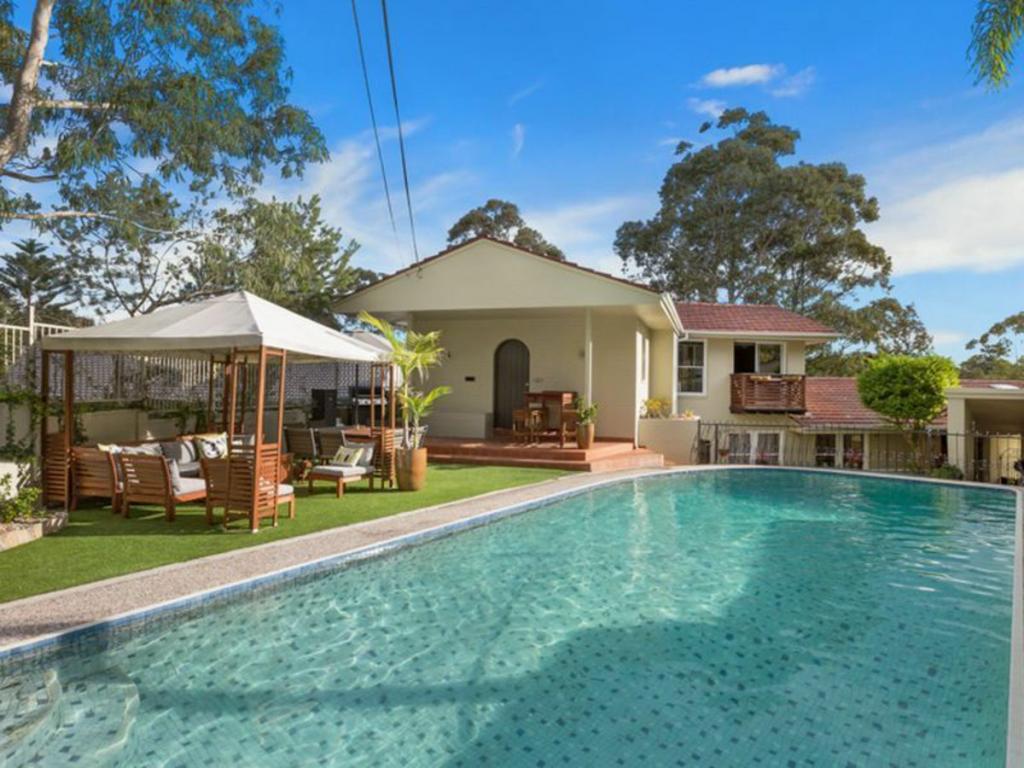 0
0

 0
0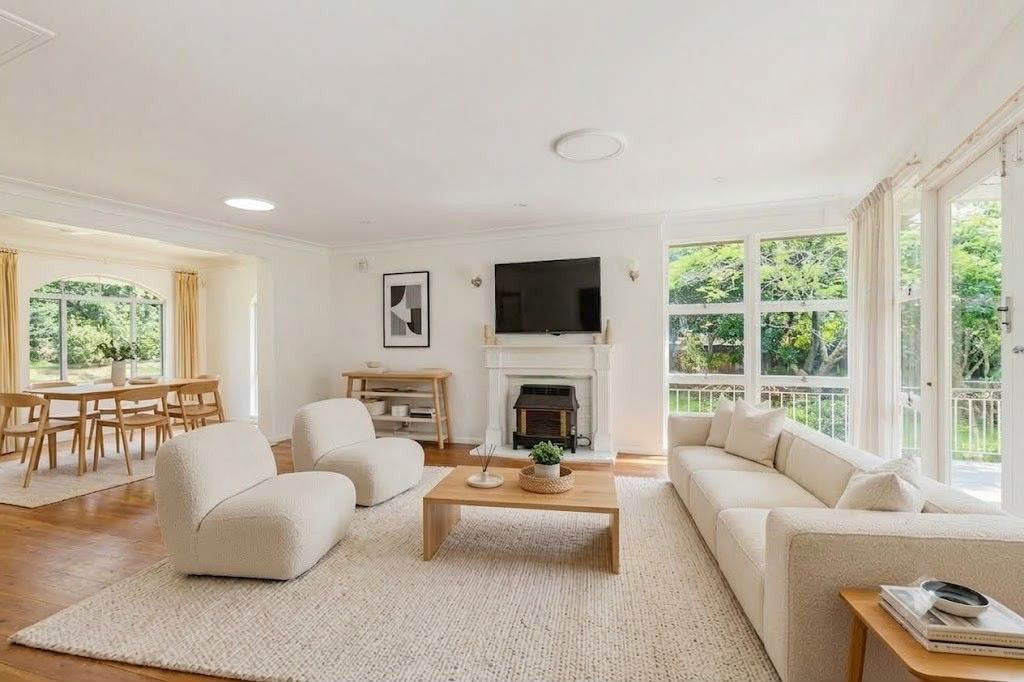 0
0About St Ives 2075
The size of St Ives is approximately 14.3 square kilometres. There are 48 parks, covering nearly 45.8% of the total area. The population of St Ives in 2016 was 17300 people. By 2021 the population was 18384 showing a population growth of 6.3% in the area during that time. The predominant age group in St Ives is 40-49 years. Households in St Ives are primarily couples with children and are likely to be repaying over $4000 per month on mortgage repayments. In general, people in St Ives work in a professional occupation.In 2021, 81.70% of the homes in St Ives were owner-occupied compared with 82.90% in 2016.
St Ives has 7,749 properties. Over the last 5 years, Houses in St Ives have seen a 1.20% increase in median value, while Units have seen a 3.20% increase. As at 31 August 2026:
- The median value for Houses in St Ives is $2,855,461 while the median value for Units is $1,106,914.
- Houses have a median rent of $1,528 while Units have a median rent of $870.
Suburb Insights for St Ives 2075
Market Insights
St Ives Trends for Houses
N/A
N/A
View TrendN/A
N/A
St Ives Trends for Units
N/A
N/A
View TrendN/A
N/A
Neighbourhood Insights
© Copyright 2026. RP Data Pty Ltd trading as Cotality (Cotality). All rights reserved. No reproduction, distribution, or transmission of the copyrighted materials is permitted. The information is deemed reliable but not guaranteed.
While Cotality uses commercially reasonable efforts to ensure the Cotality Data is current, Cotality does not warrant the accuracy, currency or completeness of the Cotality Data and to the full extent permitted by law excludes all loss or damage howsoever arising (including through negligence) in connection with the Cotality Data.
This product uses cookies and other similar technologies to improve and customise your browsing experience, to tailor content and adverts, and for analytics and metrics regarding visitor usage on this product and other media. We may share cookie and analytics information with third parties for the purposes of advertising. By continuing to use our website, you consent to cookies being used. View our Privacy Policy here.
X
