
36 Catherine StreetSt Ives NSW 2075

Property Details for 36 Catherine St, St Ives
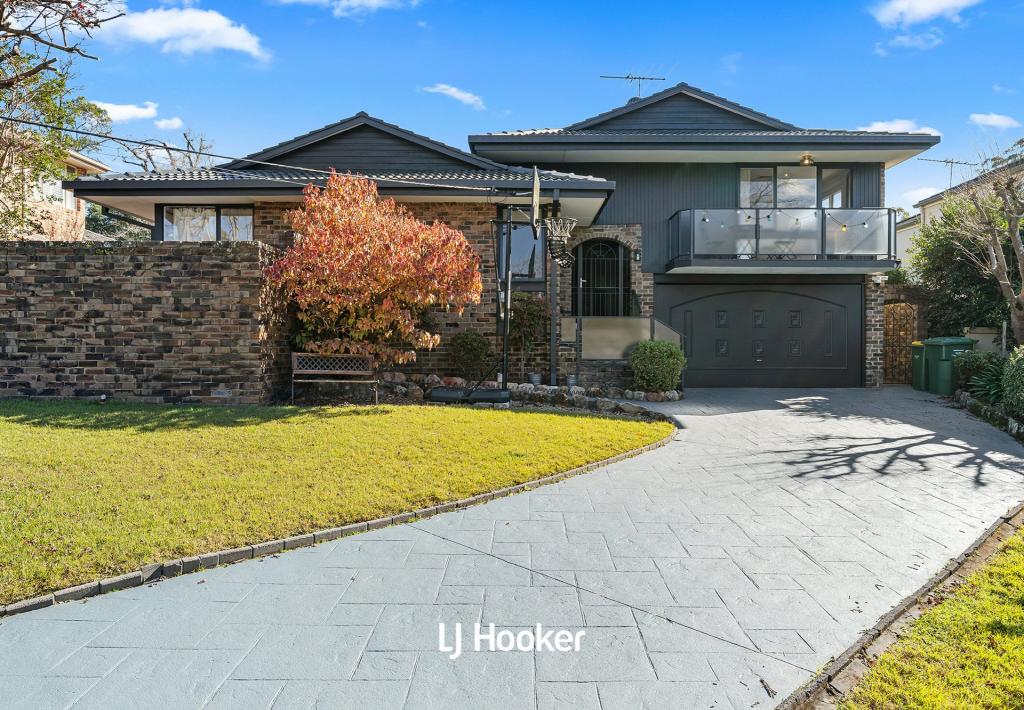
36 Catherine St, St Ives is a 5 bedroom, 4 bathroom House with 2 parking spaces. While the property is not currently for sale or for rent, it was last sold in September 2026. There are other 5 bedroom House sold in St Ives in the last 12 months.
Last Listing description (September 2026)
Built to an uncompromising standard, this commanding five-bedroom residence delivers the finest in contemporary family living. Soaring double-height void, herringbone engineered oak flooring and a cedar batten pivot entry setting the tone from the moment you arrive.
The kitchen and butler's pantry form an entertainer's dream, full Miele and Asko appliances, Super White Dolomite marble throughout, integrated Liebherr fridge with plumbed ice maker, and a fully equipped second kitchen for seamless hosting at any scale. Living zones flow to a covered alfresco with Beefeater BBQ, outdoor sink and drinks fridge, a heated saltwater pool and fully fenced, family-ready garden.
Four beautifully appointed bathrooms feature Italian porcelain tiles, marble sinks, Phoenix tapware and underfloor heating, while the master suite adds a full walk-in dressing room and double-shower ensuite. Throughout, the build quality speaks for itself. Double brick construction, European commercial-grade double glazing, 2.4m solid core doors and Dolomite marble carried consistently from kitchen to alfresco.
A 13kW solar system, Daikin 27kW 8-zone ducted air conditioning, 8-camera security and two Rinnai continuous flow hot water systems complete a home built for modern family life without compromise.
Property Features:
Five bedrooms; four full bathrooms plus powder room
Super White Dolomite marble throughout — kitchen, butler's pantry, bathrooms and alfresco
Full Miele kitchen suite and separate butler's pantry with second cooktop, oven, dishwasher and sink
13kW solar system; Daikin 27kW ducted AC with 8 zones and app integration
Double-height void, herringbone oak flooring to ground floor, stairs and upper living
Underfloor heating to bathrooms; Phoenix tapware; custom vanities and mirrors throughout
Saltwater heated pool with swim jets; fully fenced pet and child-friendly garden; equipped alfresco with Beefeater BBQ
8-camera security with mobile alerts; keypad smart lock entry
Double brick construction with suspended concrete slab; European commercial-grade double glazing
100% wool loop pile carpet to bedrooms; 2.4m solid core doors; gunmetal hardware throughout
25sqm under-house storage; two Rinnai 32L continuous flow gas hot water systems
Agents:
Rob Warnes 0414 971 041
Julie Warnes 0405 341 361
Disclaimer: All information contained herein is gathered from sources we believe reliable. We have no reason to doubt its accuracy. However, we cannot guarantee it. All interested parties should make & rely upon their own enquiries.
Property History for 36 Catherine St, St Ives, NSW 2075
- 14 Sep 2026Sold for $4,500,000
- 17 Jul 2026Listed for Sale Auction
- 14 Mar 2021Sold for $2,430,000

Recent sales nearby
See more recent sales nearby/assets/perm/ypbga756tqi6nika7hp35pjfbm?signature=5595325d21b0a490d061374bbc67b74f6ed6010f93a5de28a5b32025ec7e49ba) 0
0/assets/perm/nar3dkhniei63ggmh4ogguzybm?signature=d41dc08cd71709284740b89579902a7384fcb240249fb83f1451da96fe08d850) 0
0
/assets/perm/esmpzi56eii6ng53pnlp36v4gi?signature=0321f37eef740b98d376a4efe3d7255d904e00c9a43039e27bb448db625cf8da) 0
0Similar properties For Sale nearby
See more properties for sale nearby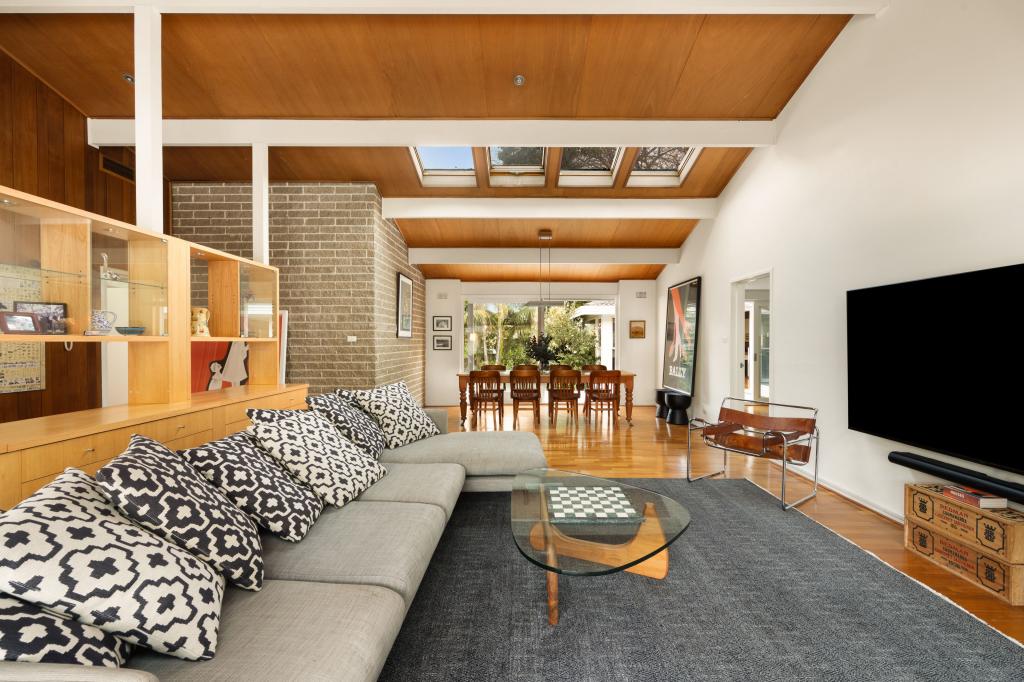 0
0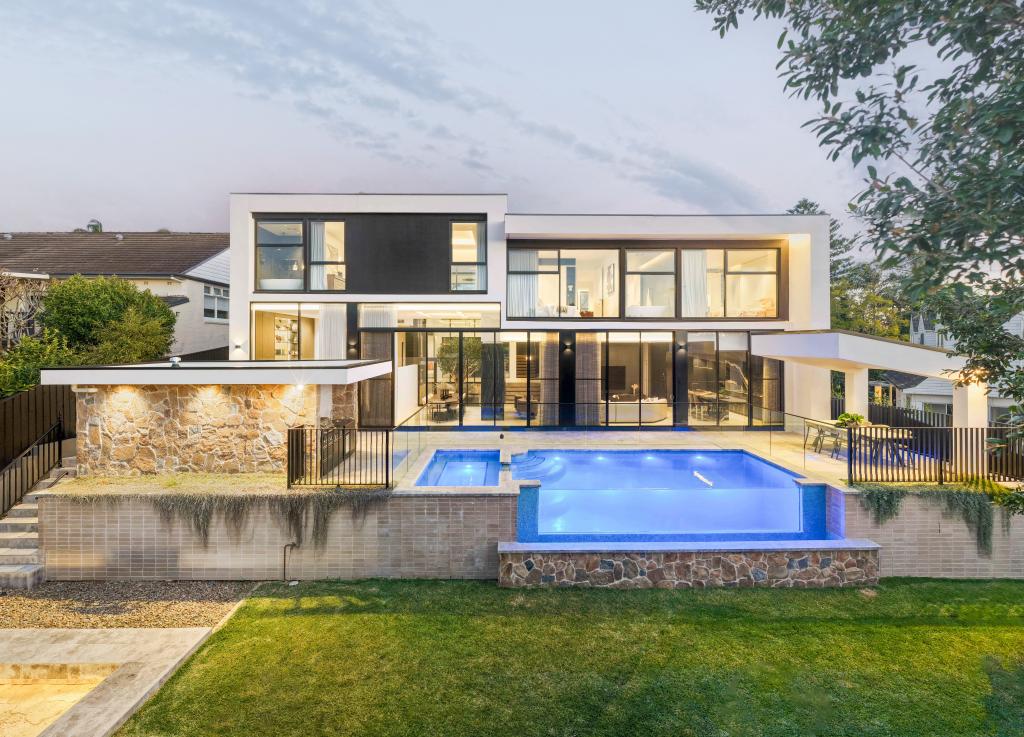 0
0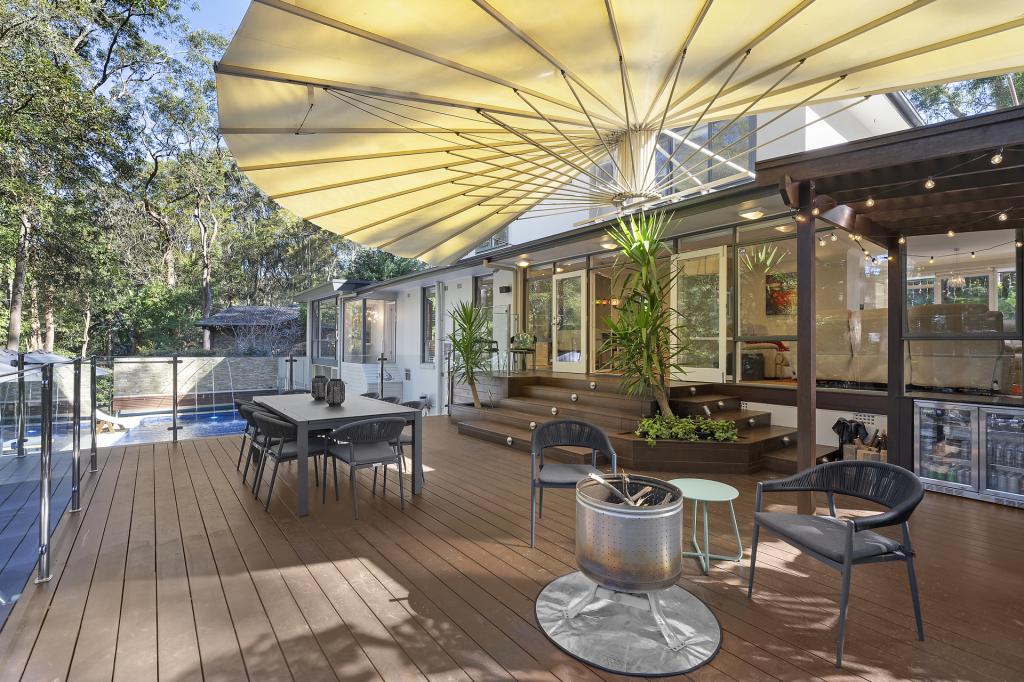 0
0
Similar properties For Rent nearby
See more properties for rent nearby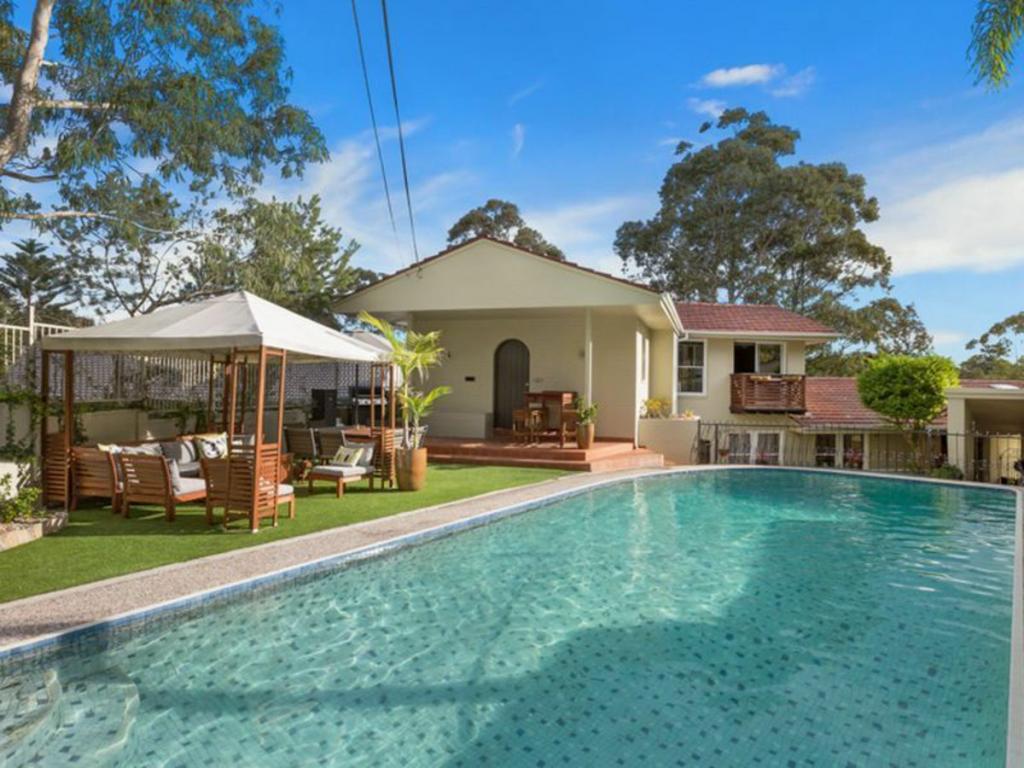 0
0

 0
0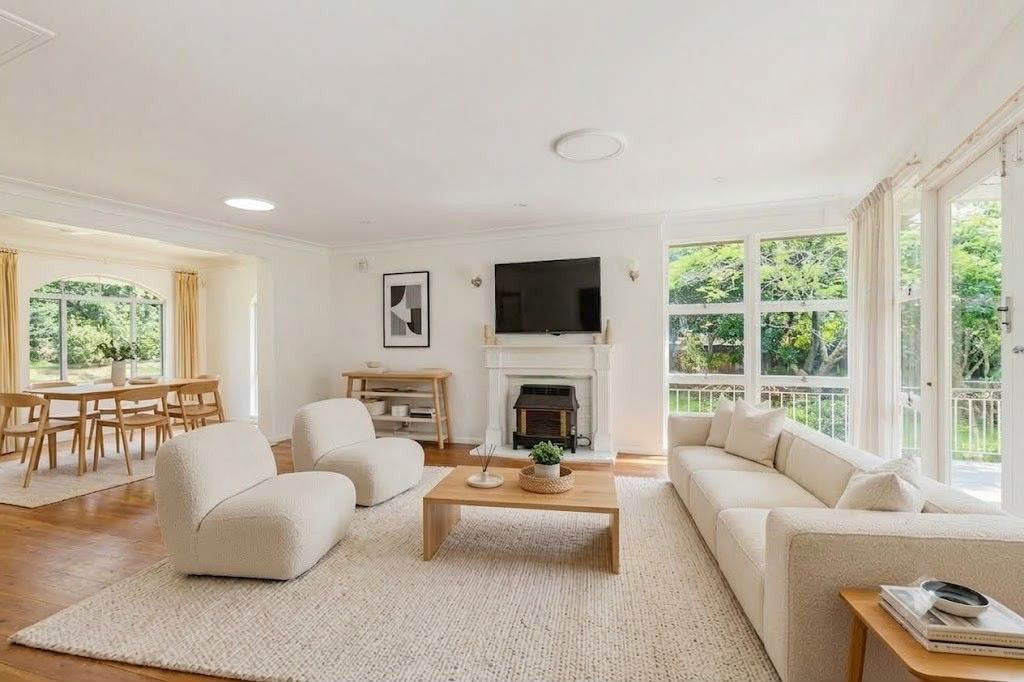 0
0About St Ives 2075
The size of St Ives is approximately 14.3 square kilometres. There are 48 parks, covering nearly 45.8% of the total area. The population of St Ives in 2016 was 17300 people. By 2021 the population was 18384 showing a population growth of 6.3% in the area during that time. The predominant age group in St Ives is 40-49 years. Households in St Ives are primarily couples with children and are likely to be repaying over $4000 per month on mortgage repayments. In general, people in St Ives work in a professional occupation.In 2021, 81.70% of the homes in St Ives were owner-occupied compared with 82.90% in 2016.
St Ives has 7,751 properties. Over the last 5 years, Houses in St Ives have seen a 1.20% increase in median value, while Units have seen a 3.20% increase. As at 31 August 2026:
- The median value for Houses in St Ives is $2,855,461 while the median value for Units is $1,106,914.
- Houses have a median rent of $1,528 while Units have a median rent of $870.
Suburb Insights for St Ives 2075
Market Insights
St Ives Trends for Houses
N/A
N/A
View TrendN/A
N/A
St Ives Trends for Units
N/A
N/A
View TrendN/A
N/A
Neighbourhood Insights
© Copyright 2026. RP Data Pty Ltd trading as Cotality (Cotality). All rights reserved. No reproduction, distribution, or transmission of the copyrighted materials is permitted. The information is deemed reliable but not guaranteed.
While Cotality uses commercially reasonable efforts to ensure the Cotality Data is current, Cotality does not warrant the accuracy, currency or completeness of the Cotality Data and to the full extent permitted by law excludes all loss or damage howsoever arising (including through negligence) in connection with the Cotality Data.
This product uses cookies and other similar technologies to improve and customise your browsing experience, to tailor content and adverts, and for analytics and metrics regarding visitor usage on this product and other media. We may share cookie and analytics information with third parties for the purposes of advertising. By continuing to use our website, you consent to cookies being used. View our Privacy Policy here.
X
