
45 Carbeen AvenueSt Ives NSW 2075
Property Details for 45 Carbeen Ave, St Ives
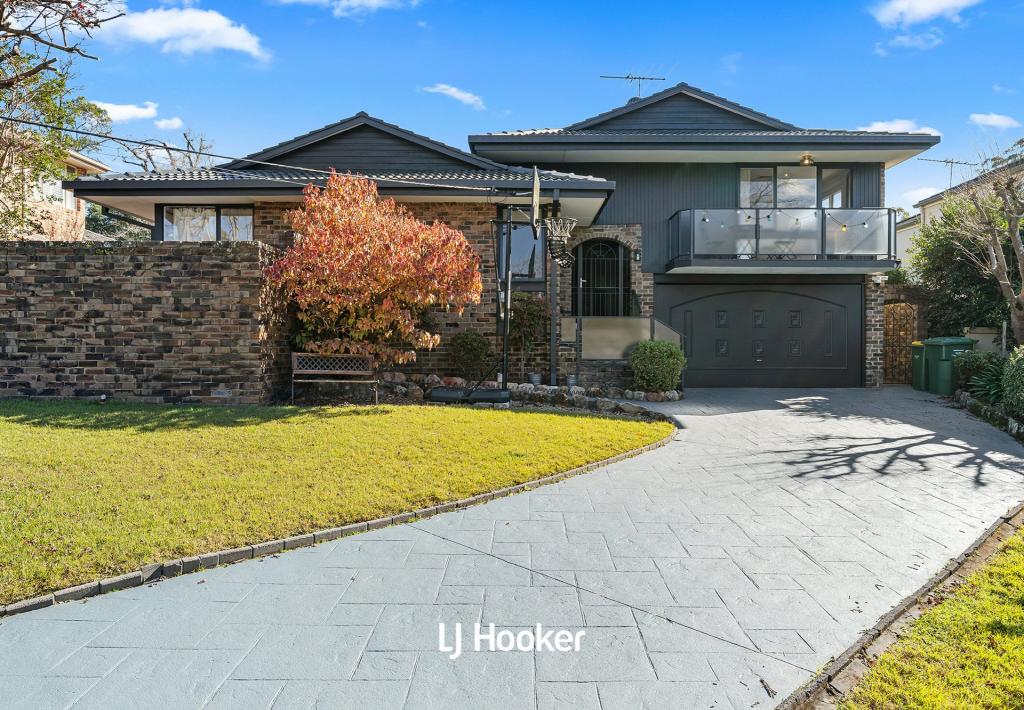
45 Carbeen Ave, St Ives is a 5 bedroom, 4 bathroom House with 2 parking spaces and was built in 2013. The property has a land size of 1069m2 and floor size of 385m2. While the property is not currently for sale or for rent, it was last sold in September 2024.
Last Listing description (November 2024)
A stunning combination of contemporary luxury and timeless elegance set on a sumptuous block of approximately 1,069sqm. The house is bordered by a meticulously landscaped front garden and substantial rear floral garden and lawn area offering practical play areas for young families and pets.
The house is flanked by a sparkling bordered saltwater swimming pool of substantial proportions and comes complete with all-weather gas heating and an architecturally inspired water fountain.
The residences' internal living spaces are filled with natural light and are best described as luxurious and vast. Connection and separation has been considered in the property's first floor which comprises distinct formal lounge and dining areas, a substantial family / living room and an adjoining kitchen/casual dining area which seamlessly opens up into a large, fully covered alfresco outdoor entertainment space.
The property's second floor is accessed via an elegant floating staircase and bears 4 expansive bedrooms (2 of which have ensuite bathrooms), a built-in study area and rumpus area. The fifth bedroom (complete with en-suite bathroom) is situated on the first floor and is ideal for accommodating guests or a multi-generational household.
Located in one of St Ives' most sought-after pockets, this residence offers unparalleled convenience to the Shopping Village, cafs, prestigious golf and bowling clubs, bus to Gordon Station and City Express, an array of elite schools such as Masada, Brigidine, Grammar and Sydney Grammar. Importantly the residence is within the catchment for the highly sought after St Ives North Primary School.
Other key features of the residence include:
- Grand entrance foyer with ultra-high ceilings
- 5 spacious double bedrooms with built-ins (3 with ensuites, master with an expansive walk-in robe)
- 4.5 designer bathrooms featuring sleek finishes
- Gourmet open-plan kitchen with premium appliances (gas cooktop) and a walk-in pantry
- Large separate laundry with additional cooktop
- Ducted reverse-cycle air conditioning with zoned areas for ultimate comfort
- Double lock-up garage with internal access, automatic door, plus ample elevated storage racks
- Saltwater pool with gas heating and glass fencing, perfect for year around enjoyment
Property History for 45 Carbeen Ave, St Ives, NSW 2075
- 27 Sep 2024Sold for $4,500,000
- 12 Sep 2024Listed for Sale Contact Agent
- 07 Nov 2022Listed for Rent - Price not available

Recent sales nearby
See more recent sales nearby/assets/perm/ira6cb3xe4i6xn6kcmclksu2zi?signature=3758a812bc310d3084d31f5e6e97c0ee9604493d32a64c2400d5a2756a2c6c6e) 0
0
/assets/perm/ypbga756tqi6nika7hp35pjfbm?signature=5595325d21b0a490d061374bbc67b74f6ed6010f93a5de28a5b32025ec7e49ba) 0
0/assets/perm/nar3dkhniei63ggmh4ogguzybm?signature=d41dc08cd71709284740b89579902a7384fcb240249fb83f1451da96fe08d850) 0
0
Similar properties For Sale nearby
See more properties for sale nearby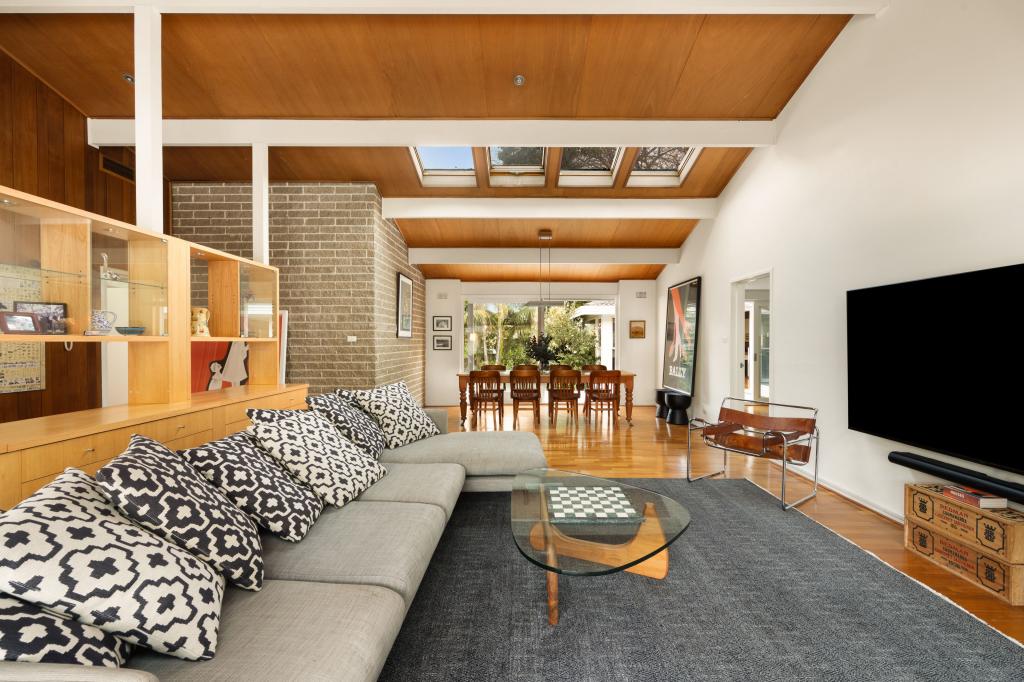 0
0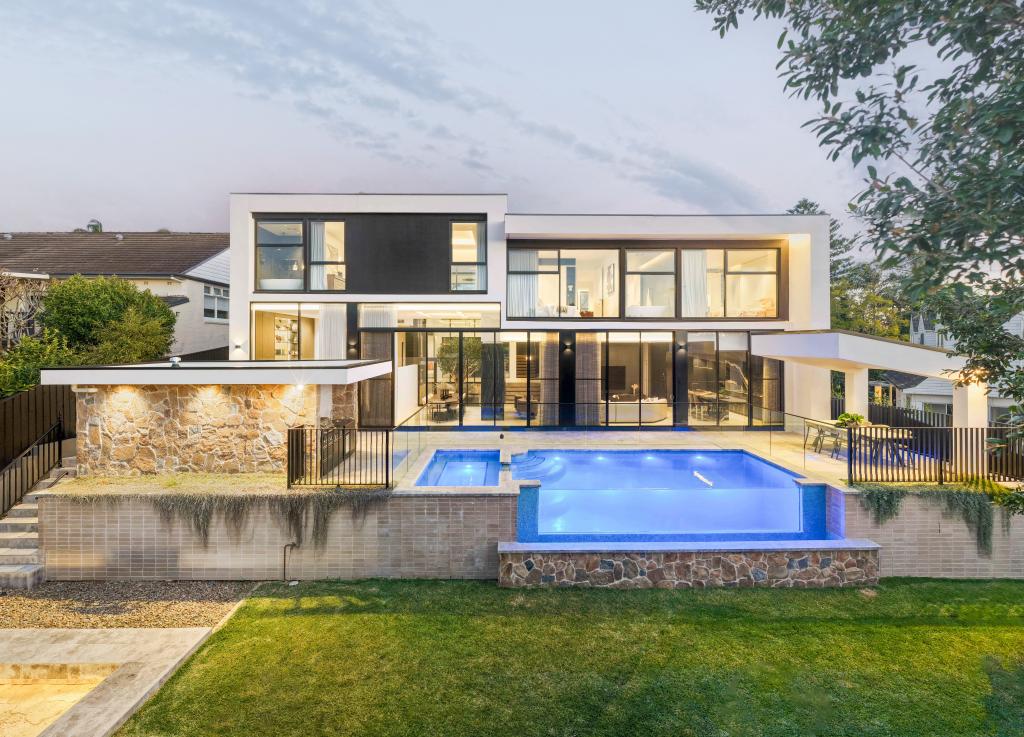 0
0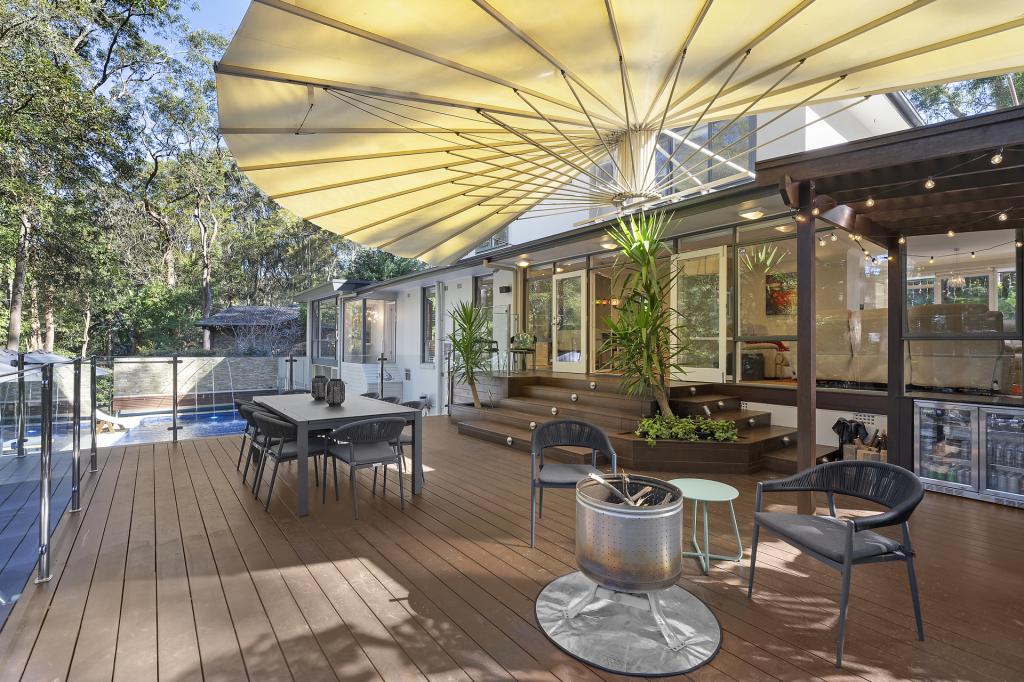 0
0
Similar properties For Rent nearby
See more properties for rent nearby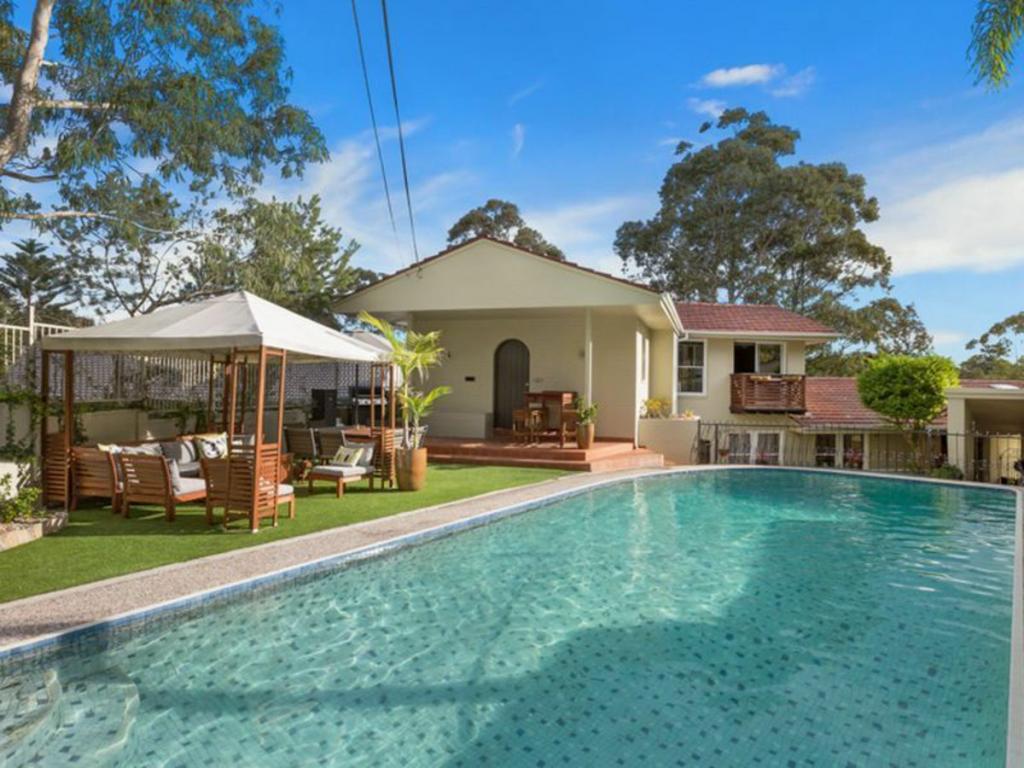 0
0

 0
0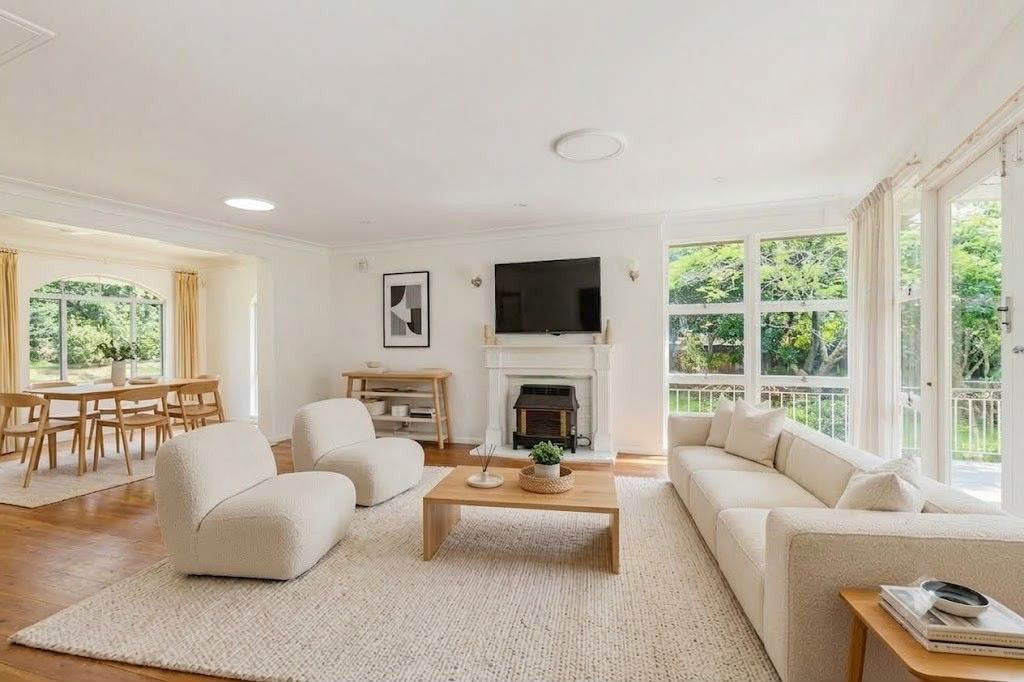 0
0About St Ives 2075
The size of St Ives is approximately 14.3 square kilometres. There are 48 parks, covering nearly 45.8% of the total area. The population of St Ives in 2016 was 17300 people. By 2021 the population was 18384 showing a population growth of 6.3% in the area during that time. The predominant age group in St Ives is 40-49 years. Households in St Ives are primarily couples with children and are likely to be repaying over $4000 per month on mortgage repayments. In general, people in St Ives work in a professional occupation.In 2021, 81.70% of the homes in St Ives were owner-occupied compared with 82.90% in 2016.
St Ives has 7,749 properties. Over the last 5 years, Houses in St Ives have seen a 1.20% increase in median value, while Units have seen a 3.20% increase. As at 31 August 2026:
- The median value for Houses in St Ives is $2,855,461 while the median value for Units is $1,106,914.
- Houses have a median rent of $1,528 while Units have a median rent of $870.
Suburb Insights for St Ives 2075
Market Insights
St Ives Trends for Houses
N/A
N/A
View TrendN/A
N/A
St Ives Trends for Units
N/A
N/A
View TrendN/A
N/A
Neighbourhood Insights
© Copyright 2026. RP Data Pty Ltd trading as Cotality (Cotality). All rights reserved. No reproduction, distribution, or transmission of the copyrighted materials is permitted. The information is deemed reliable but not guaranteed.
While Cotality uses commercially reasonable efforts to ensure the Cotality Data is current, Cotality does not warrant the accuracy, currency or completeness of the Cotality Data and to the full extent permitted by law excludes all loss or damage howsoever arising (including through negligence) in connection with the Cotality Data.
This product uses cookies and other similar technologies to improve and customise your browsing experience, to tailor content and adverts, and for analytics and metrics regarding visitor usage on this product and other media. We may share cookie and analytics information with third parties for the purposes of advertising. By continuing to use our website, you consent to cookies being used. View our Privacy Policy here.
X
