
3 Bass PlaceSt Ives NSW 2075
Property Details for 3 Bass Pl, St Ives
3 Bass Pl, St Ives is a 4 bedroom, 2 bathroom House with 2 parking spaces and was built in 1960. The property has a land size of 983m2 and floor size of 163m2. While the property is not currently for sale or for rent, it was last sold in July 2021.
Last Listing description (October 2026)
Located in the sought-after suburb of St Ives, this beautiful unfurnished home is a wonderful choice for families seeking a relaxed, high-quality lifestyle. Families can fully enjoy the refreshing touch of the sun in this popular communityProperty Features:- Thirteen-kilowatt solar system, helping reduce electricity costs- Heated swimming pool for year-round enjoyment- Spacious kitchen and dining areas, providing excellent space for family meals- Comfortable bedrooms, ensuring adequate rest- Comfortable family living in a peaceful residential settingPlease be aware that open home times are subject to change at short notice. Please check the listing on the day of the inspection to confirm the scheduled time.Disclaimer: All information contained herein is gathered from sources we believe reliable. We have no reason to doubt its accuracy. However, we cannot guarantee it. All interested parties are strongly advised to conduct their own due diligence and should make and rely upon their own enquiries. Please be advised that some images used in this advertisement may have been digitally altered or virtually staged. These images are intended for illustrative purposes only and may not accurately reflect the current condition, appearance, or layout of the property.
Property History for 3 Bass Pl, St Ives, NSW 2075
- 09 Oct 2026Listed for Rent - Price not available
- 30 Apr 2026Listed for Sale Auction Saturday 1 August 3pm - In rooms
- 28 Jul 2021Sold for $2,810,000

Recent sales nearby
See more recent sales nearby/assets/perm/t2odub56sii6ndaweulspzbcby?signature=9eb86d4a58dbb4e15c49eb9fc5320b20e04a4c473bc621e3fe93a4d9881d9343) 0
0
/assets/perm/uhn4rth23yi6tnqoknyzt3lz6i?signature=2af378c5e9f978914a99d2505526eb29467467b159308ef09a662035264a8344) 0
0/assets/perm/plpsycv6mei6nofruesgaqei34?signature=33a1147873c8f8448e3b4be71494dfd834a43758892eb47d0244bf9bd29e9a6c) 0
0
Similar properties For Sale nearby
See more properties for sale nearby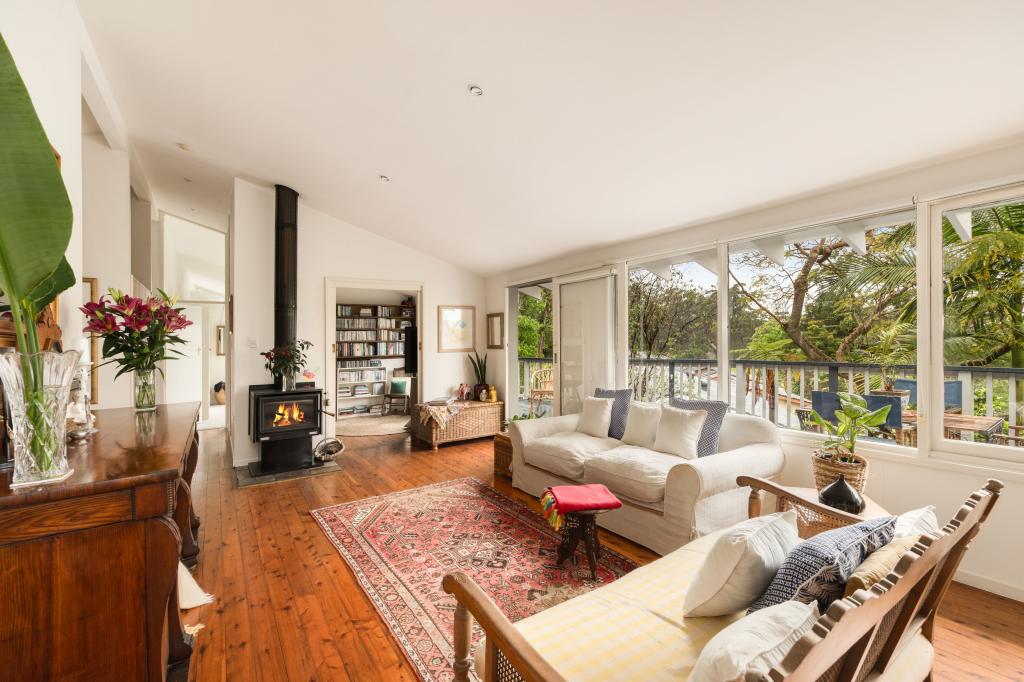 0
0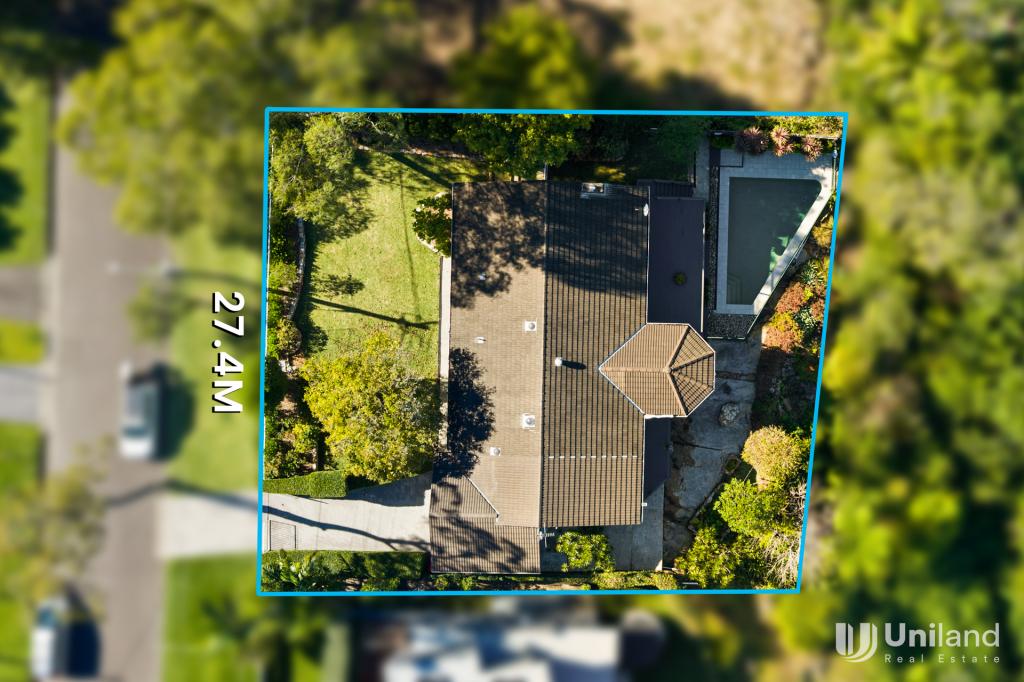 0
0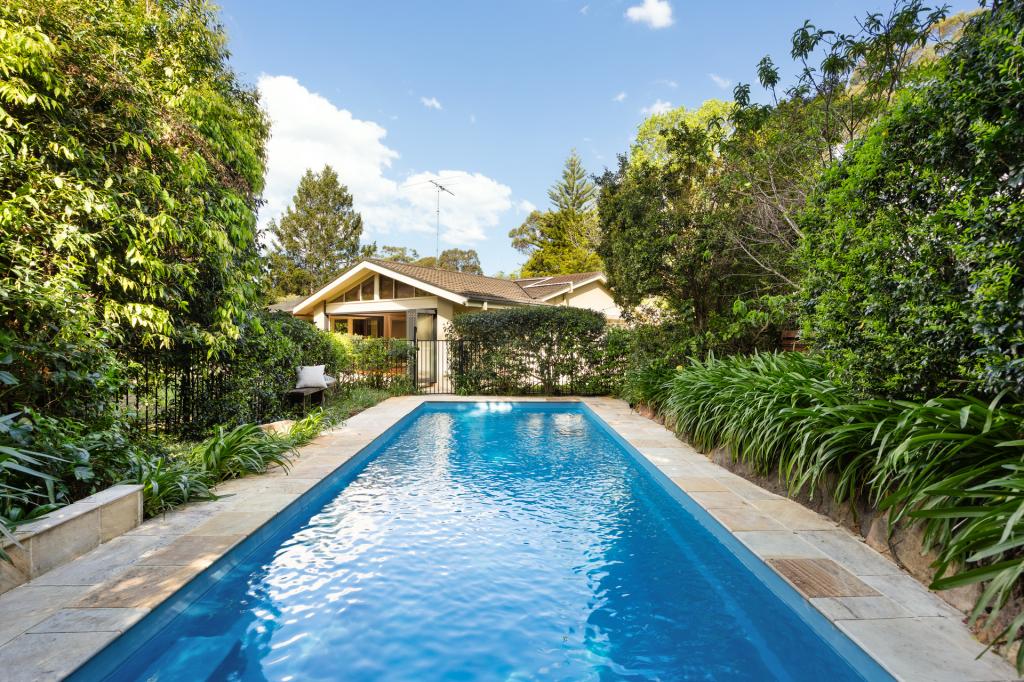 0
0Similar properties For Rent nearby
See more properties for rent nearby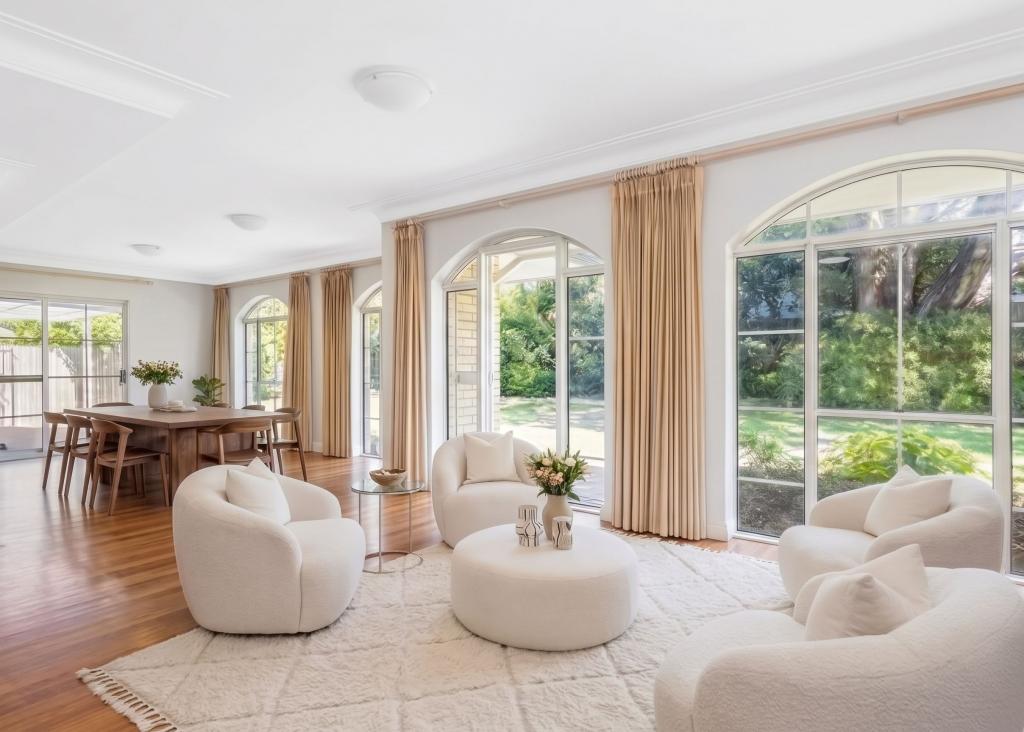 0
0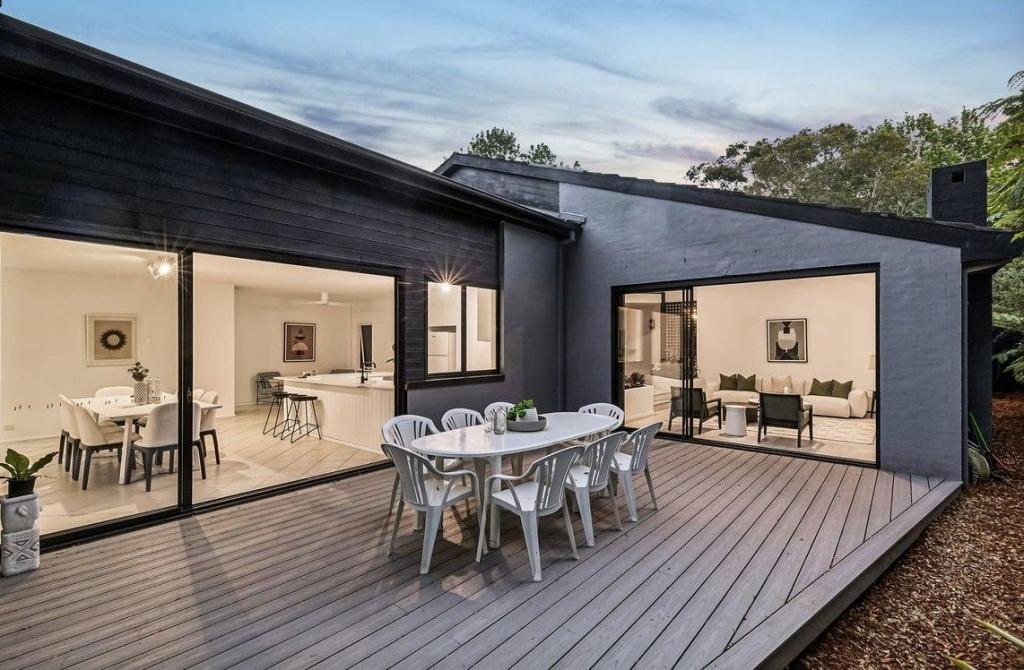 0
0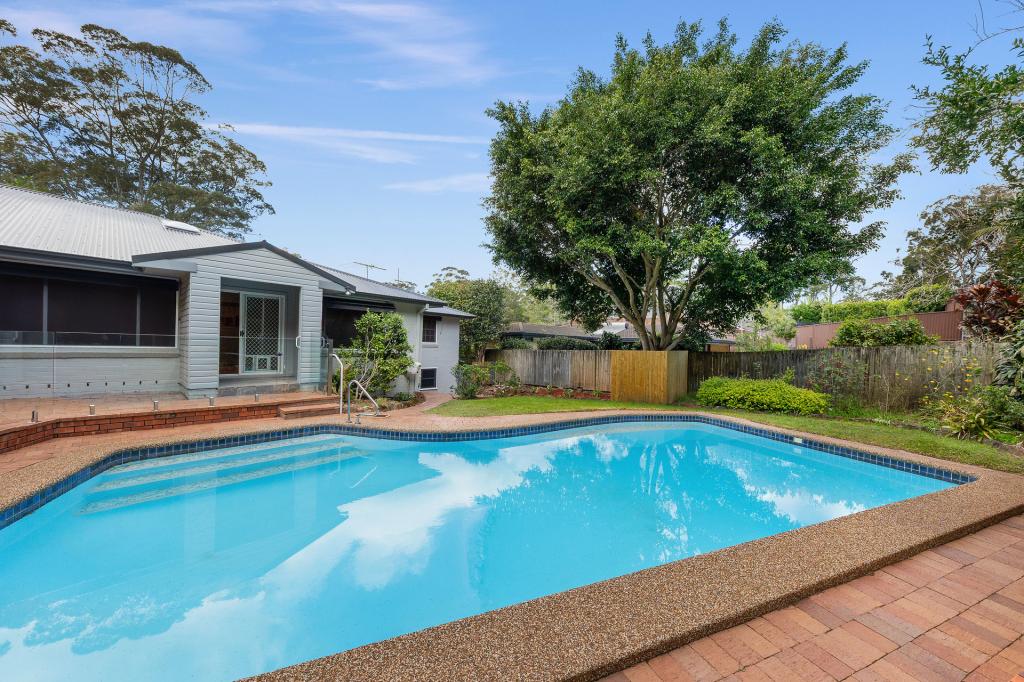 0
0
About St Ives 2075
The size of St Ives is approximately 14.3 square kilometres. There are 48 parks, covering nearly 45.8% of the total area. The population of St Ives in 2016 was 17300 people. By 2021 the population was 18384 showing a population growth of 6.3% in the area during that time. The predominant age group in St Ives is 40-49 years. Households in St Ives are primarily couples with children and are likely to be repaying over $4000 per month on mortgage repayments. In general, people in St Ives work in a professional occupation.In 2021, 81.70% of the homes in St Ives were owner-occupied compared with 82.90% in 2016.
St Ives has 7,743 properties. Over the last 5 years, Houses in St Ives have seen a -4.63% decrease in median value, while Units have seen a 1.92% increase. As at 30 September 2026:
- The median value for Houses in St Ives is $2,781,405 while the median value for Units is $1,105,586.
- Houses have a median rent of $1,550 while Units have a median rent of $850.
Suburb Insights for St Ives 2075
Market Insights
St Ives Trends for Houses
N/A
N/A
View TrendN/A
N/A
St Ives Trends for Units
N/A
N/A
View TrendN/A
N/A
Neighbourhood Insights
© Copyright 2026. RP Data Pty Ltd trading as Cotality (Cotality). All rights reserved. No reproduction, distribution, or transmission of the copyrighted materials is permitted. The information is deemed reliable but not guaranteed.
While Cotality uses commercially reasonable efforts to ensure the Cotality Data is current, Cotality does not warrant the accuracy, currency or completeness of the Cotality Data and to the full extent permitted by law excludes all loss or damage howsoever arising (including through negligence) in connection with the Cotality Data.
This product uses cookies and other similar technologies to improve and customise your browsing experience, to tailor content and adverts, and for analytics and metrics regarding visitor usage on this product and other media. We may share cookie and analytics information with third parties for the purposes of advertising. By continuing to use our website, you consent to cookies being used. View our Privacy Policy here.
X
