
7 Pademelon AvenueSt Helens Park NSW 2560


Property Details for 7 Pademelon Ave, St Helens Park
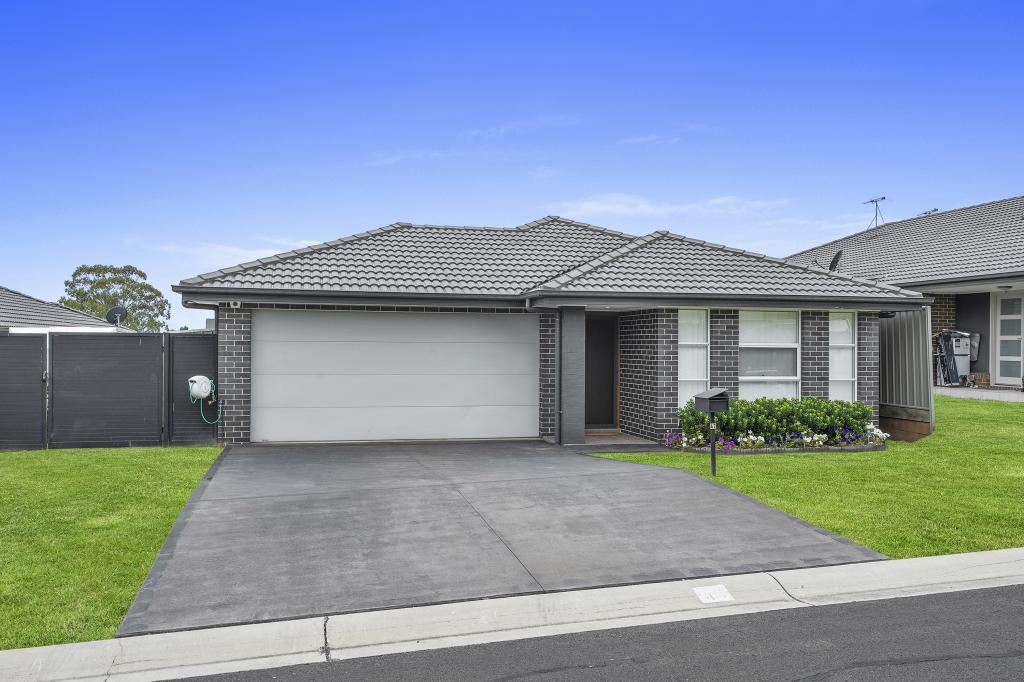
7 Pademelon Ave, St Helens Park is a 4 bedroom, 2 bathroom House with 2 parking spaces and was built in 1988. The property has a land size of 569m2 and floor size of 121m2. While the property is not currently for sale or for rent, it was last sold in August 2026. There are other 4 bedroom House sold in St Helens Park in the last 12 months.
Last Listing description (August 2026)
Perfectly positioned in a peaceful pocket of St Helens Park, this spacious family residence delivers the ideal combination of comfort, flexibility and lifestyle. Offering four generous bedrooms, multiple indoor living areas, a beautifully renovated detached studio, and an impressive outdoor entertaining space overlooking the sparkling in-ground swimming pool and spa, this home has been thoughtfully designed to cater to growing families, entertainers, home businesses or multi generational living.Whether you're relaxing in the expansive sunroom, hosting family gatherings under the covered alfresco, or making use of the versatile detached studio complete with kitchenette and bathroom, this is a home that truly offers something for everyone.Property Features:* 4 generously sized bedrooms, all with built-in wardrobes and spilt-system air conditioning to the main* Well appointed kitchen featuring, stone bench top and splash back, breakfast bar, gas cooktop, dishwasher and walk-in pantry* Dining area with stunning sky lights adjacent to the kitchen* Spacious formal living room upon entry, great for entertaining friends and family * Renovated main bathroom tiled floor to ceiling with bathtub, shower and vanity with ample storage* Large sunroom offering an additional living and entertaining space overlooking the backyard* Ducted air conditioning and ceiling fans throughout the home* Internal laundry with external access and second toilet* Detached self-contained studio complete with open plan living area, kitchenette, bathroom, split-system air conditioning, ceiling fan & sliding door access to the backyard* Expansive covered outdoor entertaining area overlooking the sparkling in-ground swimming pool with adjoining spa* Low maintenance, landscaped backyard with garden shed for additional storage* Double garage accommodation, including a tandem garage plus separate single garage with internal access* Wide driveway with additional off street parkingLocation Highlights:* Approximately 650m to St Helens Park Public School* Approximately 1.3km to Woodland Road Reserve* Approximately 2.0km to Rosemeadow Marketplace* Approximately 3.0km to Ambarvale High School* Approximately 3.8km to Campbelltown Hospital* Approximately 4.5km to Macarthur Square Shopping Centre* Approximately 4.8km to Macarthur Train Station* Approximately 5.0km to Western Sydney University - Campbelltown Campus* Approximately 5.5km to Campbelltown CBDOffering exceptional versatility, generous proportions and outstanding outdoor entertaining, 7 Pademelon Avenue is a home that effortlessly adapts to the needs of modern family living. With multiple living zones, a fully detached studio, resort style pool and spa, and an enviable location close to schools, shopping, transport and parklands, this is a rare opportunity to secure a truly complete family home. Contact Ray White Ingleburn today to arrange your inspection and discover everything this exceptional property has to offer.
Property History for 7 Pademelon Ave, St Helens Park, NSW 2560
- 10 Aug 2026Sold for $945,050
- 17 Jul 2026Listed for Sale $930,000 - $990,000
- 07 Sep 2010Sold for $345,000

Recent sales nearby
See more recent sales nearby/assets/perm/yvgezev5dii6nc2nn4m6rtufly?signature=e1468e4d7cb273351268b5efebc017dd222c42020a4d3fb5da9387041e2274db) 0
0/assets/perm/uclrneqjqei6zomyx5a5nxnkki?signature=75f497f147c12451918c991e2fc76669851dc0363d65ff16eb99b7f1d3d2614e) 0
0
/assets/perm/4eigv5adl4i65k6qf6c4dcxk5q?signature=afa8533122a5aee65bc822768f645168ddb1cccaa69ea70645732ab67e9b86a9) 0
0Similar properties For Sale nearby
See more properties for sale nearby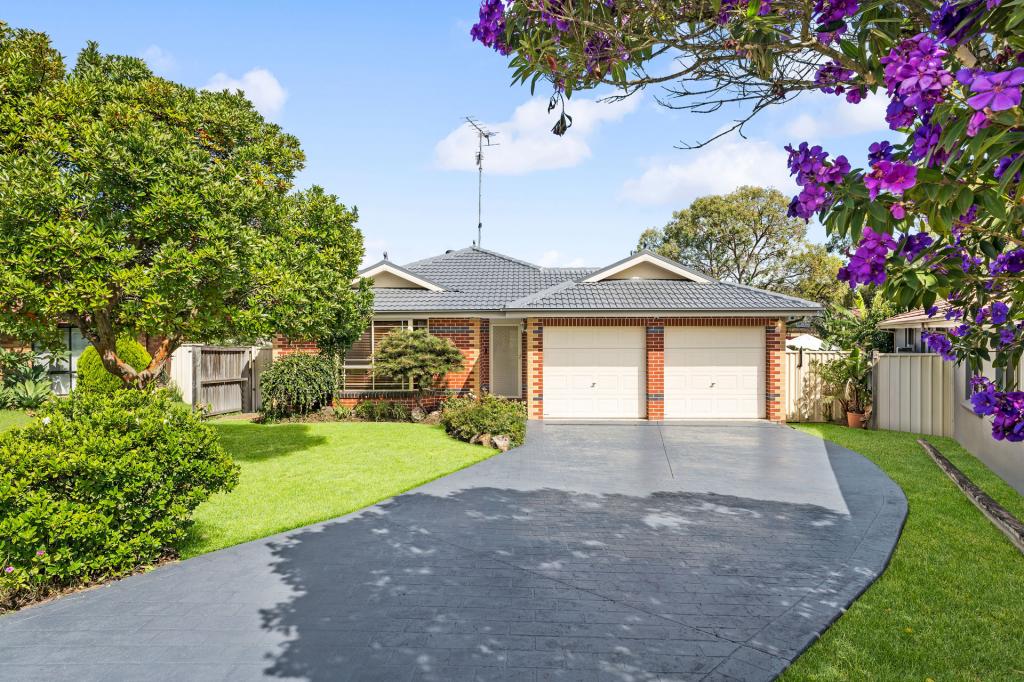 0
0
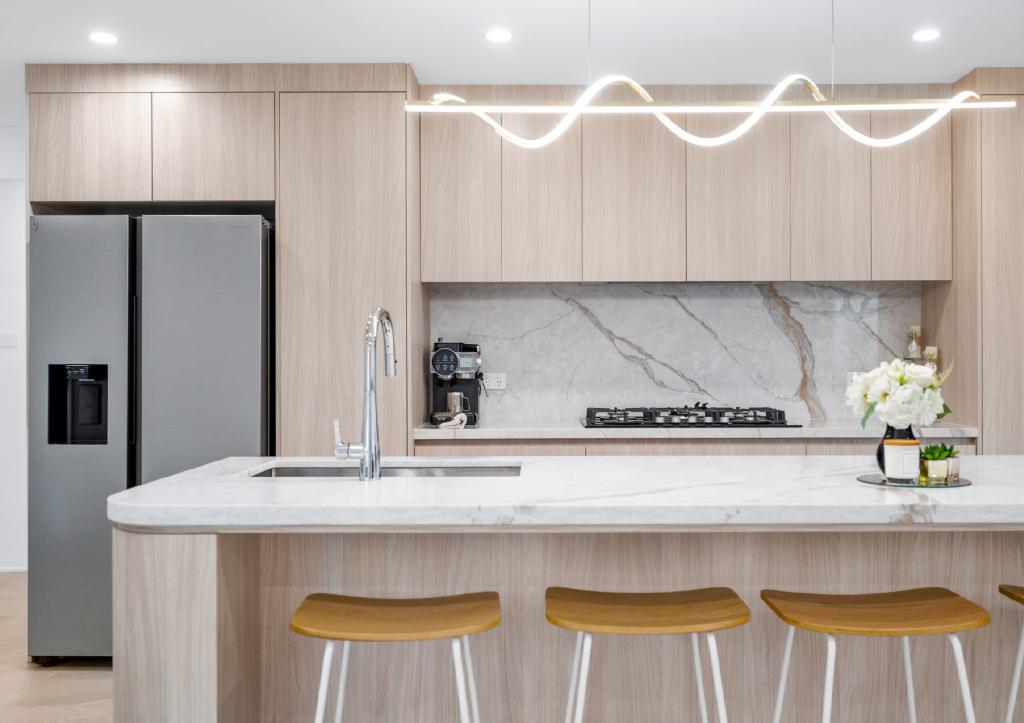 0
0
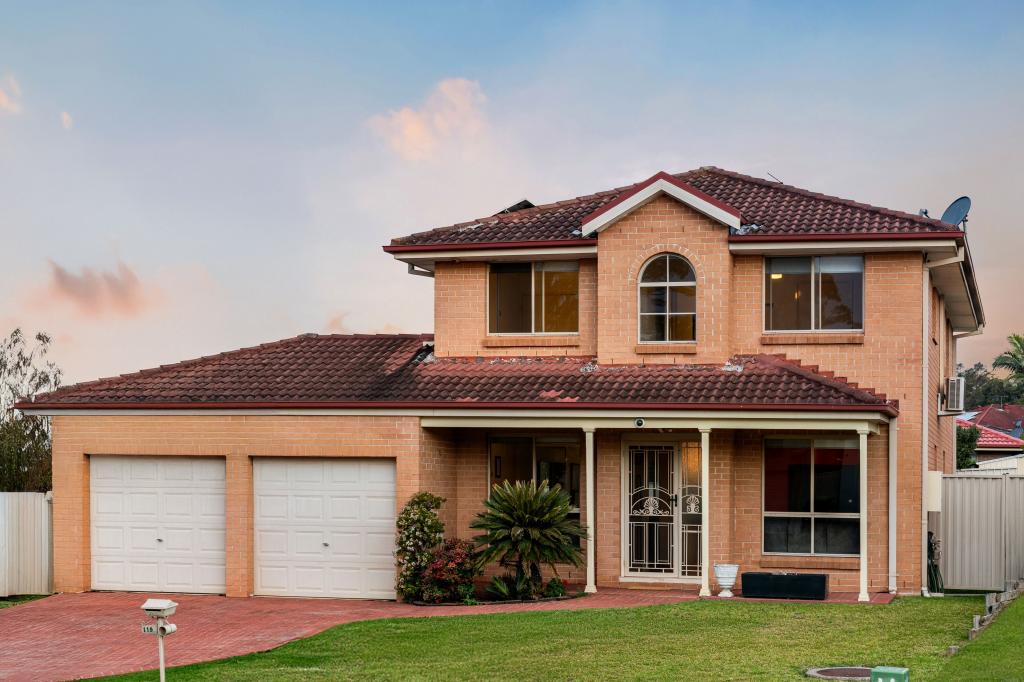 0
0Similar properties For Rent nearby
See more properties for rent nearby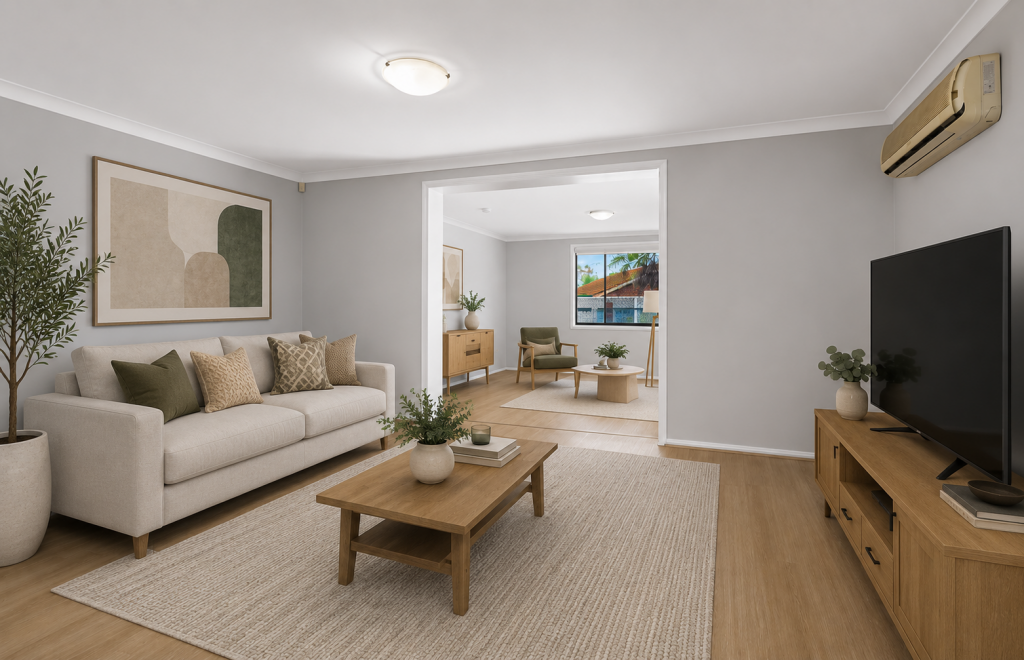 0
0 0
0
 0
0
About St Helens Park 2560
The size of St Helens Park is approximately 5.1 square kilometres. There are 14 parks, covering nearly 15.1% of the total area. The population of St Helens Park in 2016 was 6602 people. By 2021 the population was 6647 showing a population growth of 0.7% in the area during that time. The predominant age group in St Helens Park is 0-9 years. Households in St Helens Park are primarily couples with children and are likely to be repaying $1800 - $2399 per month on mortgage repayments. In general, people in St Helens Park work in a clerical occupation.In 2021, 69.40% of the homes in St Helens Park were owner-occupied compared with 68.40% in 2016.
St Helens Park has 2,412 properties. Over the last 5 years, Houses in St Helens Park have seen a 28.73% increase in median value, while Units have seen a 32.07% increase. As at 31 July 2026:
- The median value for Houses in St Helens Park is $871,986 while the median value for Units is $623,023.
- Houses have a median rent of $490 while Units have a median rent of $380.
Suburb Insights for St Helens Park 2560
Market Insights
St Helens Park Trends for Houses
N/A
N/A
View TrendN/A
N/A
St Helens Park Trends for Units
N/A
N/A
View TrendN/A
N/A
Neighbourhood Insights
© Copyright 2026. RP Data Pty Ltd trading as Cotality (Cotality). All rights reserved. No reproduction, distribution, or transmission of the copyrighted materials is permitted. The information is deemed reliable but not guaranteed.
While Cotality uses commercially reasonable efforts to ensure the Cotality Data is current, Cotality does not warrant the accuracy, currency or completeness of the Cotality Data and to the full extent permitted by law excludes all loss or damage howsoever arising (including through negligence) in connection with the Cotality Data.
This product uses cookies and other similar technologies to improve and customise your browsing experience, to tailor content and adverts, and for analytics and metrics regarding visitor usage on this product and other media. We may share cookie and analytics information with third parties for the purposes of advertising. By continuing to use our website, you consent to cookies being used. View our Privacy Policy here.
X
