
50 Ballantrae DriveSt Andrews NSW 2566


Property Details for 50 Ballantrae Dr, St Andrews
50 Ballantrae Dr, St Andrews is a 4 bedroom, 2 bathroom House with 3 parking spaces and was built in 1980. The property has a land size of 831m2 and floor size of 430m2.This Property is currently listed for sale with CENTURY 21 Pereira Group
Last Listing description (August 2026)
Privately positioned in a peaceful setting and backing directly onto tranquil reserve surrounds, this rare tri-level family residence offers an exceptional combination of space, flexibility and lifestyle on an impressive approx. 831sqm parcel of land.Set behind a long private driveway and surrounded by established greenery, this substantial home offers approximately 430sqm of internal space, creating the ideal environment for large or growing families, multigenerational living or those simply seeking extra space, comfort and functionality.Designed with versatility in mind, the home features four spacious bedrooms plus a study, with potential to create a fifth bedroom. The home also offers multiple living and entertaining areas, impressive cathedral-style ceilings and beautiful elevated outlooks from the living areas and bedrooms, creating a wonderful sense of serenity and space.The expansive covered outdoor entertaining area overlooks the generous backyard and peaceful reserve backdrop, providing a private setting perfect for entertaining family and friends year-round.Car accommodation and storage are a true standout, with a substantial triple garage capable of accommodating approximately five smaller vehicles, along with a workshop area, third toilet, separate storage room and extensive additional storage throughout, ideal for trades, hobbyists or families needing extra space.Recently refreshed throughout, the home also features recently installed skylights, enhancing the natural light across the interiors.Features include: * Rare tri-level family home * Approx. 831sqm block * Approx. 430sqm internal floorplan * Four bedrooms plus study * Potential to create a fifth bedroom * Multiple spacious living and entertaining areas * Impressive cathedral-style ceilings * Expansive covered outdoor entertaining area * Triple garage with workshop area, third toilet and extensive storage * Recently installed skylights * Solar panel system * Refreshed throughout * Private setting surrounded by greenery * Backing directly onto tranquil reserve surrounds * Beautiful elevated outlooks * Conveniently located close to St Andrews Public School, local shops, parks and transportOffering incredible flexibility, privacy and scale in a tightly held location, this is a truly unique family home with space rarely found in today's market.For more information or to arrange a private inspection, please contact Mary Saad on 0433 102 231.St Andrews Shopping Centre 700 mMinto Mall 3.7 km St Andrews Public School 600 mMount Carmel Catholic College 1.5kmRobert Townson High School 3 kmMinto Train Station 3.4 kmCampbelltown Station 6.5 kmKooringa Reserve 1.6 kmM5 Motor Way access point 5 kmAll locations are approximate distances.Century 21 Pereira Group believes all information contained herein is accurate at the time of advertising. However, we encourage interested parties to conduct their own enquiries. Some images may include AI-enhanced presentation elements, such as improved lighting or virtual staging, to better showcase the space. All structural features and property details remain accurate and true to the home.
Property History for 50 Ballantrae Dr, St Andrews, NSW 2566
- 01 Jun 2026Sold for $1,350,000
- 19 May 2026Listed for Sale RECENT SALES
- 14 Aug 2025Listed for Rent $995 / week

Recent sales nearby
See more recent sales nearby/assets/perm/lasta4husui63guzipce3rzvxi?signature=67ee8b082afce4ae8d0adb0309e43211e2ab97444c34280a79120e172b152aa9) 0
0/assets/perm/pi4emb4mayi6pbmjhhtqx2wgva?signature=b9a14d03ee5bd9e6232c360088b24a0fce7924ae6033e010500f3c68242049fd) 0
0
Similar properties For Sale nearby
See more properties for sale nearby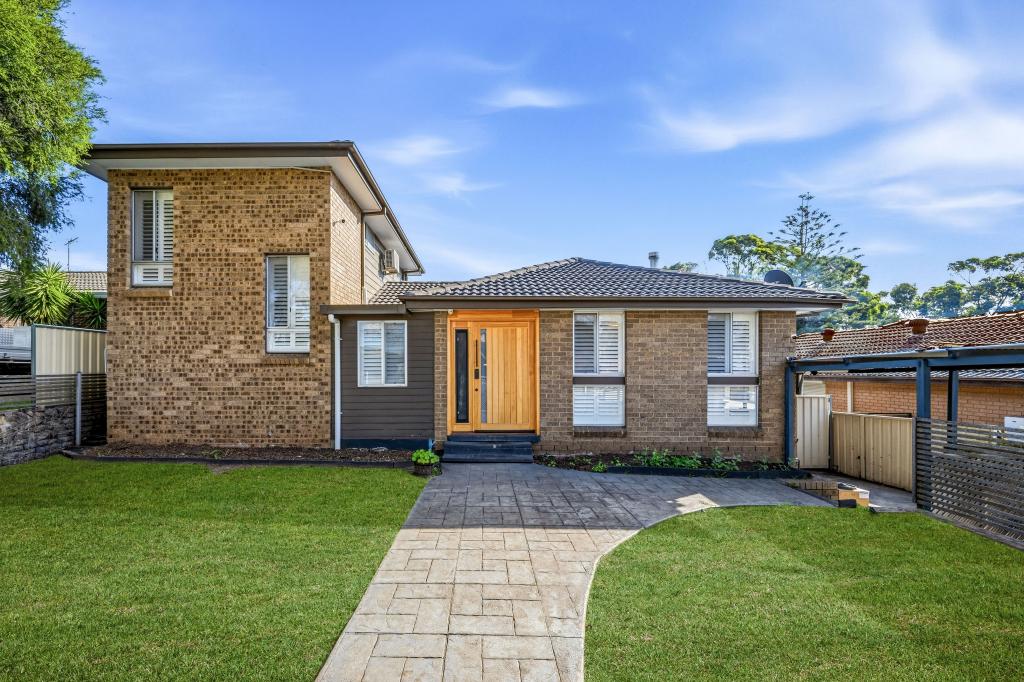 0
0
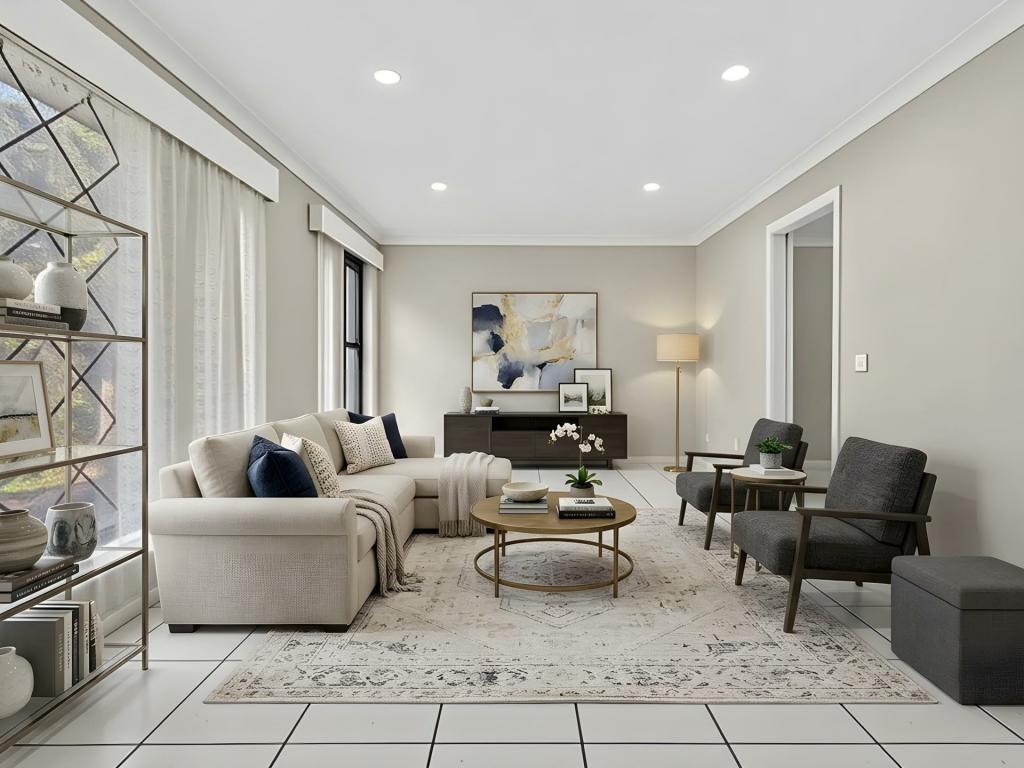 0
0
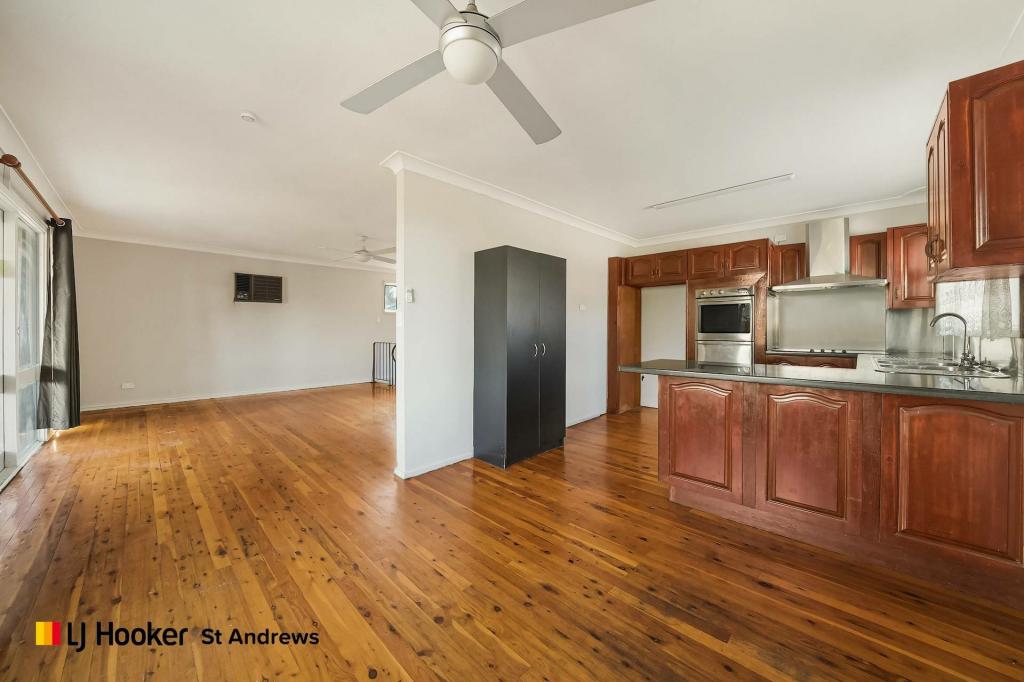 0
0

Similar properties For Rent nearby
See more properties for rent nearby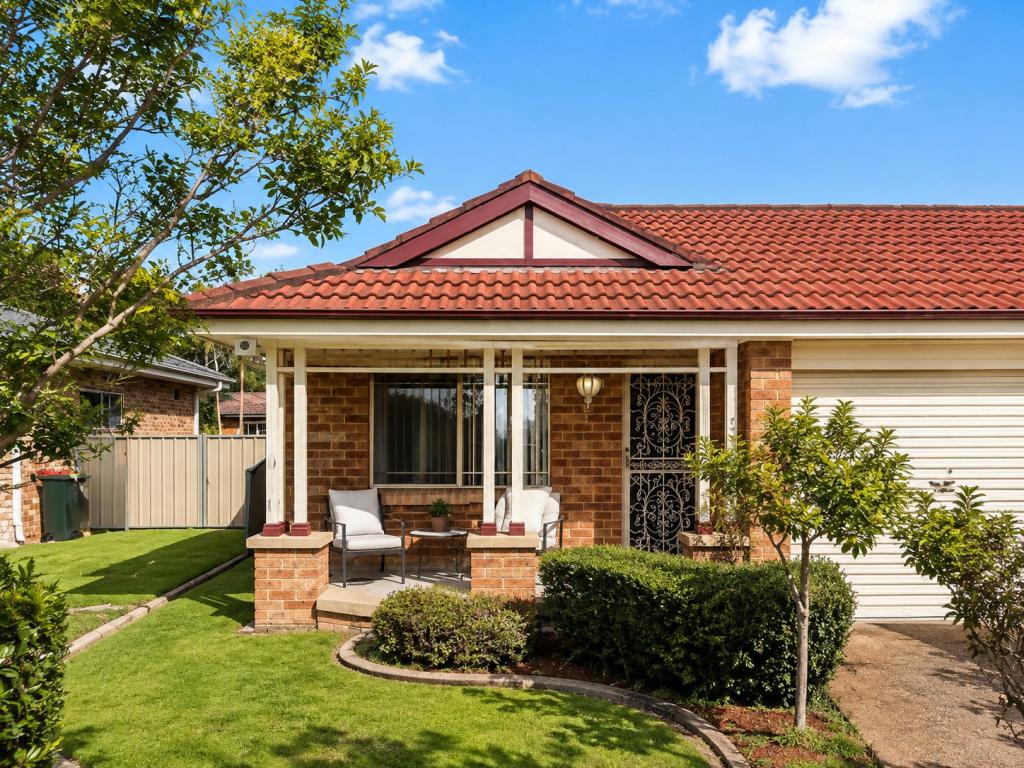 0
0

 0
0
 0
0
About St Andrews 2566
The size of St Andrews is approximately 2.2 square kilometres. There are 11 parks, covering nearly 17.6% of the total area. The population of St Andrews in 2016 was 5730 people. By 2021 the population was 5785 showing a population growth of 1.0% in the area during that time. The predominant age group in St Andrews is 30-39 years. Households in St Andrews are primarily couples with children and are likely to be repaying $1800 - $2399 per month on mortgage repayments. In general, people in St Andrews work in a clerical occupation.In 2021, 74.50% of the homes in St Andrews were owner-occupied compared with 75.50% in 2016.
St Andrews has 1,983 properties. Over the last 5 years, Houses in St Andrews have seen a 37.65% increase in median value, while Units have seen a 34.09% increase. As at 31 July 2026:
- The median value for Houses in St Andrews is $1,026,096 while the median value for Units is $682,517.
- Houses have a median rent of $630 while Units have a median rent of $530.
Suburb Insights for St Andrews 2566
Market Insights
St Andrews Trends for Houses
N/A
N/A
View TrendN/A
N/A
St Andrews Trends for Units
N/A
N/A
View TrendN/A
N/A
Neighbourhood Insights
© Copyright 2026. RP Data Pty Ltd trading as Cotality (Cotality). All rights reserved. No reproduction, distribution, or transmission of the copyrighted materials is permitted. The information is deemed reliable but not guaranteed.
While Cotality uses commercially reasonable efforts to ensure the Cotality Data is current, Cotality does not warrant the accuracy, currency or completeness of the Cotality Data and to the full extent permitted by law excludes all loss or damage howsoever arising (including through negligence) in connection with the Cotality Data.
This product uses cookies and other similar technologies to improve and customise your browsing experience, to tailor content and adverts, and for analytics and metrics regarding visitor usage on this product and other media. We may share cookie and analytics information with third parties for the purposes of advertising. By continuing to use our website, you consent to cookies being used. View our Privacy Policy here.
X
