
19 Aberfeldy CrescentSt Andrews NSW 2566
Property Details for 19 Aberfeldy Cres, St Andrews
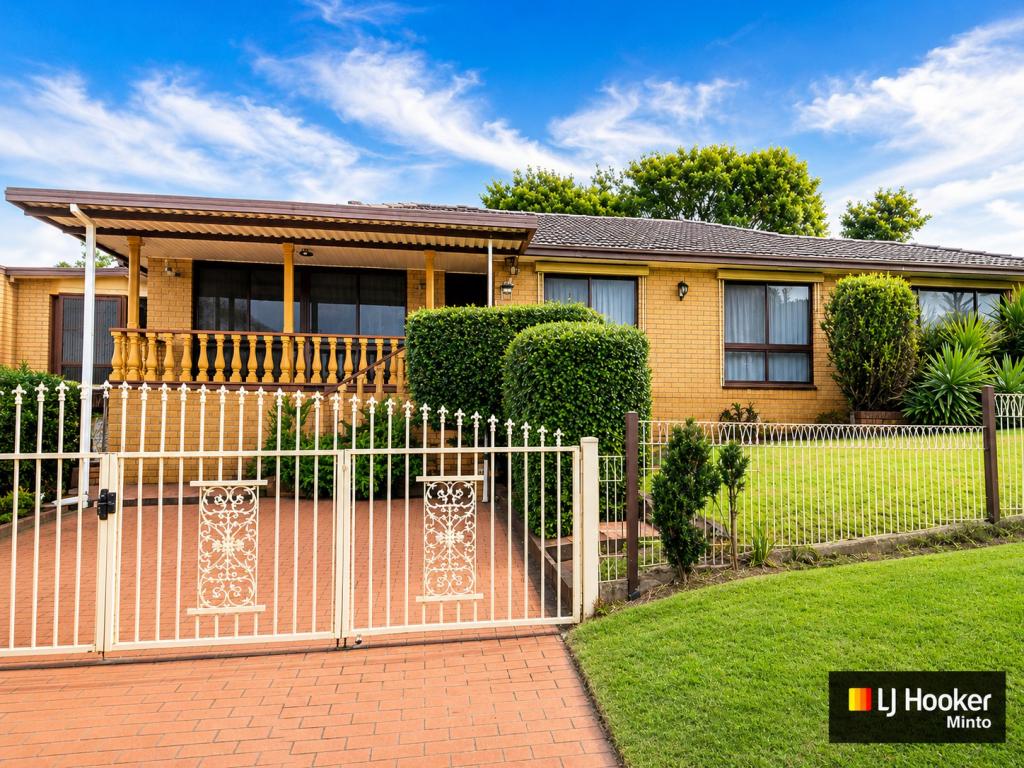
19 Aberfeldy Cres, St Andrews is a 4 bedroom, 2 bathroom House with 2 parking spaces. The property has a land size of 584m2 and floor size of 99m2. While the property is not currently for sale or for rent, it was last sold in March 2025.
Last Listing description (May 2025)
COMFORT, STYLE, AND PRACTICALITY IN A PRIME LOCATION
Step inside this well built family home where thoughtful design meets effortless practicality. Perfect for families, entertainers, or anyone seeking the ultimate in comfortable living, this property is a true sanctuary. From its spacious interiors to its inviting outdoor spaces, this home offers a harmonious balance of modern luxury and everyday convenience.
Features include
- Free flowing design, combining spacious living areas which seamlessly flow out to a world of entertainment and possibilities
- Each of the four generously sized bedrooms is a peaceful retreat, featuring plush carpet flooring and built-in wardrobes, offering a sense of comfort and tranquility. The master suite is equipped with a lovely renovated ensuite.
- Positioned at the front of the home, the lounge room is welcoming with its flexible layout allowing for easy access to every part of the home, providing an ideal space for relaxation or casual entertaining
- The dining area is ideally situated at the heart of the home, creating a central hub for family gatherings and dinner parties alike. Its proximity to the kitchen and living areas makes it the ideal spot to share a meal, creating an effortlessly social atmosphere
- The modern kitchen is a perfect blend of functionality and practicality, the ample bench space and storage make’s it a chefs delight to create delicious and yummy meals for the whole family
- The family area integrates seamlessly with the kitchen and living areas, making it ideal for daily family life. Whether you’re watching movies, playing games, or simply spending time together, this versatile space caters to all your needs
- Step outside into the covered entertainment area, an absolute highlight of the property. This private outdoor space is perfect for hosting everything from large family celebrations to intimate gatherings with friends. Enjoy alfresco dining, BBQs, or simply unwind in your own outdoor haven
- Designed with practicality in mind, the laundry features a built-in benchtop and additional cupboard space, ensuring laundry tasks are completed with ease
- With ducted air conditioning throughout, you’ll enjoy optimal climate control no matter the season. Whether it’s a hot summer day or a chilly winter evening, your home will always feel just right
- The modern, easy care flooring in the kitchen, family room, and lounge area ensures that maintenance is minimal, leaving you with more time to enjoy the things that matter most
- The double lock up garage is more than just a space to park your cars, it offers versatile functionality, when needed it can double up as an extension to the current entertainment zone. This space also provides ample room for all your tools, equipment, or hobbies
- Beyond the essentials, this home also offers a range of extra features, including roof solar panel system a great step toward sustainable living, garden shed for all your outdoor storage needs, ceiling fans throughout for added comfort, and beautifully landscaped front and rear gardens that enhance the home’s appeal and provide a serene outdoor setting
- To complete the home it is finished off with side access and an oversized driveway suitable for multiple family cars
Conveniently situated, this home offers easy access to essential amenities and services
- Approximately 600m from St Andrews Public School, this location offers great educational opportunities for your children, with a safe, easy walk to school every day
- Just a short 750m walk from St Andrews Shops and Medical Centre, everything you need for everyday living is within easy reach. Whether it’s picking up groceries, grabbing a coffee, or seeking medical care, it’s all just moments away
- Minto Railway Station is just a short drive away, connecting you to the city and surrounding areas, while major roadways, including the M5 motorway, offer quick access to all the conveniences of urban living
This stunning home is more than just a place to live, it’s a lifestyle. With its perfect blend of modern comfort, functionality, and an unbeatable location, this home is a true retreat where you can unwind, entertain, and create lasting memories. Don’t miss the opportunity to make it yours.
Property History for 19 Aberfeldy Cres, St Andrews, NSW 2566
- 21 Mar 2025Sold for $1,052,500
- 14 Feb 2025Listed for Sale Sold
- 25 Oct 2001Sold for $275,950

Recent sales nearby
See more recent sales nearby/assets/perm/lasta4husui63guzipce3rzvxi?signature=67ee8b082afce4ae8d0adb0309e43211e2ab97444c34280a79120e172b152aa9) 0
0
/assets/perm/pi4emb4mayi6pbmjhhtqx2wgva?signature=b9a14d03ee5bd9e6232c360088b24a0fce7924ae6033e010500f3c68242049fd) 0
0/assets/perm/bc72k3g3yai6ndvmce32kksqmm?signature=3a99020b4481943f32db7ce457b2b9f0d45be3a6eea7829acd444707638fffb3) 0
0
Similar properties For Sale nearby
See more properties for sale nearby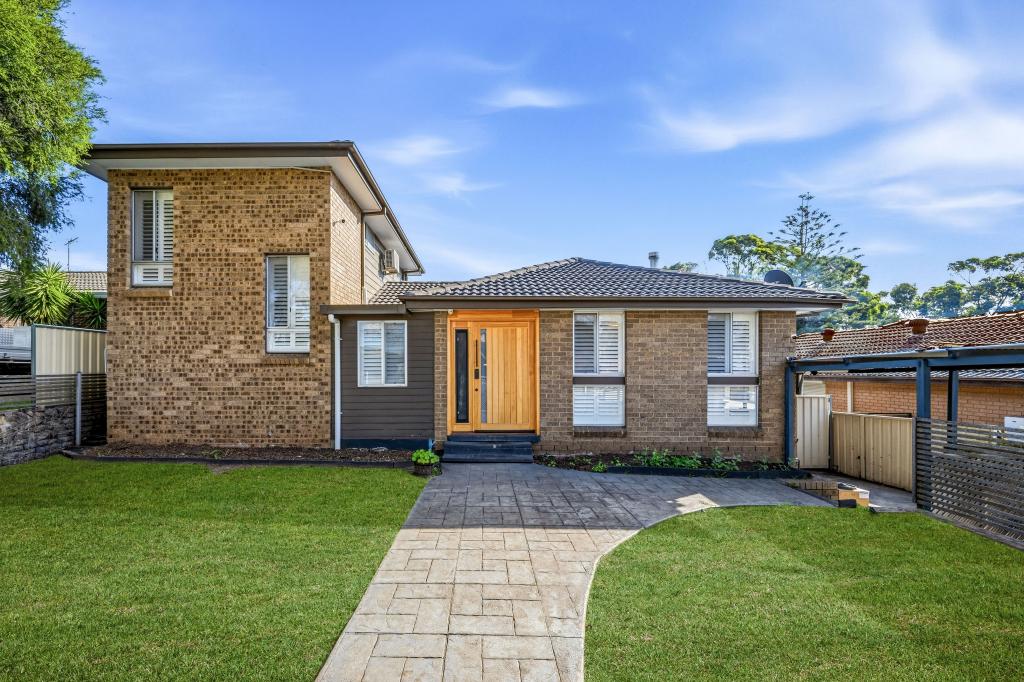 0
0
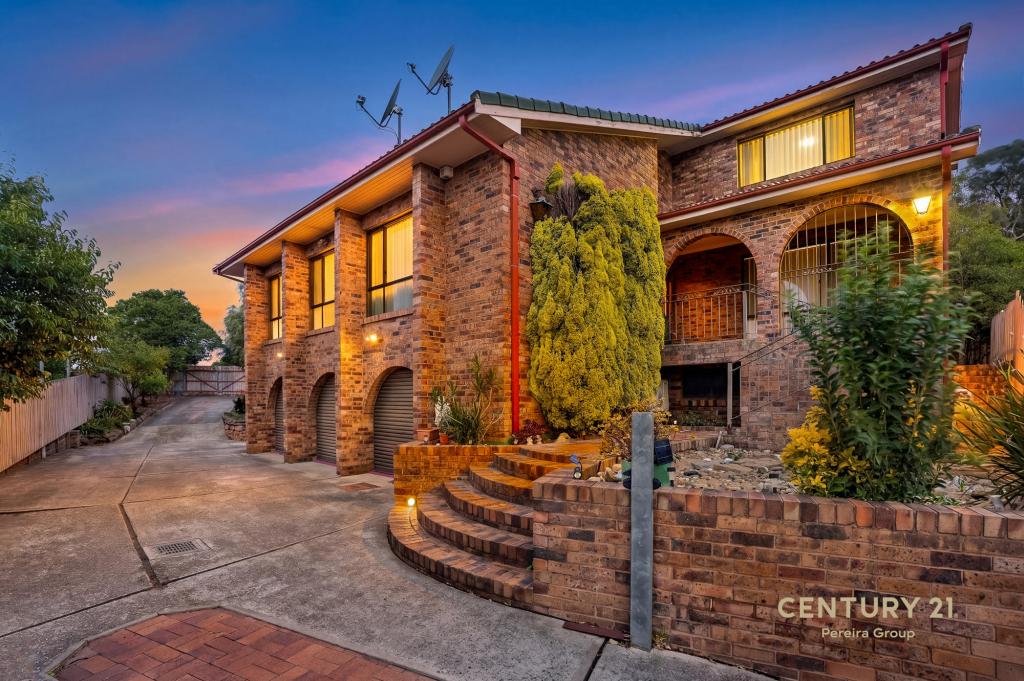 0
0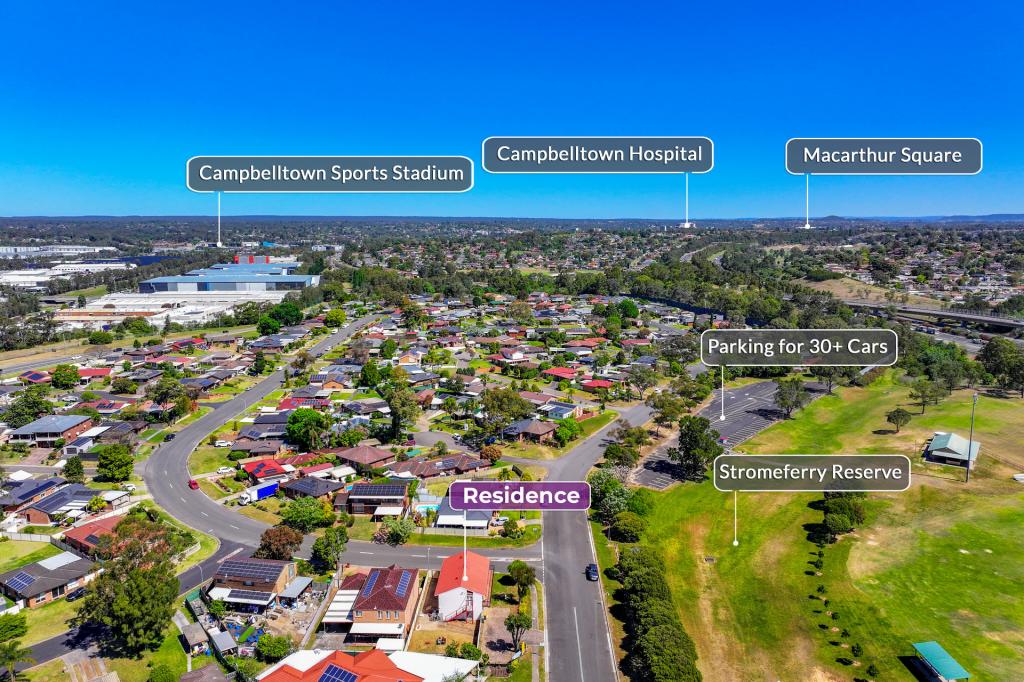 0
0
Similar properties For Rent nearby
See more properties for rent nearby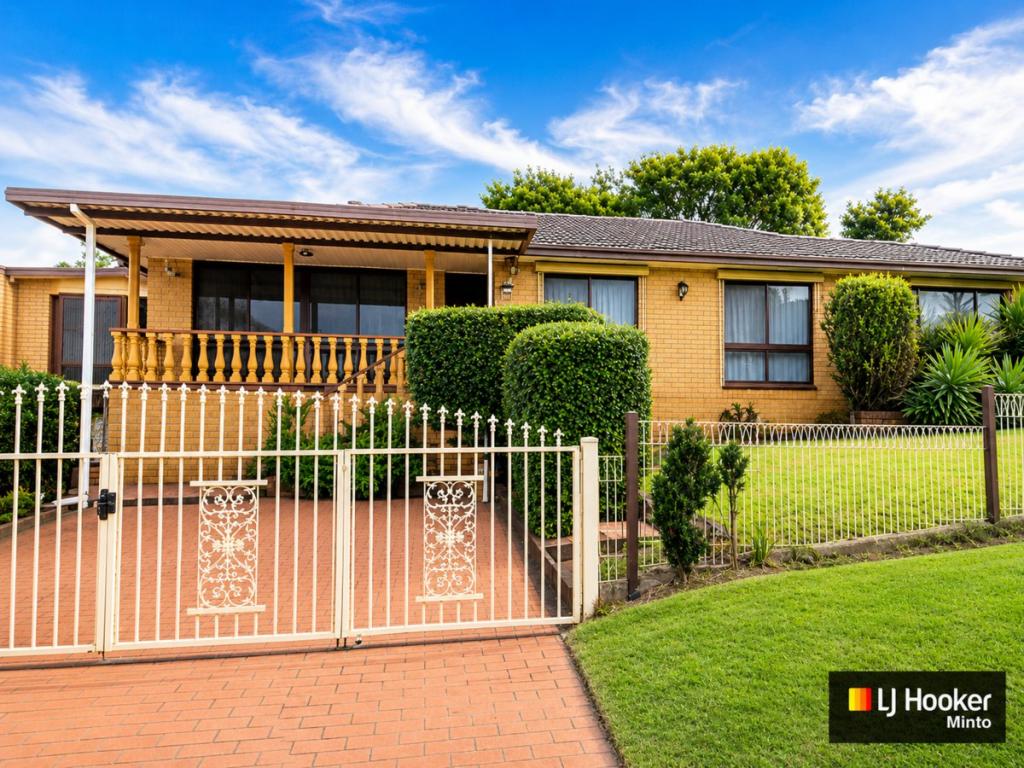 0
0

 0
0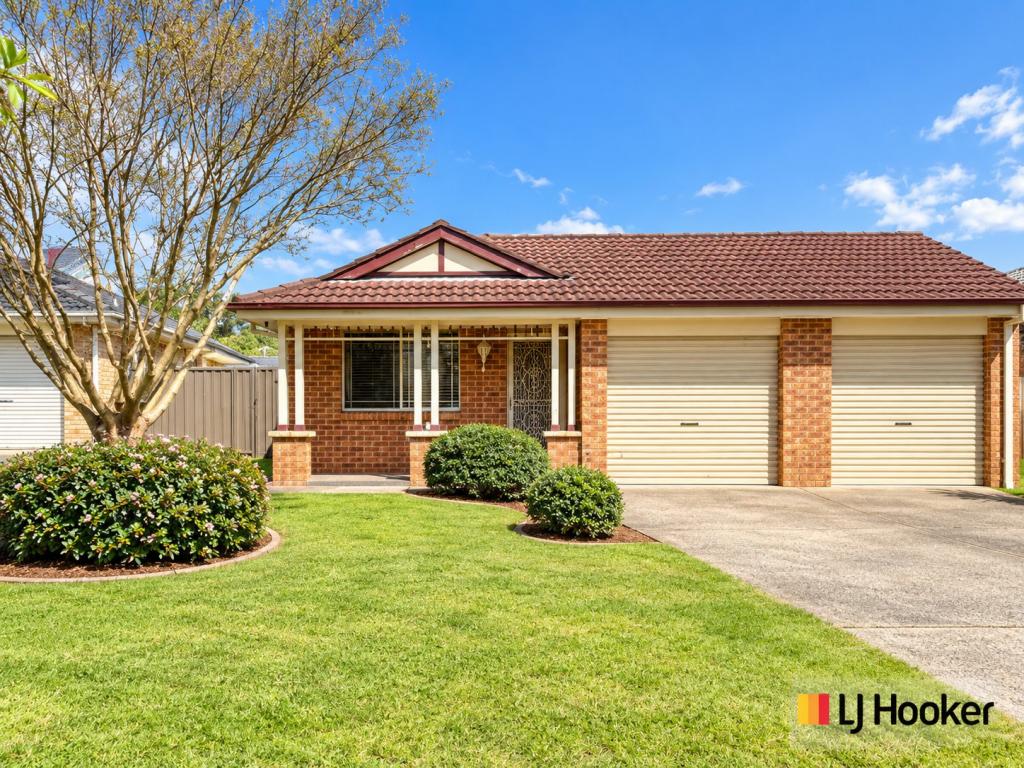 0
0About St Andrews 2566
The size of St Andrews is approximately 2.2 square kilometres. There are 11 parks, covering nearly 17.6% of the total area. The population of St Andrews in 2016 was 5730 people. By 2021 the population was 5785 showing a population growth of 1.0% in the area during that time. The predominant age group in St Andrews is 30-39 years. Households in St Andrews are primarily couples with children and are likely to be repaying $1800 - $2399 per month on mortgage repayments. In general, people in St Andrews work in a clerical occupation.In 2021, 74.50% of the homes in St Andrews were owner-occupied compared with 75.50% in 2016.
St Andrews has 1,984 properties. Over the last 5 years, Houses in St Andrews have seen a 29.61% increase in median value, while Units have seen a 29.08% increase. As at 31 August 2026:
- The median value for Houses in St Andrews is $987,497 while the median value for Units is $682,677.
- Houses have a median rent of $635 while Units have a median rent of $530.
Suburb Insights for St Andrews 2566
Market Insights
St Andrews Trends for Houses
N/A
N/A
View TrendN/A
N/A
St Andrews Trends for Units
N/A
N/A
View TrendN/A
N/A
Neighbourhood Insights
© Copyright 2026. RP Data Pty Ltd trading as Cotality (Cotality). All rights reserved. No reproduction, distribution, or transmission of the copyrighted materials is permitted. The information is deemed reliable but not guaranteed.
While Cotality uses commercially reasonable efforts to ensure the Cotality Data is current, Cotality does not warrant the accuracy, currency or completeness of the Cotality Data and to the full extent permitted by law excludes all loss or damage howsoever arising (including through negligence) in connection with the Cotality Data.
This product uses cookies and other similar technologies to improve and customise your browsing experience, to tailor content and adverts, and for analytics and metrics regarding visitor usage on this product and other media. We may share cookie and analytics information with third parties for the purposes of advertising. By continuing to use our website, you consent to cookies being used. View our Privacy Policy here.
X
