
34 Crampton DriveSpringwood NSW 2777


Property Details for 34 Crampton Dr, Springwood
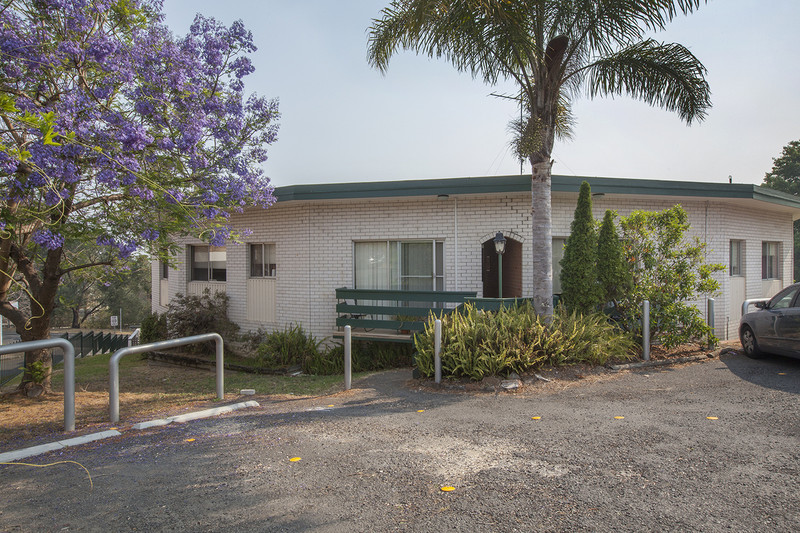
34 Crampton Dr, Springwood is a 5 bedroom, 4 bathroom House with 2 parking spaces and was built in 1980. The property has a land size of 835m2 and floor size of 167m2. While the property is not currently for sale or for rent, it was last sold in October 2026. There are other 5 bedroom House sold in Springwood in the last 12 months.
Last Listing description (October 2026)
Offering far more than a traditional family home, this versatile property combines a spacious four-bedroom main residence with a fully self-contained granny flat, creating an exceptional opportunity for those seeking flexibility or additional accommodation for extended family.
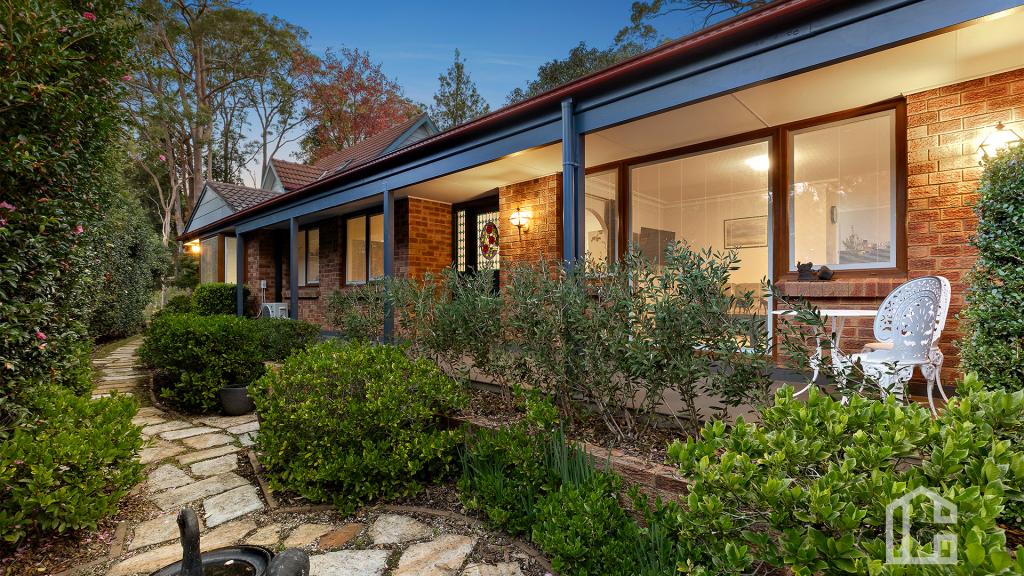
The main residence is immediately welcoming, with a sunny paved sitting area at the entrance and a double garage. Inside, the well-planned layout provides four bedrooms, including a generous fourth bedroom with its own ensuite and adjoining study complete with built-in desk.
The main bedroom features a built-in robe, ceiling fan and full ensuite, while bedrooms two and three each offer built-in robes, ceiling fans and ducted air conditioning. The main bathroom includes a separate toilet and heated towel rail, while the laundry provides both internal and external access along with built-in storage.
At the heart of the home, the open-plan kitchen and dining area combines a skylight, induction cooktop and split-system air conditioning with an abundance of natural light through floor-to-ceiling windows. A glass door opens directly to the shared paved outdoor area, creating a seamless connection between the interior and outdoors.
Adding another dimension to the property is the separate granny flat. Featuring its own entrance patio, open-plan living and dining, kitchen, bedroom with built-in robe, ceiling fan and split-system air conditioning, large laundry and bathroom, it provides a practical secondary residence with electricity separately metered.
Outside, the fully fenced backyard offers side access to both residences and a shared paved outdoor area. The level landscaped yard combines sunny open spaces with natural shade from the surrounding trees, while the potential to divide the backyard into separate private yards adds even greater flexibility.
With two residences, separate electricity metering and multiple options for how the property can be utilised, this is an opportunity designed around versatility.
Key Features
Double-brick main residence with four bedrooms
Main bedroom with built-in robe, ceiling fan and full ensuite
Bedrooms two and three with built-in robes, ceiling fans and ducted air conditioning
Fourth bedroom with built-in robe, ensuite and adjoining study with built-in desk
Open-plan kitchen and dining with skylight, induction cooktop and split-system air conditioning
Kitchen and dining with floor-to-ceiling windows and glass door to shared paved outdoor area
Main bathroom with separate toilet and heated towel rail
Laundry with internal and external access plus built-in storage
Large double garage
Granny flat with open-plan living and dining, kitchen, bedroom, bathroom and large laundry
Granny flat bedroom with built-in robe, ceiling fan and split-system air conditioning
Granny flat separately metered for electricity
Fully fenced, level landscaped backyard with side access to both residences
Shared paved outdoor area with sunny and naturally shaded spaces
Potential to create separate private yards for the main residence and granny flat
Disclaimer: We have obtained all information herein from sources we believe to be reliable; however, we cannot guarantee its accuracy. Prospective purchasers are advised to carry out their own investigations.
Property History for 34 Crampton Dr, Springwood, NSW 2777
- 07 Oct 2026Sold for $1,150,000
- 07 Sep 2026Listed for Sale Guide $1,200,000
- 10 Mar 2014Sold for $237,500

Recent sales nearby
See more recent sales nearby/assets/perm/csx543n6ayi6ndgztwcj4ynngy?signature=4ad5dd3833e7a88fb3ec365b8b0ddafc039af426b9fe91b9e40a99c012544358) 0
0/assets/perm/t7sn2bqbvui65did5v3zxsellm?signature=d194995e513ee7da0f9dd96973cd69c423fc526dd71b2caa91822b701275da2d) 0
0
/assets/perm/s5wsc755yqi6ng3nags3iayfke?signature=e642930ae8c1bfb30d34a622bb088c6af2f13bbd4dbeacd541c67a328ce1ad3e) 0
0Similar properties For Sale nearby
See more properties for sale nearby 0
0
 0
0
 0
0Similar properties For Rent nearby
See more properties for rent nearby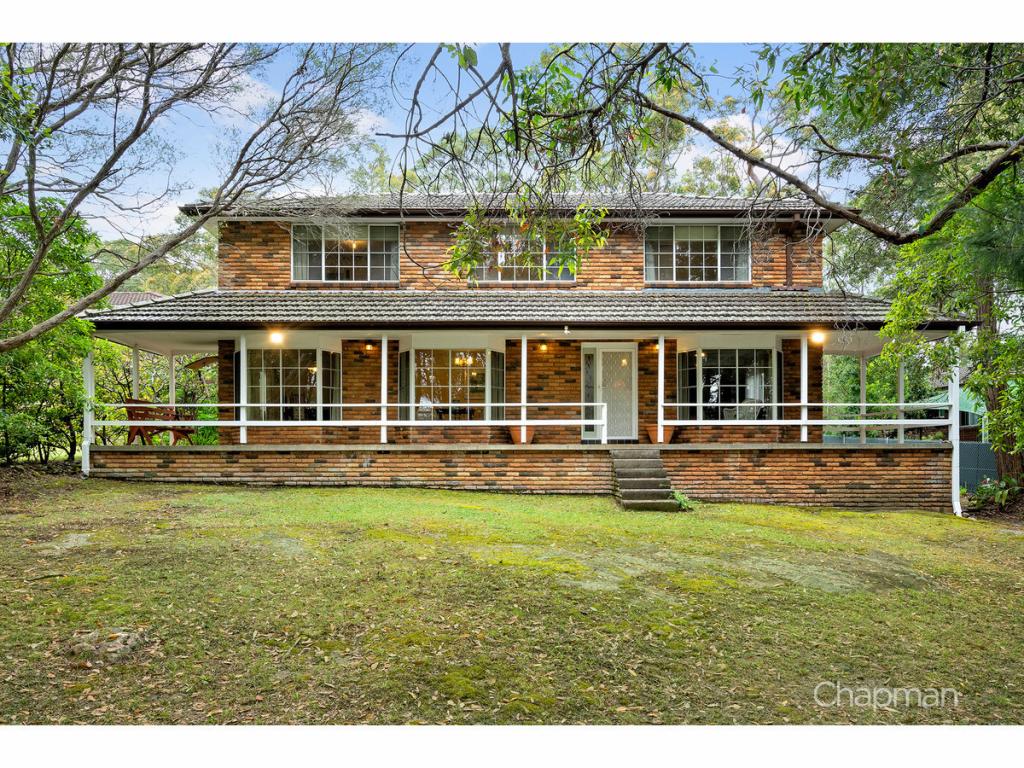 0
0
 0
0 0
0
About Springwood 2777
The size of Springwood is approximately 19.4 square kilometres. There are 41 parks, covering nearly 24.6% of the total area. The population of Springwood in 2016 was 8475 people. By 2021 the population was 8423 showing a population decline of 0.6% in the area during that time. The predominant age group in Springwood is 60-69 years. Households in Springwood are primarily childless couples and are likely to be repaying $1800 - $2399 per month on mortgage repayments. In general, people in Springwood work in a professional occupation.In 2021, 76.80% of the homes in Springwood were owner-occupied compared with 76.60% in 2016.
Springwood has 4,057 properties. Over the last 5 years, Houses in Springwood have seen a 27.29% increase in median value, while Units have seen a 33.81% increase. As at 31 August 2026:
- The median value for Houses in Springwood is $1,008,619 while the median value for Units is $758,680.
- Houses have a median rent of $700 while Units have a median rent of $550.
Suburb Insights for Springwood 2777
Market Insights
Springwood Trends for Houses
N/A
N/A
View TrendN/A
N/A
Springwood Trends for Units
N/A
N/A
View TrendN/A
N/A
Neighbourhood Insights
© Copyright 2026. RP Data Pty Ltd trading as Cotality (Cotality). All rights reserved. No reproduction, distribution, or transmission of the copyrighted materials is permitted. The information is deemed reliable but not guaranteed.
While Cotality uses commercially reasonable efforts to ensure the Cotality Data is current, Cotality does not warrant the accuracy, currency or completeness of the Cotality Data and to the full extent permitted by law excludes all loss or damage howsoever arising (including through negligence) in connection with the Cotality Data.
This product uses cookies and other similar technologies to improve and customise your browsing experience, to tailor content and adverts, and for analytics and metrics regarding visitor usage on this product and other media. We may share cookie and analytics information with third parties for the purposes of advertising. By continuing to use our website, you consent to cookies being used. View our Privacy Policy here.
X
