
8 Lorne AvenueSouth Penrith NSW 2750

Property Details for 8 Lorne Ave, South Penrith
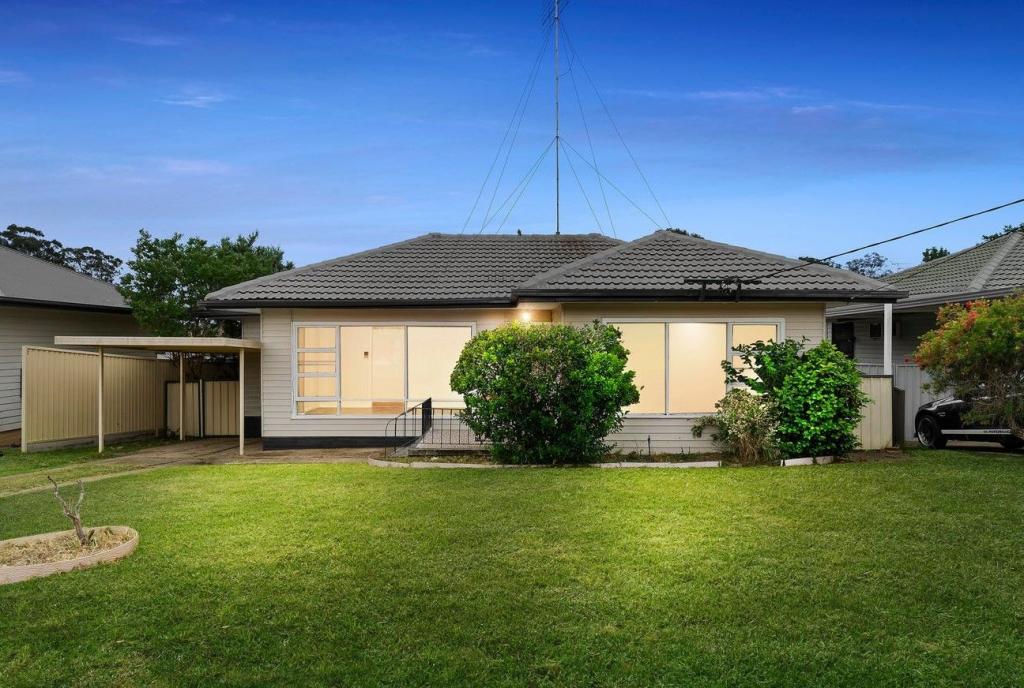
8 Lorne Ave, South Penrith is a 5 bedroom, 3 bathroom House with 1 parking spaces and was built in 1971. The property has a land size of 645m2 and floor size of 148m2. While the property is not currently for sale or for rent, it was last sold in April 2026. There are other 5 bedroom House sold in South Penrith in the last 12 months.
Last Listing description (August 2026)
David Frendo from R&W Elite Group proudly presents this expansive five-bedroom family residence, delivering exceptional space, lifestyle appeal and premium outdoor entertaining.Designed for large or growing families, this impressive home offers multiple living zones, quality inclusions and resort-style outdoor spaces rarely found in the area. Set on a generous approximately 645m block, the property provides outstanding comfort, versatility and long-term value.Property highlights include:* Five generous bedrooms with built-in wardrobes* Master bedroom with oversized walk-in robe; ceiling fans to all bedrooms* Laminated timber flooring and ducted air conditioning upstairs* Separate lounge room with tiled flooring, ceiling fan, gas heating and split-system air conditioning* Spacious open-plan polyurethane kitchen with mirrored splash backs, 40mm Caesarstone benchtops with breakfast bar, stainless steel upright stove with ceramic cooktop, separate grill and oven, dishwasher, and ample cupboard space* Dining area off the kitchen overlooking the rear yard* Renovated main bathroom with floor-to-ceiling tiles and freestanding bathtubOutdoor & lifestyle features:* Covered outdoor entertaining area overlooking the backyard with a large saltwater in-ground swimming pool and solar heating* Separate sitting area with fire pit, perfect for relaxed entertaining* Stunning timber deck entertaining zone with 20mm Caesarstone benchtops, built-in BBQ and rangehood, plus outdoor TV overlooking the pool - ideal for year-round enjoyment* Teenage retreat / man cave with third shower, toilet and split-system air conditioning* Large cubby house for the kids to enjoyAdditional features include:* Renovated external laundry with provisions for two washing machines or dryer* Extensive parking with single carport and double lock - up gates* Landscaped, low - maintenance gardens* Plantation shutters throughout* Security system with six cameras and monitor* Doorbell intercom system* Sensor lighting to external entry points* Internal and external light dimmers* USB charging power points* Digital TV antenna points throughout* Four split - system air conditioners (three near new)* 32 solar panels (approx.12.6kW system)* Gas bottles for heating* Under - house and under - stair storage* Outdoor blinds to the timber deckLocation highlights:* Approximately 645m2 block in a highly convenient location* Walking distance to local shops, schools and public transport* Easy access to the M4 Motorway, Nepean Hospital and surrounding amenitiesThis outstanding family home combines space, functionality and resort-style entertaining, making it an ideal choice for families, upsizers or buyers seeking a premium lifestyle property.For further information, please contact David Frendo on 0411 457 027.Stay up to date with new listings - follow @davidfrendorealestate on instagram.
Property History for 8 Lorne Ave, South Penrith, NSW 2750
- 29 Apr 2026Sold for $1,350,000
- 03 Mar 2026Listed for Sale SOLD $1,350,000
- 29 Jun 2021Sold for $945,000

Recent sales nearby
See more recent sales nearby/assets/perm/a5erl6v6kai6npo6oxkpozskqy?signature=cf37ecad491f53e851c60710f63546d5bb8b3c5df077a49d199efb761100f088) 0
0/assets/perm/u4f43qlybei6zb3pbgxu5wqy5u?signature=42bd0b77ad3f39738bbc01783e66e7f9c9f9e118e5843671ac4dcc6dc3d85f7f) 0
0

Similar properties For Sale nearby
See more properties for sale nearby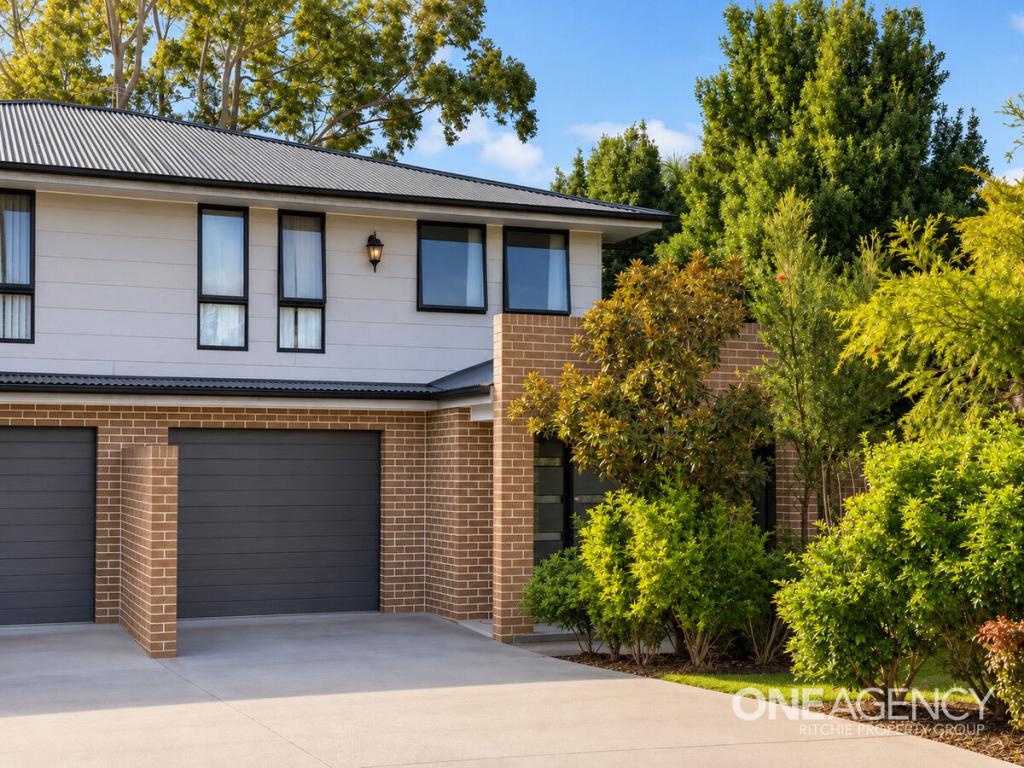 0
0
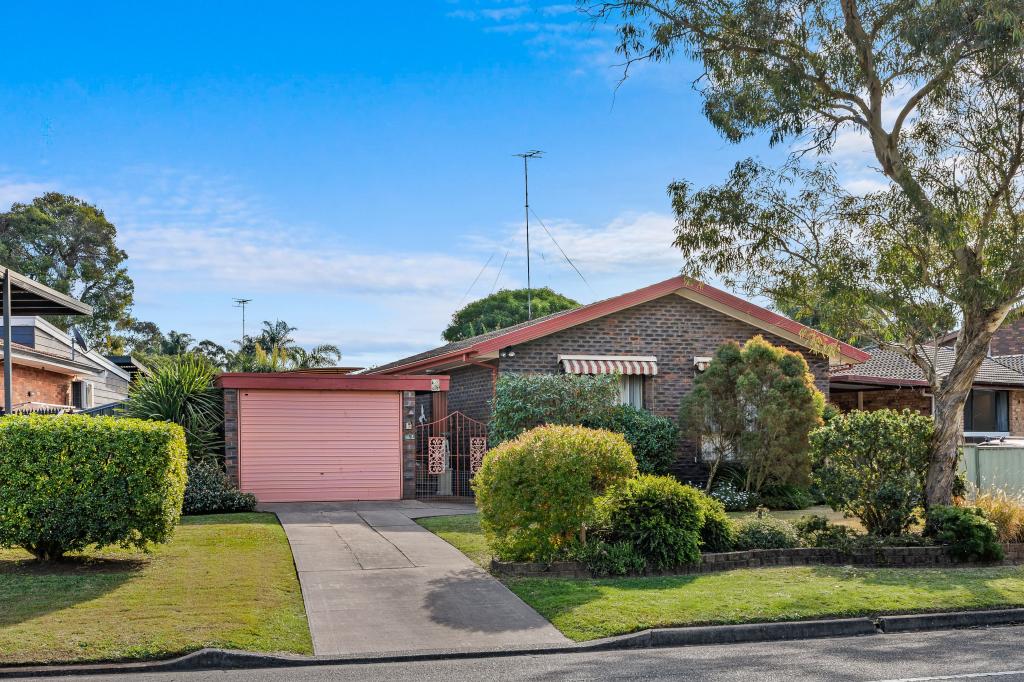 0
0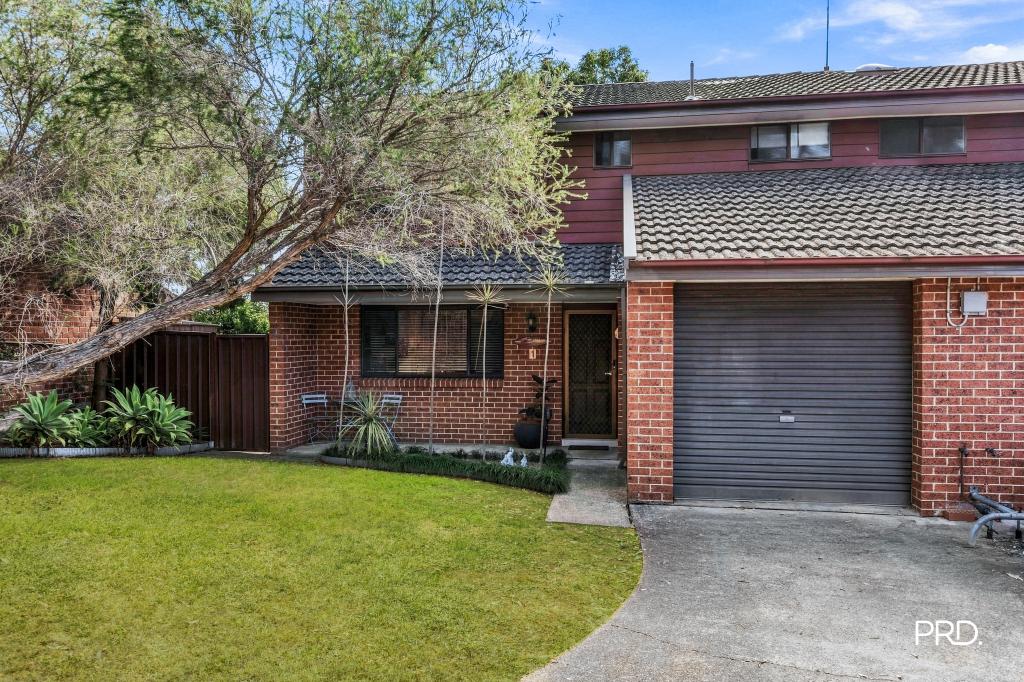 0
0
Similar properties For Rent nearby
See more properties for rent nearby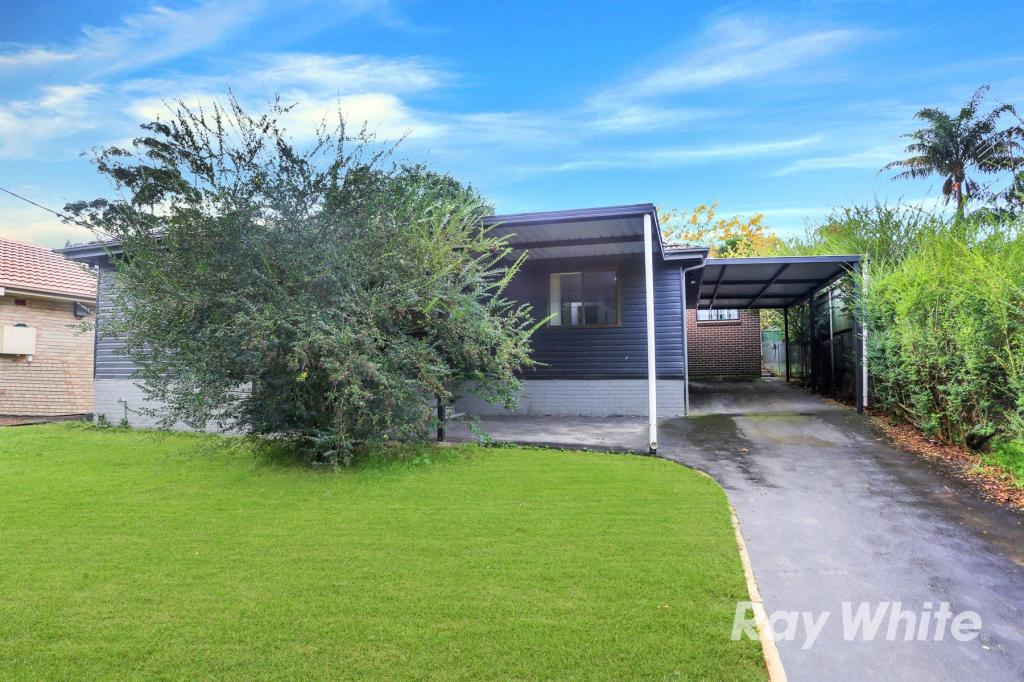 0
0 0
0
 0
0About South Penrith 2750
The size of South Penrith is approximately 5.1 square kilometres. There are 25 parks, covering nearly 22.1% of the total area. The population of South Penrith in 2016 was 11790 people. By 2021 the population was 12005 showing a population growth of 1.8% in the area during that time. The predominant age group in South Penrith is 30-39 years. Households in South Penrith are primarily couples with children and are likely to be repaying $1800 - $2399 per month on mortgage repayments. In general, people in South Penrith work in a professional occupation.In 2021, 67.90% of the homes in South Penrith were owner-occupied compared with 72.00% in 2016.
South Penrith has 4,758 properties. Over the last 5 years, Houses in South Penrith have seen a 32.54% increase in median value, while Units have seen a 42.63% increase. As at 31 August 2026:
- The median value for Houses in South Penrith is $1,050,445 while the median value for Units is $814,524.
- Houses have a median rent of $650 while Units have a median rent of $540.
Suburb Insights for South Penrith 2750
Market Insights
South Penrith Trends for Houses
N/A
N/A
View TrendN/A
N/A
South Penrith Trends for Units
N/A
N/A
View TrendN/A
N/A
Neighbourhood Insights
© Copyright 2026. RP Data Pty Ltd trading as Cotality (Cotality). All rights reserved. No reproduction, distribution, or transmission of the copyrighted materials is permitted. The information is deemed reliable but not guaranteed.
While Cotality uses commercially reasonable efforts to ensure the Cotality Data is current, Cotality does not warrant the accuracy, currency or completeness of the Cotality Data and to the full extent permitted by law excludes all loss or damage howsoever arising (including through negligence) in connection with the Cotality Data.
This product uses cookies and other similar technologies to improve and customise your browsing experience, to tailor content and adverts, and for analytics and metrics regarding visitor usage on this product and other media. We may share cookie and analytics information with third parties for the purposes of advertising. By continuing to use our website, you consent to cookies being used. View our Privacy Policy here.
X
