
12 Banderra RoadSouth Penrith NSW 2750


Property Details for 12 Banderra Rd, South Penrith
12 Banderra Rd, South Penrith is a 5 bedroom, 3 bathroom House with 2 parking spaces. The property has a land size of 556m2. While the property is not currently for sale or for rent, it was last sold in January 2026. There are other 5 bedroom House sold in South Penrith in the last 12 months.
Last Listing description (March 2026)
Exquisitely designed and crafted to the highest standards, this bespoke home is truly one of a kind. Beyond its grand facade lies a residence that exudes sophistication, charm and timeless elegance. Step inside to be greeted by the striking Victorian Ash staircase, setting the tone for the opulence that unfolds throughout. The heart of the home is the gourmet kitchen, featuring an expansive stone bench and a hidden butler's pantry, perfect for culinary enthusiasts and entertaining with ease. Experience the seamless flow of open-plan living, grand windows, accentuated by sweeping curves, high ceilings and an abundance of light.
Downstairs offers versatile living spaces, including both formal and informal areas, a fifth bedroom ideal for in-laws or guests, a stunning bathroom and laundry with ample storage.
Upstairs, retreat to four generously sized bedrooms, each with built-in wardrobes. The master suite is a sanctuary of indulgence, boasting a palatial walk-in robe and a luxurious ensuite. A second family bathroom, a private living area with balcony, and study nook provide space and privacy for entire family.
Additional luxuries include ducted air conditioning, ducted vacuum, security cameras, intercom, alarm system and high-end appliances throughout, ensuring every detail is thoughtfully curated to perfection. A fireplace serves as the centrepiece of the formal lounge, adding warmth and character to this already magnificent abode.
Don't miss the chance to make this elegant masterpiece your forever home. Contact us today to arrange your private viewing and experience the pinnacle of luxury living.
* Land size approx. 556 sqm, North facing
* Insulation between floor joists, multiple antenna points throughout, built in speakers, 6kw solar system
* Premium finishes - Karndean vinyl flooring (Danish Oak), designer tapware, induction stovetop, built in cabinetry
* Quiet street just minutes from Nepean Hospital, shops, schools, bus stop, entrance to M4 motorway and Penrith CBD
Disclaimer: We have been furnished with the above information, however, Property Central gives no guarantees or undertakings concerning the accuracy, completeness or up-to-date nature of the information provided. All interested parties are responsible for their own independent enquiries in order to determine whether or not this information is in fact accurate.
Property History for 12 Banderra Rd, South Penrith, NSW 2750
- 24 Jan 2026Sold for $1,820,000
- 11 Nov 2025Listed for Sale Auction Guide $1,700,000
- 07 Mar 2023Sold for $620,000

Recent sales nearby
See more recent sales nearby/assets/perm/u4f43qlybei6zb3pbgxu5wqy5u?signature=42bd0b77ad3f39738bbc01783e66e7f9c9f9e118e5843671ac4dcc6dc3d85f7f) 0
0
/assets/perm/hnlvpe4fgyi6xiqfewxc2225xa?signature=badb9b2be7ca9dd598b40669b11e3835ca0f0bcc257ff68381850d8a0cb3cc21) 0
0/assets/perm/pf2kruw5bii6rcc2mwootstvke?signature=803ef2c9aebc9a741a2e947e50d7a1e5cc774ebca7cd4b0fdad8f85d53b58f39) 0
0Similar properties For Sale nearby
See more properties for sale nearby
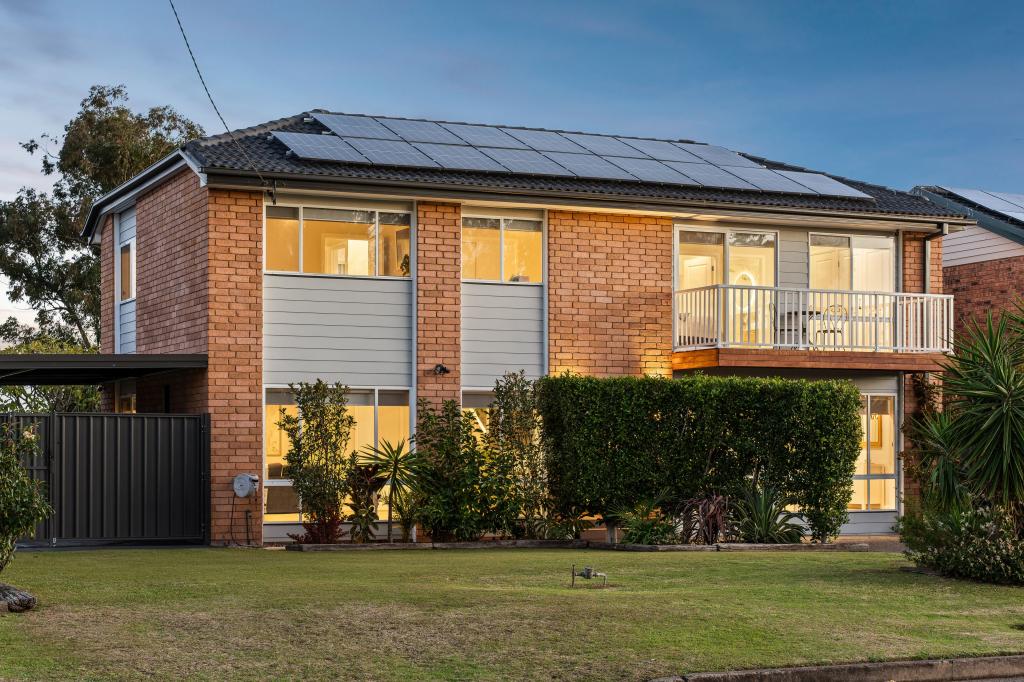 0
0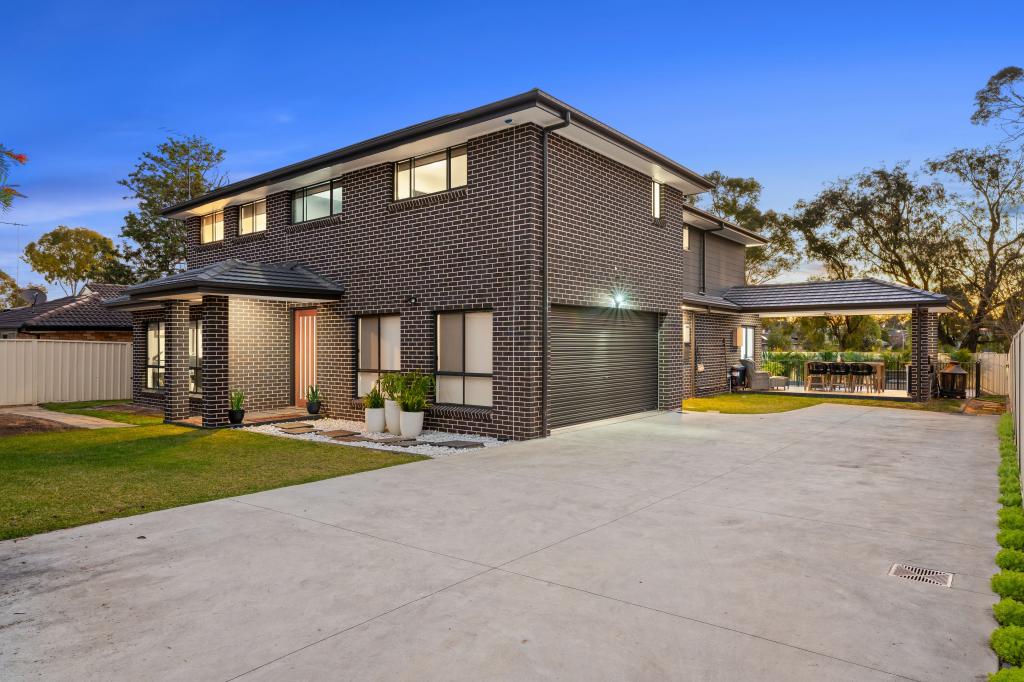 0
0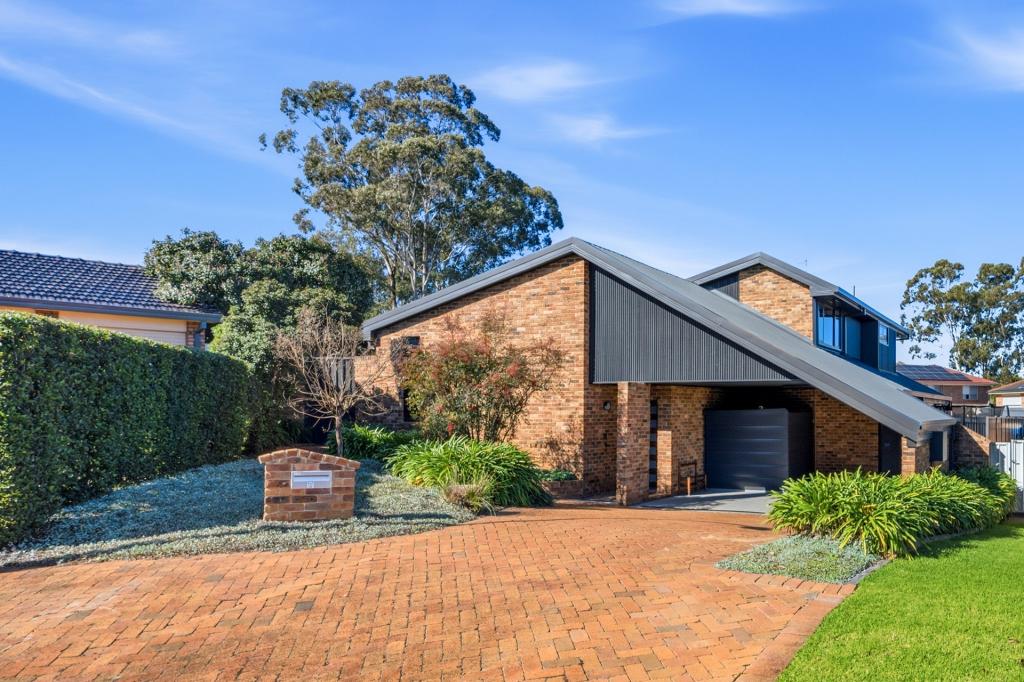 0
0

Similar properties For Rent nearby
See more properties for rent nearby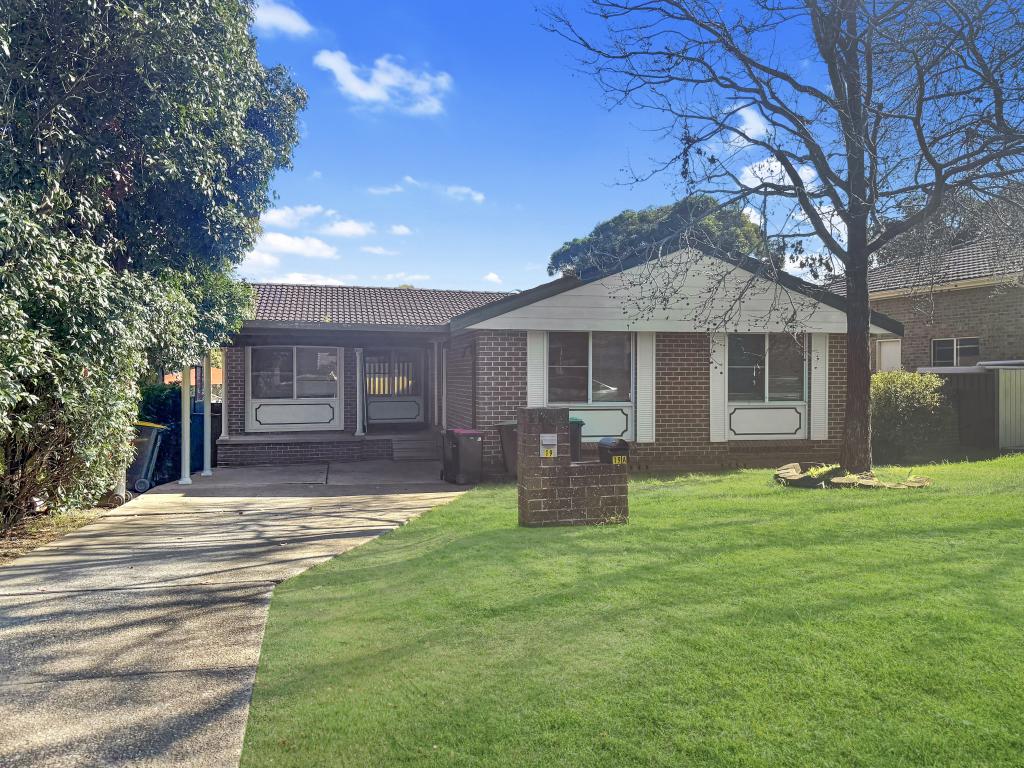 0
0
 0
0
 0
0About South Penrith 2750
The size of South Penrith is approximately 5.1 square kilometres. There are 25 parks, covering nearly 22.1% of the total area. The population of South Penrith in 2016 was 11790 people. By 2021 the population was 12005 showing a population growth of 1.8% in the area during that time. The predominant age group in South Penrith is 30-39 years. Households in South Penrith are primarily couples with children and are likely to be repaying $1800 - $2399 per month on mortgage repayments. In general, people in South Penrith work in a professional occupation.In 2021, 67.90% of the homes in South Penrith were owner-occupied compared with 72.00% in 2016.
South Penrith has 4,755 properties. Over the last 5 years, Houses in South Penrith have seen a 32.54% increase in median value, while Units have seen a 42.63% increase. As at 31 August 2026:
- The median value for Houses in South Penrith is $1,050,445 while the median value for Units is $814,524.
- Houses have a median rent of $650 while Units have a median rent of $540.
Suburb Insights for South Penrith 2750
Market Insights
South Penrith Trends for Houses
N/A
N/A
View TrendN/A
N/A
South Penrith Trends for Units
N/A
N/A
View TrendN/A
N/A
Neighbourhood Insights
© Copyright 2026. RP Data Pty Ltd trading as Cotality (Cotality). All rights reserved. No reproduction, distribution, or transmission of the copyrighted materials is permitted. The information is deemed reliable but not guaranteed.
While Cotality uses commercially reasonable efforts to ensure the Cotality Data is current, Cotality does not warrant the accuracy, currency or completeness of the Cotality Data and to the full extent permitted by law excludes all loss or damage howsoever arising (including through negligence) in connection with the Cotality Data.
This product uses cookies and other similar technologies to improve and customise your browsing experience, to tailor content and adverts, and for analytics and metrics regarding visitor usage on this product and other media. We may share cookie and analytics information with third parties for the purposes of advertising. By continuing to use our website, you consent to cookies being used. View our Privacy Policy here.
X
