
11 Bickley RoadSouth Penrith NSW 2750


Property Details for 11 Bickley Rd, South Penrith
11 Bickley Rd, South Penrith is a 3 bedroom, 1 bathroom House with 2 parking spaces and was built in 1979. The property has a land size of 790m2. While the property is not currently for sale or for rent, it was last sold in August 2026. There are other 3 bedroom House sold in South Penrith in the last 12 months.
Last Listing description (August 2026)
Positioned on a generous 790m corner block (approx) in the highly sought-after suburb of South Penrith, this beautifully maintained three-bedroom home plus study offers the perfect opportunity for families, investors, or developers alike. Showcasing stylish updates throughout, multiple entertaining spaces, and exciting future potential with R2 zoning, this is a property that truly offers something for everyone.
Inside, the home features polished timber flooring, newly installed plantation shutters, ceiling fans, and a light-filled layout designed for comfortable family living. All three bedrooms include built-in wardrobes, while the separate study provides the ideal space for those working from home or needing additional flexibility.
At the heart of the home is the stunning near-new kitchen, complete with a stylish white tiled splash back, sleek cabinetry with black handles, a near-new Electrolux oven, and a four-burner gas cooktop. The home also features a beautifully updated laundry and a neat bathroom with a separate toilet for added convenience.
Year-round comfort is assured with split system air conditioning to both the loungeroom and oversized rear sunroom. Featuring stacker doors, the sunroom creates a seamless indoor/outdoor entertaining space overlooking the beautifully maintained backyard. The home also includes natural gas, two gas heating points, a Rinnai Infinity hot water system, and solar panels for added efficiency.
Outside, enjoy a rear decking area perfect for the morning sun, a separate covered awning for entertaining, secure side carport access behind gates, and a single lock-up garage with additional storage.
Features:
790m corner block (approx.)
R2 zoned with duplex potential
Three bedrooms plus study
Near-new kitchen with Electrolux oven
Split system air conditioning
Sunroom with stacker doors
Solar panel system
Secure carport plus lock-up garage
Conveniently located close to local schools, shops, parks, and public transport, this is an outstanding opportunity to secure a move-in-ready home with future potential in one of South Penriths most desirable locations.
Property Outgoings
Water: $272.00 Per Quarter (approx)
Council: $500.00 Per Quarter (approx)
Disclaimer: Disclaimer:
All information contained herein is believed to be reliable; however, interested parties should rely on their own enquiries and due diligence. Any development potential is subject to council approval
Property History for 11 Bickley Rd, South Penrith, NSW 2750
- 24 Aug 2026Sold
- 29 May 2026Listed for Sale $1,150,000 - $1,199,000
- 04 Nov 1993Sold for $146,000

Recent sales nearby
See more recent sales nearby/assets/perm/ufw2s7v6emi6novonei5ykswzy?signature=86d627f2f1049ee477609271883f052a918e15b2133cfca2f309327dde981667) 0
0

/assets/perm/3fjrenavkqi65ddykvnsz2huha?signature=a98671d22f0b30889dd646607978a72de4892183ae236bd2e5c82dc7edf37994) 0
0
Similar properties For Sale nearby
See more properties for sale nearby 0
0

 0
0

 0
0
Similar properties For Rent nearby
See more properties for rent nearby 0
0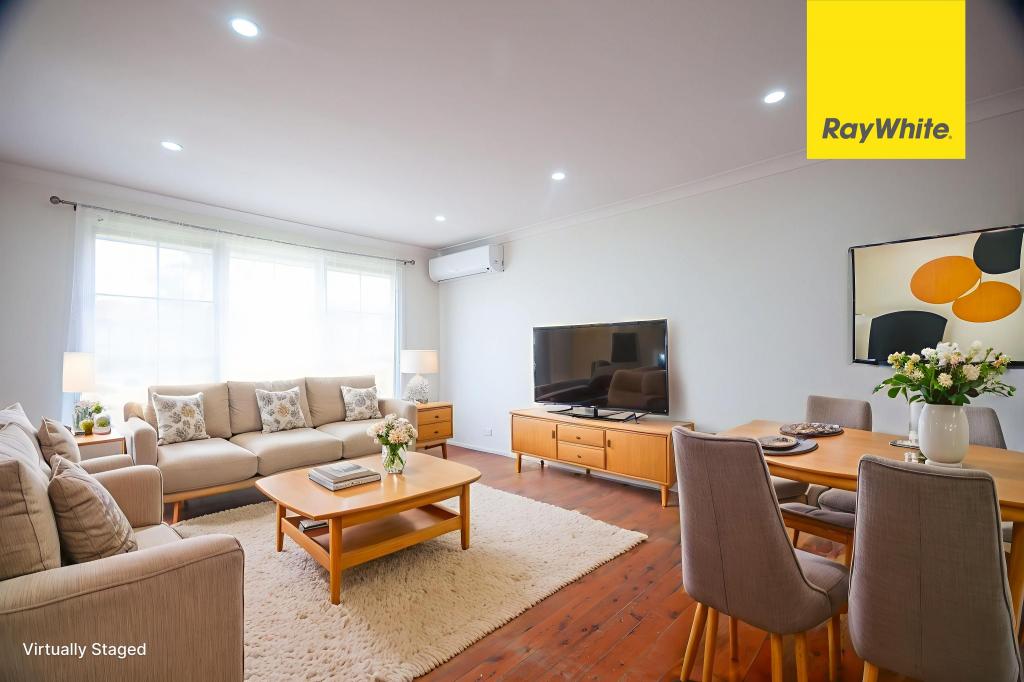 0
0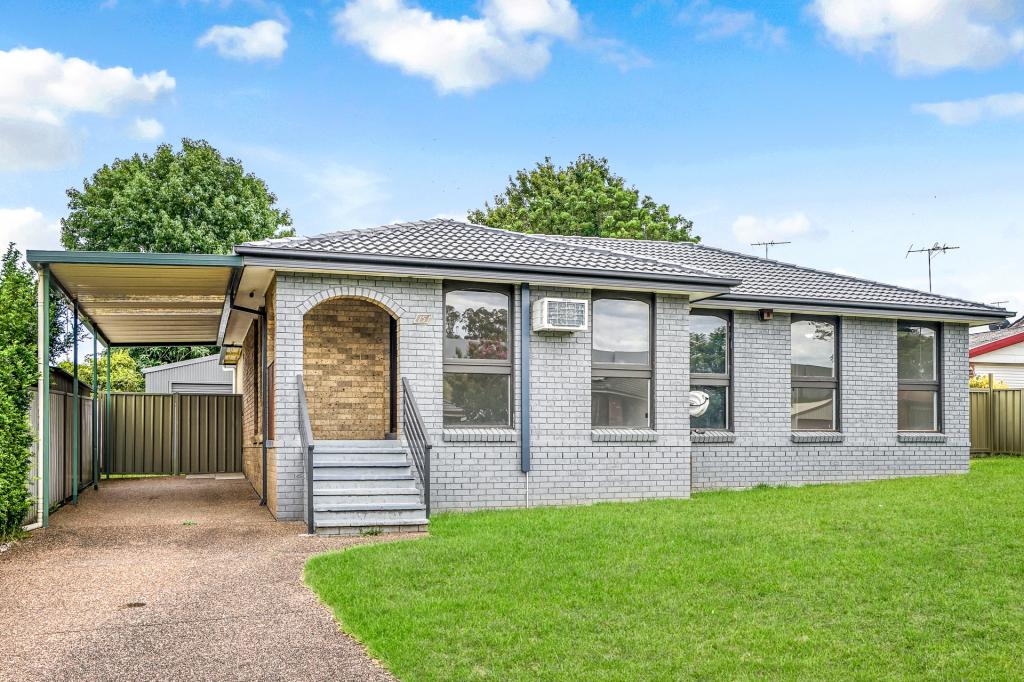 0
0
About South Penrith 2750
The size of South Penrith is approximately 5.1 square kilometres. There are 25 parks, covering nearly 22.1% of the total area. The population of South Penrith in 2016 was 11790 people. By 2021 the population was 12005 showing a population growth of 1.8% in the area during that time. The predominant age group in South Penrith is 30-39 years. Households in South Penrith are primarily couples with children and are likely to be repaying $1800 - $2399 per month on mortgage repayments. In general, people in South Penrith work in a professional occupation.In 2021, 67.90% of the homes in South Penrith were owner-occupied compared with 72.00% in 2016.
South Penrith has 4,752 properties. Over the last 5 years, Houses in South Penrith have seen a 36.83% increase in median value, while Units have seen a 44.88% increase. As at 31 July 2026:
- The median value for Houses in South Penrith is $1,073,094 while the median value for Units is $831,770.
- Houses have a median rent of $650 while Units have a median rent of $545.
Suburb Insights for South Penrith 2750
Market Insights
South Penrith Trends for Houses
N/A
N/A
View TrendN/A
N/A
South Penrith Trends for Units
N/A
N/A
View TrendN/A
N/A
Neighbourhood Insights
© Copyright 2026. RP Data Pty Ltd trading as Cotality (Cotality). All rights reserved. No reproduction, distribution, or transmission of the copyrighted materials is permitted. The information is deemed reliable but not guaranteed.
While Cotality uses commercially reasonable efforts to ensure the Cotality Data is current, Cotality does not warrant the accuracy, currency or completeness of the Cotality Data and to the full extent permitted by law excludes all loss or damage howsoever arising (including through negligence) in connection with the Cotality Data.
This product uses cookies and other similar technologies to improve and customise your browsing experience, to tailor content and adverts, and for analytics and metrics regarding visitor usage on this product and other media. We may share cookie and analytics information with third parties for the purposes of advertising. By continuing to use our website, you consent to cookies being used. View our Privacy Policy here.
X
