
35 Mary Jane ParadeSchofields NSW 2762


Property Details for 35 Mary Jane Pde, Schofields
35 Mary Jane Pde, Schofields is a 4 bedroom, 2 bathroom House with 2 parking spaces. The property has a land size of 450m2. While the property is not currently for sale or for rent, it was last sold in October 2026. There are other 4 bedroom House sold in Schofields in the last 12 months.
Last Listing description (October 2026)
Praveen Reddy proudly presents this premium 5 Bed (incl Bed 5/Media) built on 450sqm Land by Firstyle homes featuring a sunny and beautiful decked outdoor living area-ideal for accommodating your loved ones all year round. Perfectly positioned within walking distance to Schofields Station,Schools, Shops, and Parks, this home offers convenience and a comfortable lifestyle in the heart of the sought-after Oaklands Estate. Welcome to 35 Mary Jane Parade SCHOFIELDS -a stunning home boasting modern design and high-quality finishes and 2.7 high ceilings. Cross the road for METRO bus services ..Location , Convenience and Comfort ...Ticking all boxes..
Upon entering the property, you are greeted by a welcoming hallway filled with natural light. The modern island kitchen is equipped with a dishwasher, stone benchtops, and walk-in pantry. Plenty of space to move around and seperate dining space making it more practical layout. Kitchen comes with premium appliances and access to alfresco area. The master bedroom features a private ensuite and walk-in robe, while the other bedrooms also offer built-in robes for added convenience.
This spacious home comes with oversized Double Garage with additional storage shelving, and extended alfresco with decking giving ample space for BBQ's or family gatherings. This beautiful home comes with FOUR spacious bedrooms with 2 Bathrooms. Seperate MEDIA with TV cabinet shelving for movie lovers and can be a potential Bed 5 . It has 5kw Solar system giving energy savings . Located in a quiet street and Just meters away from Harmony Park-perfect for families with kids, this home is a must inspect on your list.
Features:
- FOUR spacious bedrooms
- 2 Bathrooms with floor to ceiling wall tiling
- Media/ Bed 5 (potential)
- High 2.7m ceilings enhanced by downlights throughout
- Expansive open-plan layout featuring a spacious dining and family area finished with premium 600x600mm porcelain tiles
- Dedicated media room complete with custom built-in TV cabinets, plantation shutters, and elegant curtains
- Gourmet kitchen boasting 40mm waterfall stone benchtops, sleek shark-nose drawers, a walk-in pantry with shelving, and premium 900mm Westinghouse appliances
- Comfortable bedrooms all featuring plush carpets, built-in wardrobes, and ceiling fans
- Master suite featuring plantation shutters, curtains, a walk-in robe with custom shelving, and a luxurious ensuite
- Premium ensuite equipped with floor-to-ceiling tiles, a 20mm stone dual vanity, and built-in shower niches
- Stylish common bathroom fully tiled from floor to ceiling, complete with a dedicated bathtub for family convenience
- Ducted air conditioning ensuring year-round climate control throughout the home
- Quality window furnishings including plantation shutters in the family room, media room, and master bedroom, plus blinds in all bedrooms.
- Ultimate outdoor entertaining via sliding doors to an extended tiled outdoor area, an extended pergola with decking, and an additional cabana-style pergola complete with outdoor blinds
- Family-friendly backyard offering a grassy area perfect for kids to play or a veggie patch, plus a handy tool shed
- Enhanced security and access featuring a video intercom, flyscreens, and ultra-secure Crimsafe doors to the alfresco area
- Oversized double garage featuring an impressive 3.2m ceiling height, durable epoxy flooring, built-in shelving, and a large window, making it an ideal space for a home office setup
- Media with inbuilt sound system work and TV cabinet setup with additional storage
- Undermount Sink
- Alfresco with in built seating and roller blind for more privacy
- Video intercom
- Double glazed front windows
- 5kW solar system for excellent energy efficiency
- New landscaping in the backyard
School catchment:
2.7km to Schofields Public School;
1.7km to St John Paul II Catholic College.
Visit https://education.nsw.gov.au/school-finder for more information
Close By -
* Schofields Train Station - 10 mins walk (Walk Towards Bridge St To Station)
* Tallawong Metro Station - 8 min drive & Bus services across the road on South st
* Schofields Village Shopping Centre -10 mins walk
* Woolworths & Specialty Stores - 10 mins walk
* The Ponds Shopping Centre - 10 min drive
* Rouse Hill Town Centre - 14 min drive | 6.5 km
* Sydney Business Park (Costco, IKEA, Bunnings, Aldi) - 12 min drive
* Galungara Public School - 5 min drive | 3 km
* St Joseph's Primary School - 8 min drive | 3.5 km
* Nirimba Education Precinct - 8 min drive
* Harmony Park & Altrove Hilltop Park- just meters away
Walk To -
* Schofields Train Station & Bus Services
* Schofields Village
* Local cafs and eateries
* Medical centres and pharmacies
* Harmony Park & Altrove Hilltop Park
* Walking and cycling paths throughout Oaklands Estate
This immaculate home is one to see and fall in love with. Located in a desirable pocket of Schofields, this property is close to everything you need-schools, shops, public transport, and parks. Don't miss out on the opportunity to own this exceptional home. Contact us today to arrange your inspection.
Disclaimer: The above information has been gathered from sources we believe are reliable. However, we cannot guarantee its accuracy and accept no responsibility for any errors. Interested parties should rely on their own enquiries. Images are for illustrative purposes only and do not represent the final product or finishes.
Property History for 35 Mary Jane Pde, Schofields, NSW 2762
- 20 Oct 2026Sold for $1,396,000
- 17 Jul 2026Listed for Sale Under Offer By Praveen Reddy !!
- 13 Mar 2023Listed for Sale Under Contract

Recent sales nearby
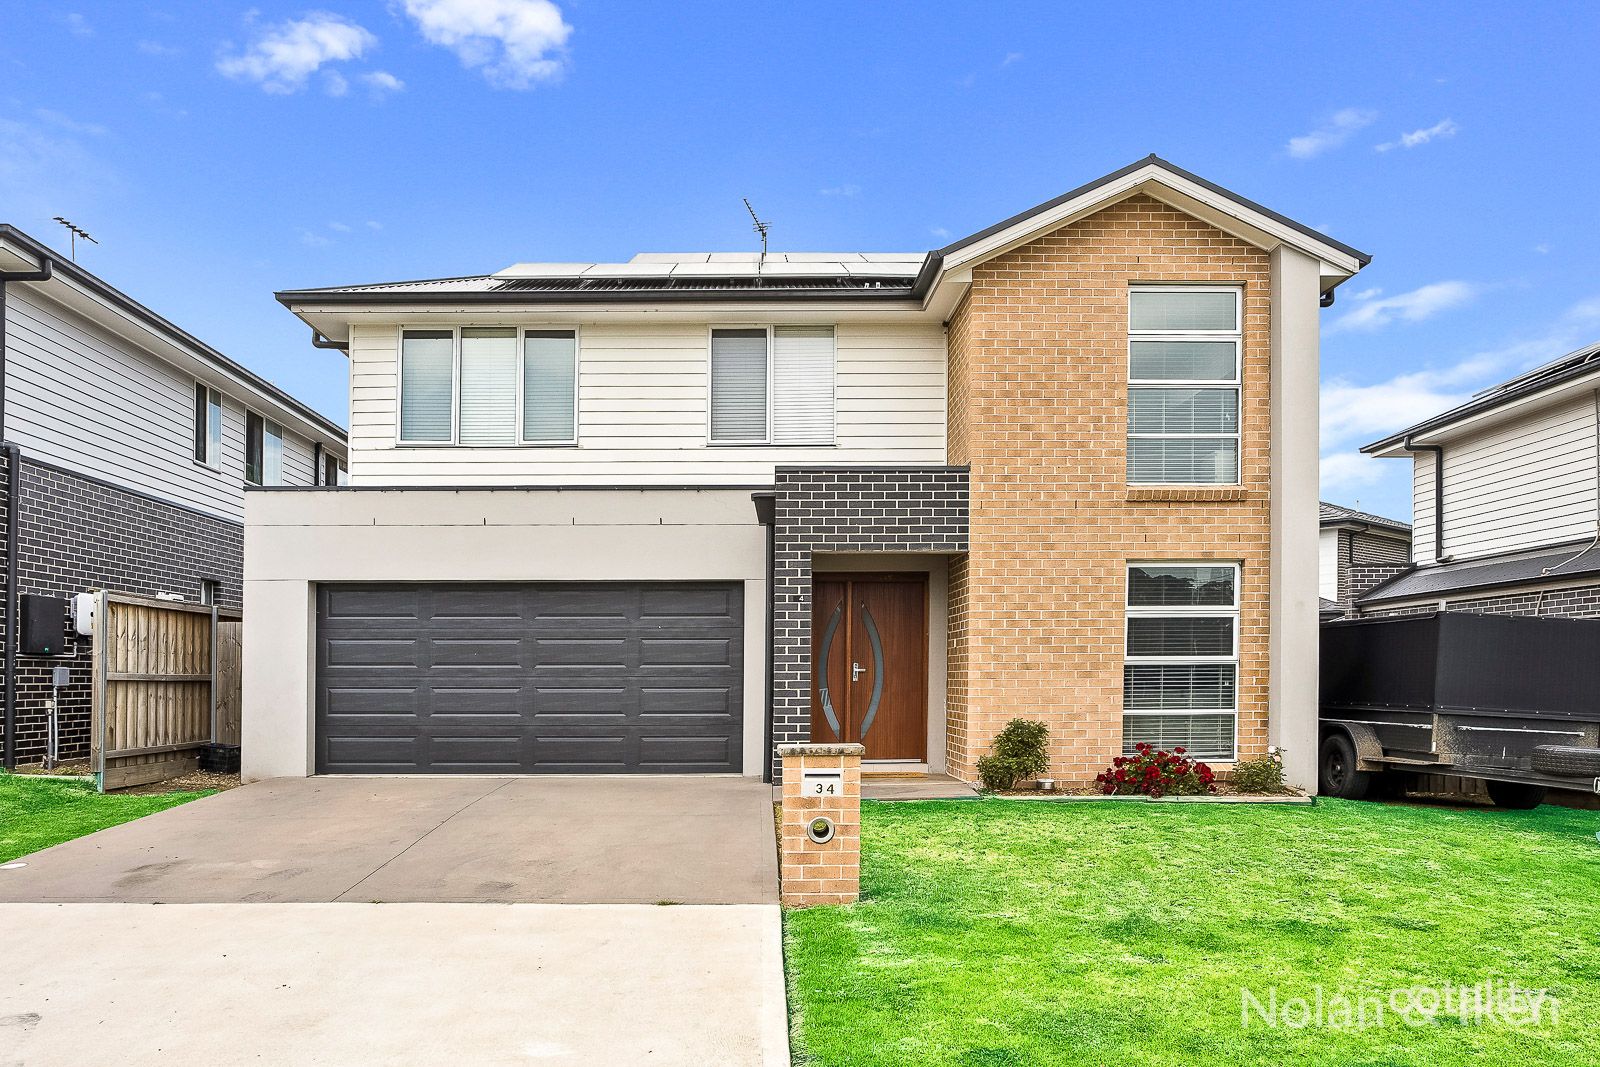
See more recent sales nearby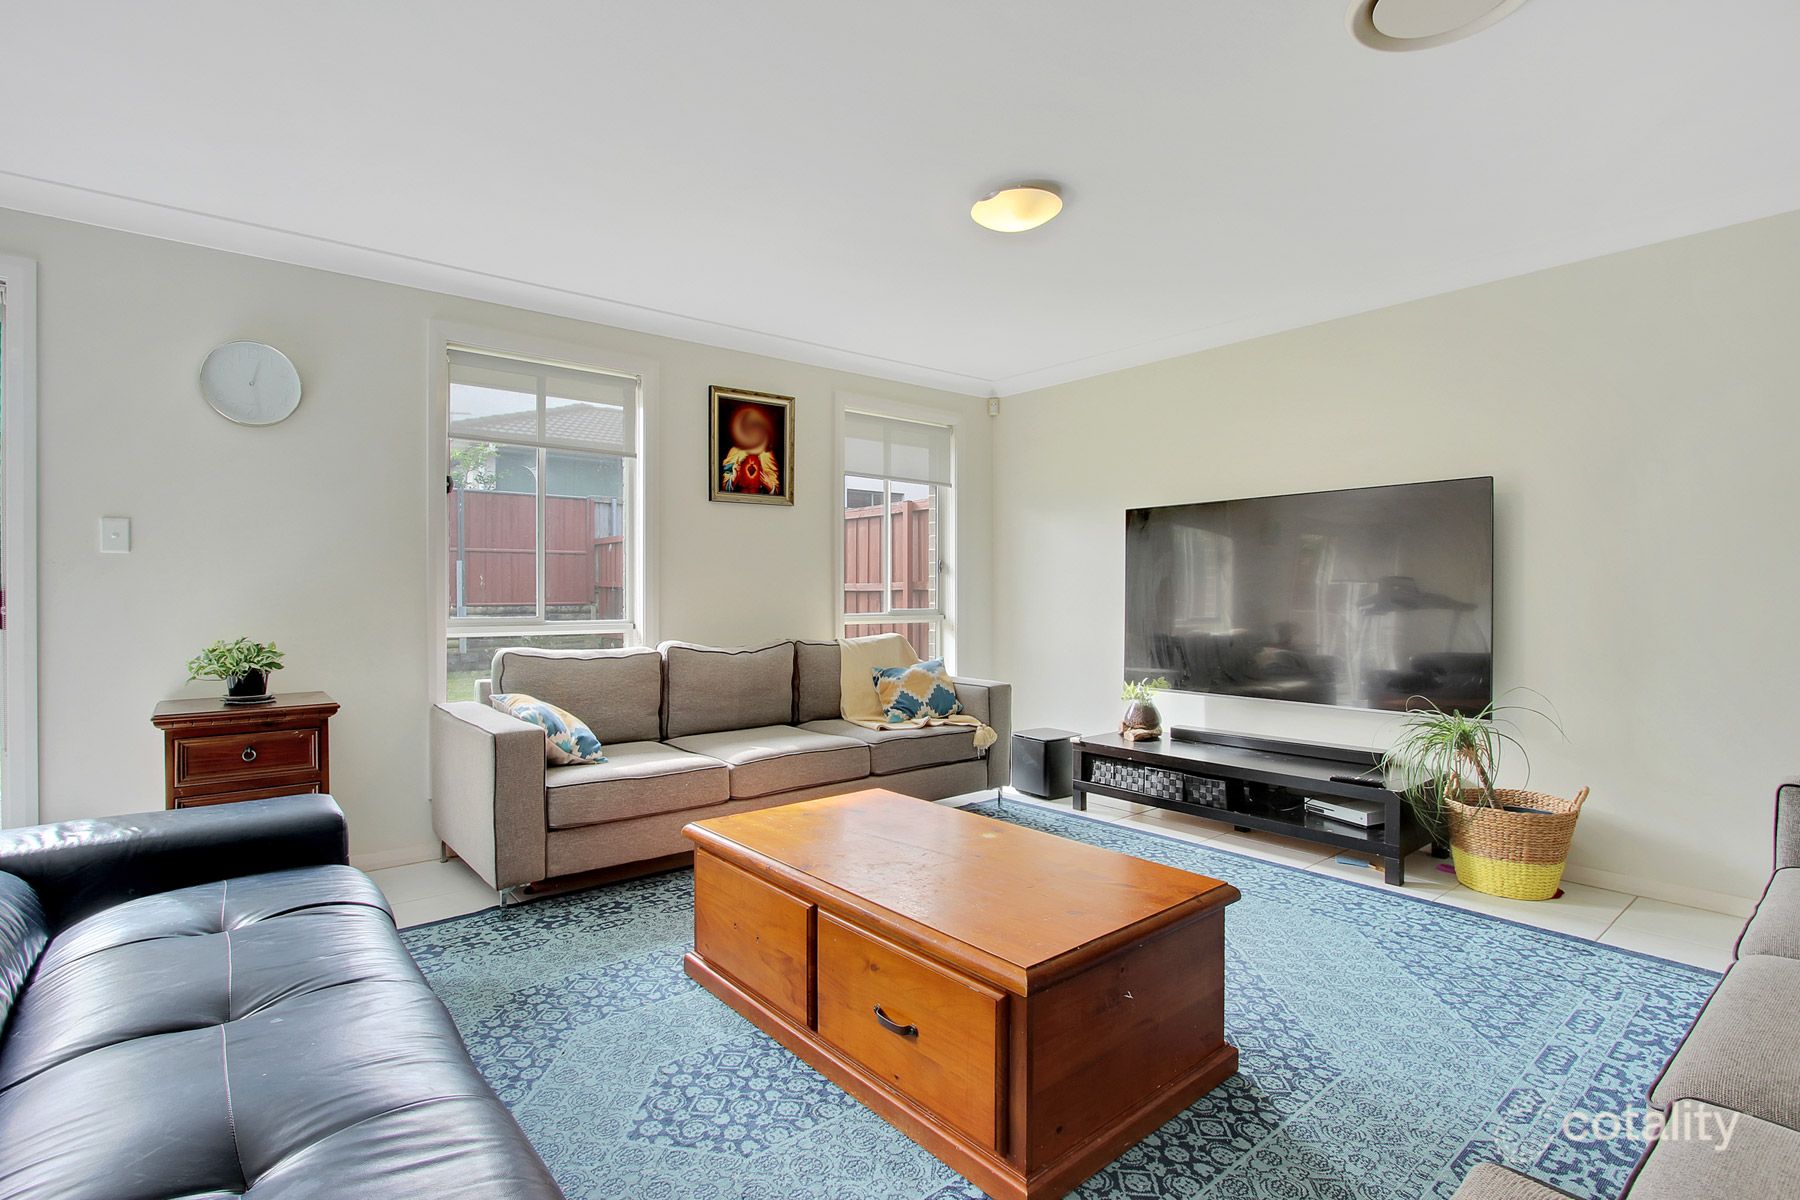 0
 0


Similar properties For Sale nearby
See more properties for sale nearby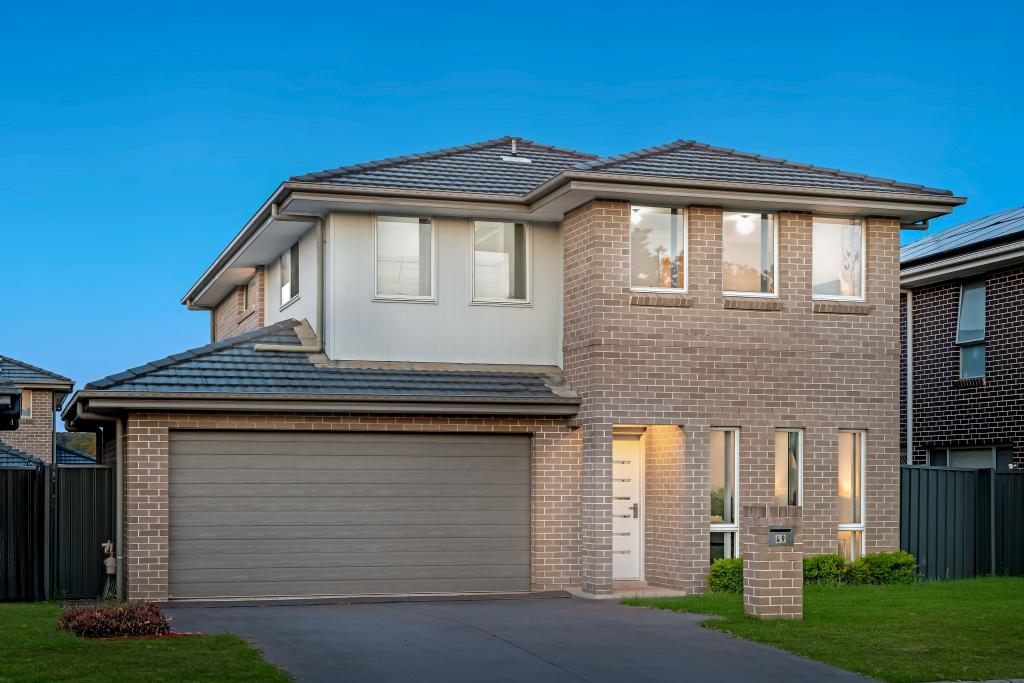 0
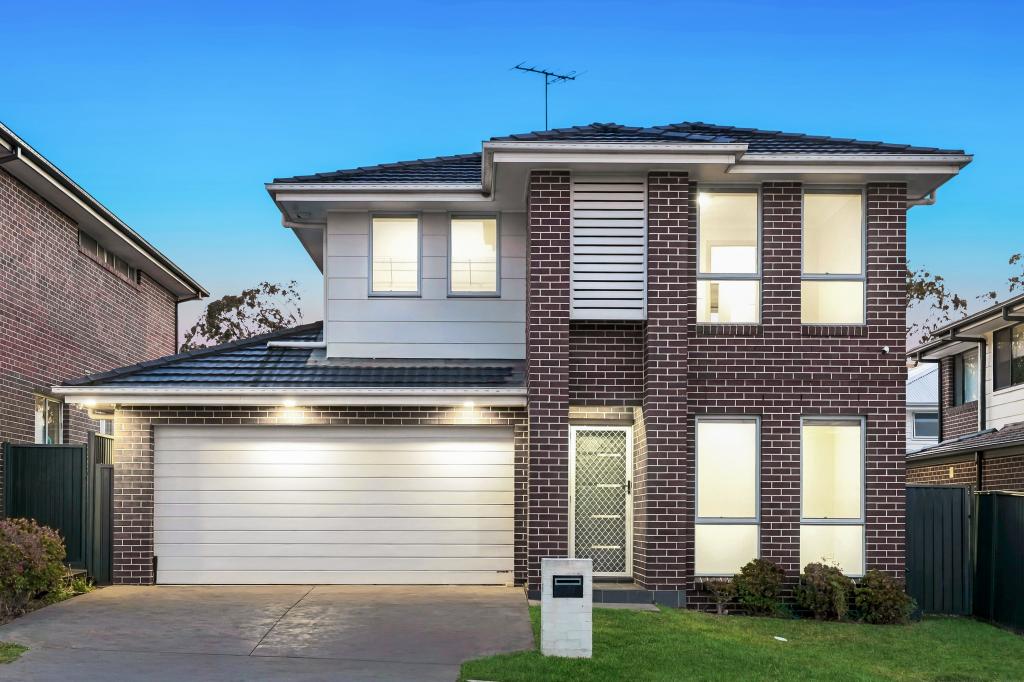 0
 0


Similar properties For Rent nearby
See more properties for rent nearby 0

 0
 0

About Schofields 2762
The size of Schofields is approximately 10.2 square kilometres. There are 16 parks, covering nearly 5.5% of the total area. The population of Schofields in 2016 was 4983 people. By 2021 the population was 15213 showing a population growth of 205.3% in the area during that time. The predominant age group in Schofields is 30-39 years. Households in Schofields are primarily couples with children and are likely to be repaying $2400 - $2999 per month on mortgage repayments. In general, people in Schofields work in a professional occupation.In 2021, 66.80% of the homes in Schofields were owner-occupied compared with 71.70% in 2016.
Schofields has 12,551 properties. Over the last 5 years, Houses in Schofields have seen a 15.34% increase in median value, while Units have seen a -6.88% decrease. As at 30 September 2026:
- The median value for Houses in Schofields is $1,302,473 while the median value for Units is $643,167.
- Houses have a median rent of $830 while Units have a median rent of $660.
Suburb Insights for Schofields 2762
Market Insights
Schofields Trends for Houses
N/A
N/A
View TrendN/A
N/A
Schofields Trends for Units
N/A
N/A
View TrendN/A
N/A
Neighbourhood Insights
© Copyright 2026. RP Data Pty Ltd trading as Cotality (Cotality). All rights reserved. No reproduction, distribution, or transmission of the copyrighted materials is permitted. The information is deemed reliable but not guaranteed.
While Cotality uses commercially reasonable efforts to ensure the Cotality Data is current, Cotality does not warrant the accuracy, currency or completeness of the Cotality Data and to the full extent permitted by law excludes all loss or damage howsoever arising (including through negligence) in connection with the Cotality Data.
This product uses cookies and other similar technologies to improve and customise your browsing experience, to tailor content and adverts, and for analytics and metrics regarding visitor usage on this product and other media. We may share cookie and analytics information with third parties for the purposes of advertising. By continuing to use our website, you consent to cookies being used. View our Privacy Policy here.
X
