
6 Cunningham CrescentSawtell NSW 2452

Property Details for 6 Cunningham Cres, Sawtell
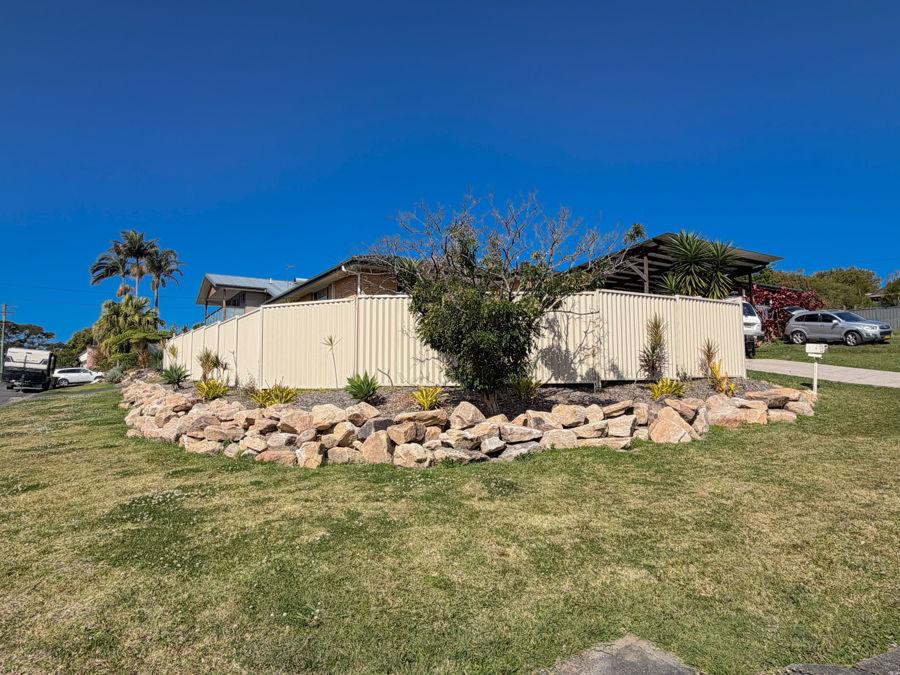
6 Cunningham Cres, Sawtell is a 4 bedroom, 3 bathroom House with 2 parking spaces. The property has a land size of 718m2 and floor size of 236m2. While the property is not currently for sale or for rent, it was last sold in June 2026. There are other 4 bedroom House sold in Sawtell in the last 12 months.
Last Listing description (June 2026)
Elevated, light-filled, and designed to impress, this standout Sawtell home captures the essence of relaxed coastal living.
Positioned to take full advantage of cooling ocean breezes and sweeping views across Bonville Estuary to the mountains, the home's unique architectural style immediately sets it apart-featuring soaring raked ceilings, highlight windows, and warm timber accents that create a welcoming sense of space and character.
At its core, the home offers a generous and highly functional kitchen with abundant bench space and storage, perfectly suited to everyday living and entertaining alike. The adjoining dining and meals areas flow seamlessly to a private rear deck, where you can host family and friends while overlooking the pool and easy-care yard framed by established privacy planting.
Heading back inside, the master suite provides a peaceful retreat, complete with a large walk-in wardrobe, ensuite, and direct access to the front balcony-an ideal vantage point for your morning coffee as the sun rises.
Upstairs also includes two well-proportioned bedrooms with built-in wardrobes, ceiling fans, carpet flooring and serviced by an updated main bathroom. Modern LED lighting, attractive tile flooring and plantation shutters enhance the home's comfort and style, creating a move in ready living option for you to enjoy immediately.
Heading downstairs, a versatile layout continues with a double garage, separate storage/workshop space, and a fully serviced fourth bedroom with its own bathroom - the perfect space for a live-in family member, visiting guests or as an additional living or rumpus area for the kids.
Standout Features:
• Elevated position capturing ocean breezes and scenic estuary & mountain views
• Striking architectural design with raked ceilings & highlight windows
• Light-filled interiors with feature timber finishes
• Spacious kitchen with excellent bench space and storage
• Seamless flow to private rear deck-ideal for entertaining
• In-ground pool with low-maintenance lawns and privacy planting.
• Master retreat with walk-in robe, ensuite & balcony access
• Flexible fourth bedroom or rumpus with its own bathroom downstairs
• Three bathrooms in total for added convenience
• Double garage plus separate storeroom/workshop
• Plantation shutters, LED lighting and Split System Air Conditioning throughout.
• Solar Power System / Hot Water System
Perfectly positioned to enjoy the best of the region, this home offers easy access to Sawtell Village's cafes, restaurants, and beaches, while being just a short stroll to Bonville Estuary for swimming, kayaking, and fishing. A versatile and inviting family home where lifestyle and location come together beautifully.
Please phone Barry France from Sawtell Real Estate Co for further information or to book a private inspection.
Approximate Council Rates: $3,700 Per Annum
Land Size: 718 sqm
Zoning: R2 (Low-Density Residential)
Property Built: Approximately Early 1980's
Construction: Brick Veneer / Double Brick Base, Tile Roof. Architecturally Designed.
Property History for 6 Cunningham Cres, Sawtell, NSW 2452
- 12 Jun 2026Sold for $1,240,000
- 17 Mar 2026Listed for Sale $1,240,000
- 05 Sep 2014Sold for $665,000

Recent sales nearby
See more recent sales nearby/assets/perm/emzquzf6tei6nai6gxlpzrp6tm?signature=be04b99c4362945dfeafd1219e62d4b3cc48e915ee55b9e7cd2f56d7298a2fd3) 0
0/assets/perm/qyx56of5eyi6ncc3oo67bczc4m?signature=e2e851cbb0a44a81d4a5bd1ef5be5d9f4bfd742fb0dea9e2ef137e1593e19c1e) 0
0/assets/perm/fvt62kf6tqi6ndesj6fqnsvcva?signature=4d15993baa5b923856eecc6f38d6110559043ff789094d1c26d81cacde52b493) 0
0
Similar properties For Sale nearby
See more properties for sale nearby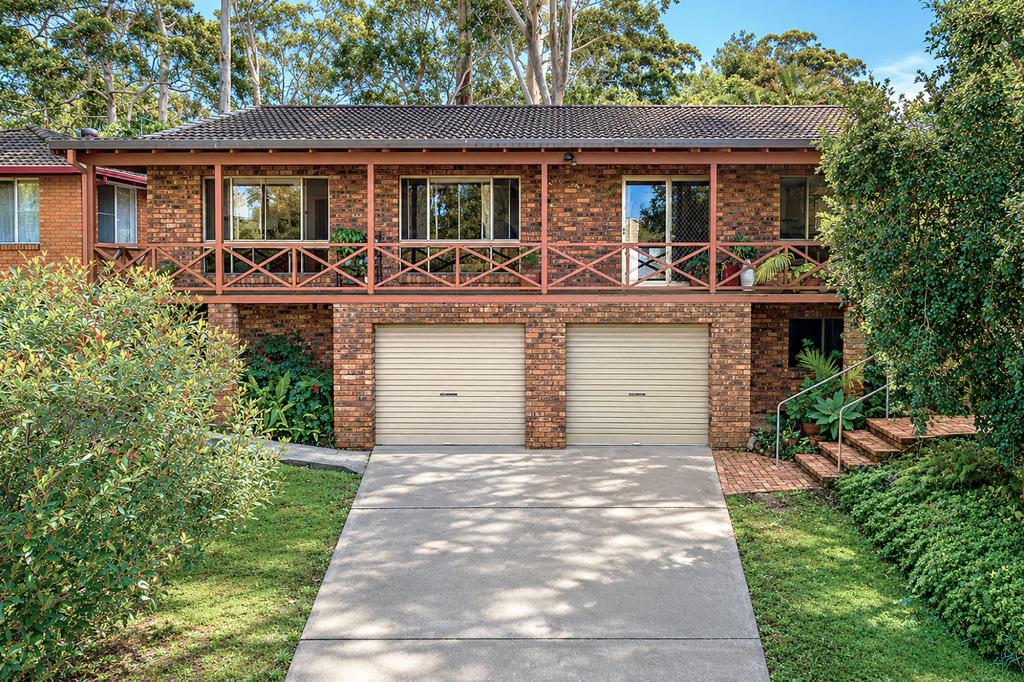 0
0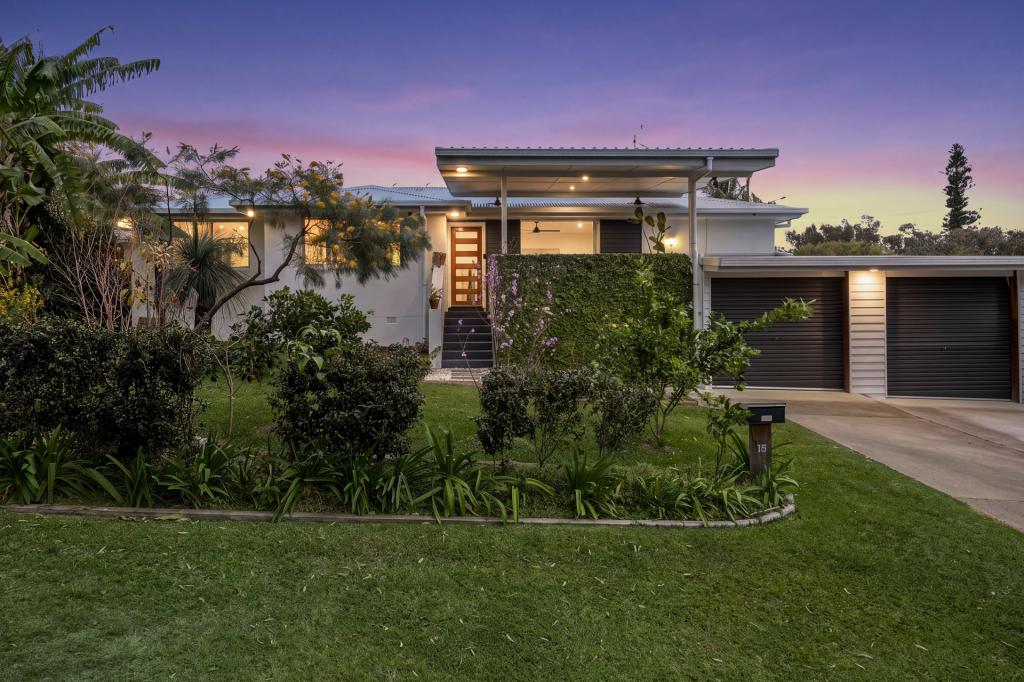 0
0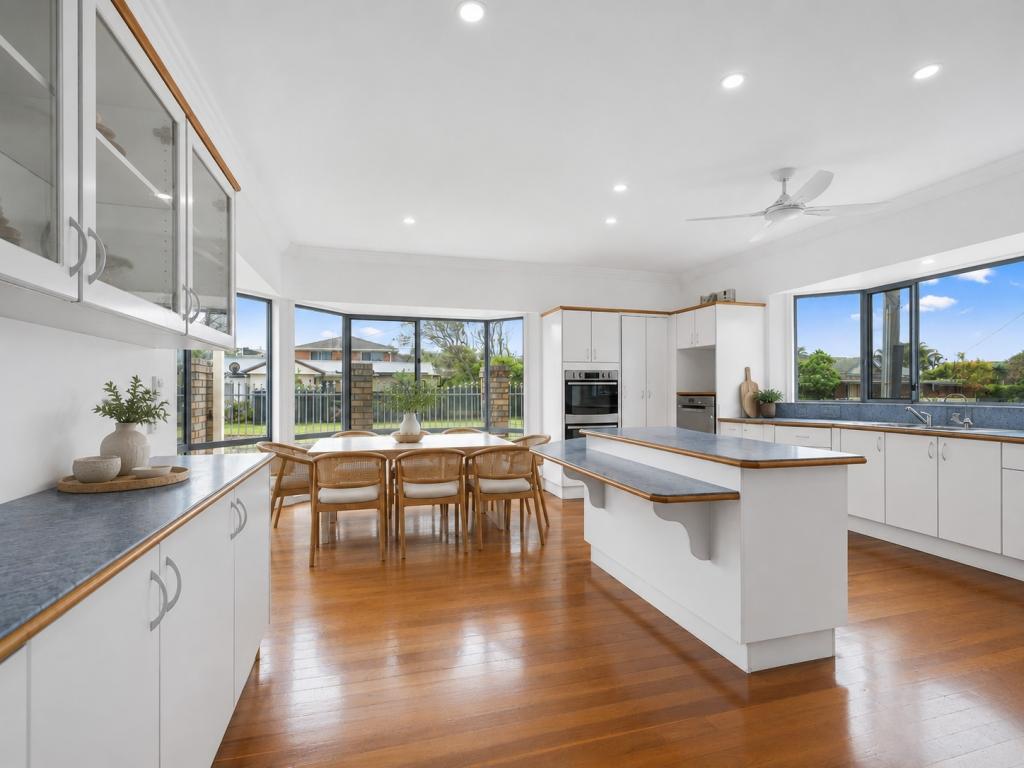 0
0Similar properties For Rent nearby
See more properties for rent nearby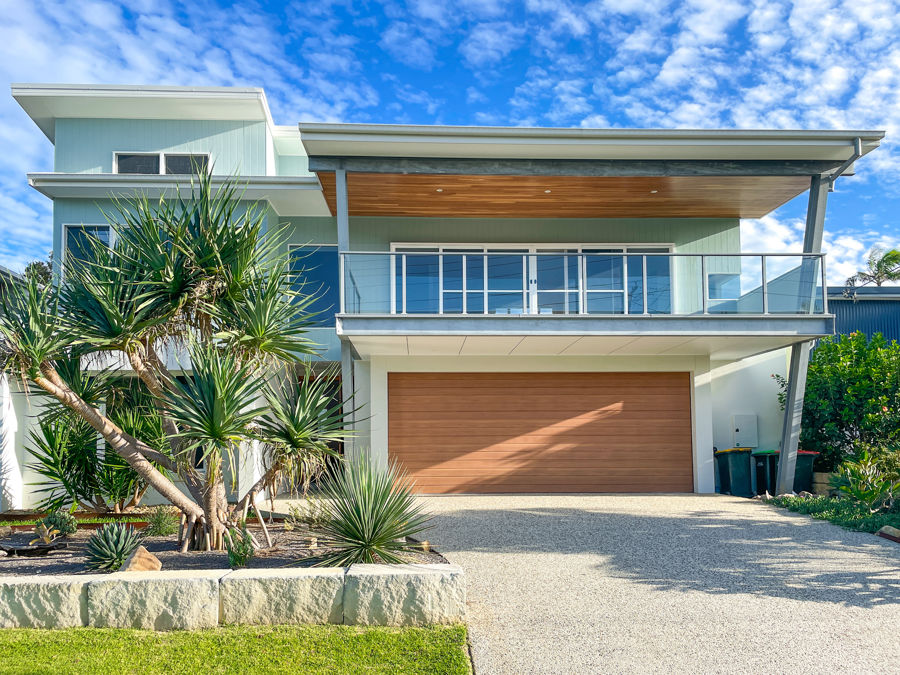 0
0
 0
0 0
0

About Sawtell 2452
The size of Sawtell is approximately 3.7 square kilometres. There are 12 parks, covering nearly 49.6% of the total area. The population of Sawtell in 2016 was 3682 people. By 2021 the population was 3788 showing a population growth of 2.9% in the area during that time. The predominant age group in Sawtell is 60-69 years. Households in Sawtell are primarily childless couples and are likely to be repaying $1800 - $2399 per month on mortgage repayments. In general, people in Sawtell work in a professional occupation.In 2021, 65.10% of the homes in Sawtell were owner-occupied compared with 63.70% in 2016.
Sawtell has 2,311 properties. Over the last 5 years, Houses in Sawtell have seen a 38.02% increase in median value, while Units have seen a 12.39% increase. As at 31 August 2026:
- The median value for Houses in Sawtell is $986,459 while the median value for Units is $665,931.
- Houses have a median rent of $725 while Units have a median rent of $510.
Suburb Insights for Sawtell 2452
Market Insights
Sawtell Trends for Houses
N/A
N/A
View TrendN/A
N/A
Sawtell Trends for Units
N/A
N/A
View TrendN/A
N/A
Neighbourhood Insights
© Copyright 2026. RP Data Pty Ltd trading as Cotality (Cotality). All rights reserved. No reproduction, distribution, or transmission of the copyrighted materials is permitted. The information is deemed reliable but not guaranteed.
While Cotality uses commercially reasonable efforts to ensure the Cotality Data is current, Cotality does not warrant the accuracy, currency or completeness of the Cotality Data and to the full extent permitted by law excludes all loss or damage howsoever arising (including through negligence) in connection with the Cotality Data.
This product uses cookies and other similar technologies to improve and customise your browsing experience, to tailor content and adverts, and for analytics and metrics regarding visitor usage on this product and other media. We may share cookie and analytics information with third parties for the purposes of advertising. By continuing to use our website, you consent to cookies being used. View our Privacy Policy here.
X
