
34 Coronation AvenueSawtell NSW 2452

Property Details for 34 Coronation Ave, Sawtell
34 Coronation Ave, Sawtell is a 4 bedroom, 3 bathroom House with 6 parking spaces. The property has a land size of 771m2. While the property is not currently for sale or for rent, it was last sold in April 2026. There are other 4 bedroom House sold in Sawtell in the last 12 months.
Last Listing description (April 2026)
Set in one of Sawtell's most highly sought-after streets, this fully renovated and extended home captures the essence of modern coastal living - bright, spacious, and designed for relaxed family life.
Behind the traditional cottage facade, you'll find a home that has been completely reimagined. High ceilings, generous room sizes & multiple internal living areas create a great sense of space, while natural light and soft coastal tones bring warmth and calm throughout. Every detail has been carefully planned to make the home both practical and inviting, without losing its special charm.
The upper level is the true heart of the home, featuring high pitched ceilings, hardwood timber floors and receives an abundance of natural light due to its North orientation. The modern shaker kitchen provides loads of space for meal prep, with quality appliances, stone benchtops and an excellent butler's pantry for storage. It connects seamlessly to the dining and living area, and flows out to a large, covered balcony with sweeping views from Richardson Oval to Boambee Headland. A truly wonderful space to relax with friends and family as you watch the sun fall behind the mountains of an evening.
The Master bedroom is exceptionally generous, featuring a private study space and walk-through wardrobe leading into the large ensuite bathroom. The perfect parents retreat. Bedrooms 2 & 3 are both large, offering build in wardrobes, carpet underfoot and good separation from the main living zones of the home. The central lounge is a terrific area for the kids to kick back when the family needs their space, serviced by a main bathroom with shower and bathtub, and a separate toilet for convenience.
Downstairs has been designed for versatility, offering a very spacious rumpus room, large 3rd bathroom, and a huge laundry and storeroom. The rumpus could easily have wardrobes installed for anyone needing a 4th bedroom and would make a fantastic teenagers retreat or separate space for a live-in family member.
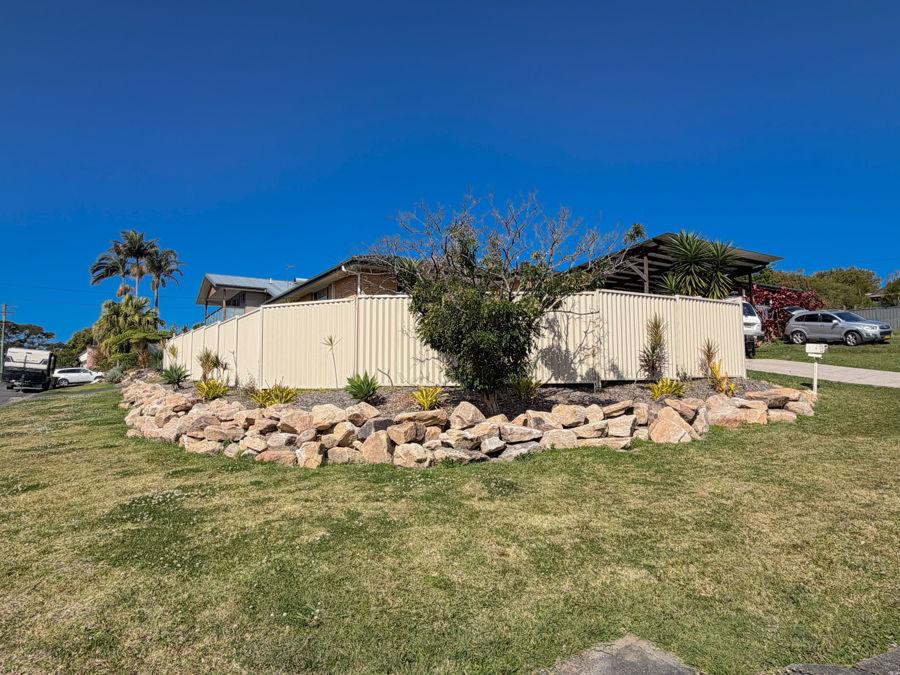
Outdoors, the relaxed coastal lifestyle continues. The gorgeous inground pool is framed by landscaped gardens and terraced level lawns - perfect for kids and pets to play. A substantial freestanding shed rests at the rear, offering that important extra room for storing a boat, caravan or for use as a large workshop space. The rear of the block enjoys convenient laneway access, adding to the home's impressive functionality.
Key Features:
• Extensive renovation and large-scale extension of the original cottage
• High ceilings, hardwood timber floors and coastal themes throughout.
• Multiple internal & external living areas provides plenty of space to grow
• Storage, storage, storage. This home has plenty!
• True double garage with storage mezzanine and 2-bay front carport.
• 8.8kW Solar Power System, with 8.2kW inverter.
• Modern kitchen with stone benchtops, quality appliances and butler's pantry
• Generous master suite and large bedrooms throughout.
• Expansive covered balcony with views of the headland, oval & mountain ranges
• The elevated block captures the coastal breeze for natural cooling, with ducted air conditioning throughout and a gas heater to the living for year-round comfort.
• Magnesium inground pool with Madimack Elite V3 heat pump 17kW.
• Landscaped gardens, veggie patch and easy to maintain terraced lawns
• Freestanding shed with laneway access for caravan, boat or workshop
• Directly opposite Sawtell Public School, and just a few minutes' walk from Richardson oval to kick the footy or soccer ball.
• Easily walk to Sawtell Village, cafes, restaurants and beaches.
With its modern coastal design, generous proportions and unbeatable position, this home delivers the complete Sawtell lifestyle. Move straight in and enjoy the space, comfort and connection this thoughtfully renovated family home provides - all within easy walking distance to schools, cafes, beaches and the village.
Phone Barry from Sawtell real Estate Co. today to organise a private inspection or for further property information.
Approx. Council Rates: $5,494 Per Annum
Land Size: 771.4m2
Zoning: R2 - Low density Residential
Property History for 34 Coronation Ave, Sawtell, NSW 2452
- 09 Jun 2026Listed for Rent $950 / week
- 21 Apr 2026Sold for $2,260,000
- 04 Nov 2025Listed for Sale $2,260,000

Recent sales nearby
See more recent sales nearby/assets/perm/ovwhq4p3e4i6te5vlvfkv5icw4?signature=881be694df39eca10d4508bdbd14f82b4f320a05a897798c520e376923b55e2b) 0
0/assets/perm/emzquzf6tei6nai6gxlpzrp6tm?signature=be04b99c4362945dfeafd1219e62d4b3cc48e915ee55b9e7cd2f56d7298a2fd3) 0
0/assets/perm/fvt62kf6tqi6ndesj6fqnsvcva?signature=4d15993baa5b923856eecc6f38d6110559043ff789094d1c26d81cacde52b493) 0
0
Similar properties For Sale nearby
See more properties for sale nearby 0
0 0
0 0
0Similar properties For Rent nearby
See more properties for rent nearby 0
0
 0
0 0
0

About Sawtell 2452
The size of Sawtell is approximately 3.7 square kilometres. There are 12 parks, covering nearly 49.6% of the total area. The population of Sawtell in 2016 was 3682 people. By 2021 the population was 3788 showing a population growth of 2.9% in the area during that time. The predominant age group in Sawtell is 60-69 years. Households in Sawtell are primarily childless couples and are likely to be repaying $1800 - $2399 per month on mortgage repayments. In general, people in Sawtell work in a professional occupation.In 2021, 65.10% of the homes in Sawtell were owner-occupied compared with 63.70% in 2016.
Sawtell has 2,314 properties. Over the last 5 years, Houses in Sawtell have seen a 38.02% increase in median value, while Units have seen a 12.39% increase. As at 31 August 2026:
- The median value for Houses in Sawtell is $986,459 while the median value for Units is $665,931.
- Houses have a median rent of $725 while Units have a median rent of $510.
Suburb Insights for Sawtell 2452
Market Insights
Sawtell Trends for Houses
N/A
N/A
View TrendN/A
N/A
Sawtell Trends for Units
N/A
N/A
View TrendN/A
N/A
Neighbourhood Insights
© Copyright 2026. RP Data Pty Ltd trading as Cotality (Cotality). All rights reserved. No reproduction, distribution, or transmission of the copyrighted materials is permitted. The information is deemed reliable but not guaranteed.
While Cotality uses commercially reasonable efforts to ensure the Cotality Data is current, Cotality does not warrant the accuracy, currency or completeness of the Cotality Data and to the full extent permitted by law excludes all loss or damage howsoever arising (including through negligence) in connection with the Cotality Data.
This product uses cookies and other similar technologies to improve and customise your browsing experience, to tailor content and adverts, and for analytics and metrics regarding visitor usage on this product and other media. We may share cookie and analytics information with third parties for the purposes of advertising. By continuing to use our website, you consent to cookies being used. View our Privacy Policy here.
X
