
8 Palisade StreetRutherford NSW 2320
Property Details for 8 Palisade St, Rutherford
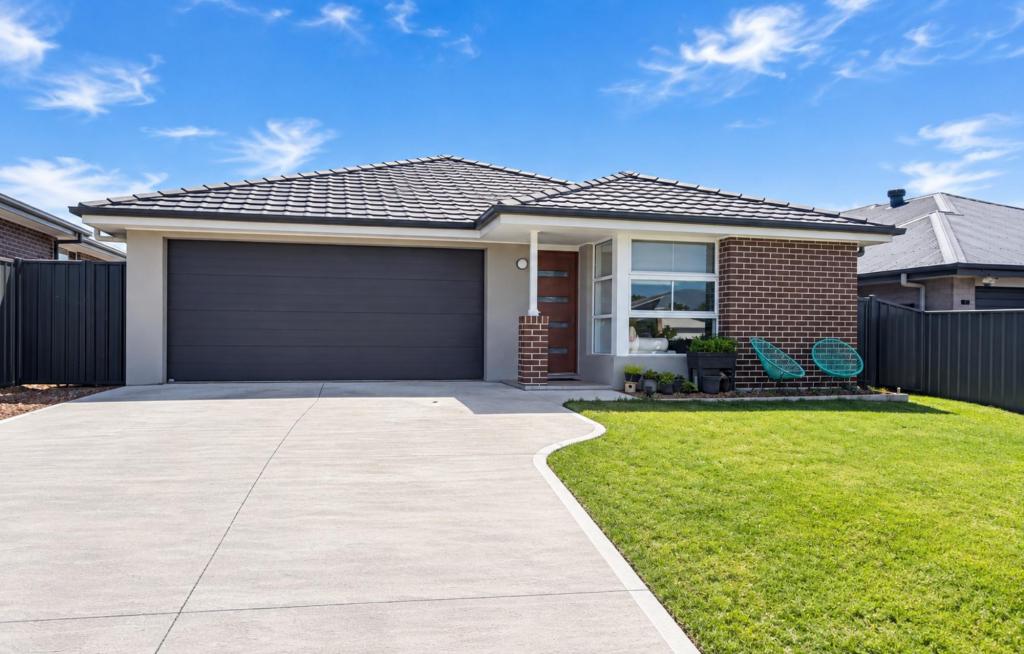
8 Palisade St, Rutherford is a 5 bedroom, 2 bathroom House with 3 parking spaces and was built in 1995. The property has a land size of 772m2 and floor size of 180m2. While the property is not currently for sale or for rent, it was last sold in May 2024.
Last Listing description (August 2024)
This stunning 5 bedroom, 2 bathroom, 3 car garage property in Rutherford ticks all the boxes for your growing family.
Step inside and be impressed by fresh, modern feel! Tiled hallway and living areas contrast beautifully with brand new plush carpets throughout the bedrooms. Plus, the entire house has been freshly painted for a move-in-ready feel.
Year-round comfort:
Ducted air conditioning keeps you cool in summer and warm in winter.
Luxurious master suite:
Featuring a walk-in wardrobe and ensuite bathroom, the main bedroom provides a private retreat.
Spacious living and entertaining:
The generously sized, carpeted living room and study offer a cozy space to unwind. A gas bayonet allows you to add a heater for extra warmth.
Open plan living seamlessly connects the kitchen and dining area, perfect for family meals and gatherings.
New light fittings throughout the living areas and kitchen ensure a bright and modern ambiance.
Functional bathrooms:
The main bathroom offers a convenient combination of bath, shower, separate toilet, and linen cupboard.
The 170L gas hot water system ensures there's always hot water on demand.
Gourmet kitchen:
Unleash your inner chef in this well-equipped kitchen featuring a 600ml oven, gas cooktop, range hood, and a Bellini dishwasher to make cleaning up a breeze.
Outdoor Oasis:
Entertain in style under the undercover, brick-paved alfresco area, complete with a built-in barbecue area with a gas bayonet for convenient grilling.
Take a dip in the sparkling pool with brand new lining, perfect for cooling off on hot summer days or relax and unwind in the spa after a long day.
Additional highlights:
- External access from alfresco to the garage for added convenience.
- Dedicated workshop space at the rear of the garage for tinkering or storage.
- Low-maintenance landscaping in the backyard completes the picture.
Outgoings:
Council Rates: $2350 Approx. Per annum
Water Rates: $880 Approx. Per annum
Rental Appraisal: $640-$690 per week
Don't miss out on this fantastic opportunity to create lasting family memories in this amazing home. Contact David Cowan 0422 707 333 or Suvannah McNabb 0431 638 859 to arrange an inspection today!
Disclaimer:
Information contained on any marketing material, website or other portal should not be relied upon and you should make your own enquiries and seek your own independent advice with respect to any property advertised or the information about the property.
Property History for 8 Palisade St, Rutherford, NSW 2320
- 23 Oct 2024Sold
- 11 Jun 2024Listed for Sale $750,000 - $800,000
- 28 May 2024Sold for $750,000

Recent sales nearby
See more recent sales nearby/assets/perm/al5drelckai6vnfd6utrlwli4m?signature=eaf587c3d0f2b2f249b18c57635f2687f435cfcdcb5cfed7fb8f9924f7aad41e) 0
0
/assets/perm/p4pbwjsinqi6zae3vmuhevvcoe?signature=e35f0b5fda7886fd8dd3891d071764ac724468865bc13ad76062bd6a269584c6) 0
0/assets/perm/j556v7qmdqi6vg5yt53uyp7cem?signature=497993d298758651972ff2bce50a3a4b19f151de14b9e942588facd3eac8e594) 0
0Similar properties For Sale nearby
See more properties for sale nearby 0
0
 0
0Similar properties For Rent nearby
See more properties for rent nearby 0
0 0
0
 0
0About Rutherford 2320
The size of Rutherford is approximately 13.4 square kilometres. There are 24 parks, covering nearly 8.7% of the total area. The population of Rutherford in 2016 was 11884 people. By 2021 the population was 13091 showing a population growth of 10.2% in the area during that time. The predominant age group in Rutherford is 0-9 years. Households in Rutherford are primarily couples with children and are likely to be repaying $1800 - $2399 per month on mortgage repayments. In general, people in Rutherford work in a trades occupation.In 2021, 60.10% of the homes in Rutherford were owner-occupied compared with 55.90% in 2016.
Rutherford has 6,588 properties. Over the last 5 years, Houses in Rutherford have seen a 49.45% increase in median value, while Units have seen a 48.67% increase. As at 31 August 2026:
- The median value for Houses in Rutherford is $790,662 while the median value for Units is $596,356.
- Houses have a median rent of $640 while Units have a median rent of $520.
Suburb Insights for Rutherford 2320
Market Insights
Rutherford Trends for Houses
N/A
N/A
View TrendN/A
N/A
Rutherford Trends for Units
N/A
N/A
View TrendN/A
N/A
Neighbourhood Insights
© Copyright 2026. RP Data Pty Ltd trading as Cotality (Cotality). All rights reserved. No reproduction, distribution, or transmission of the copyrighted materials is permitted. The information is deemed reliable but not guaranteed.
While Cotality uses commercially reasonable efforts to ensure the Cotality Data is current, Cotality does not warrant the accuracy, currency or completeness of the Cotality Data and to the full extent permitted by law excludes all loss or damage howsoever arising (including through negligence) in connection with the Cotality Data.
This product uses cookies and other similar technologies to improve and customise your browsing experience, to tailor content and adverts, and for analytics and metrics regarding visitor usage on this product and other media. We may share cookie and analytics information with third parties for the purposes of advertising. By continuing to use our website, you consent to cookies being used. View our Privacy Policy here.
X
