
59 Clayton CrescentRutherford NSW 2320



Property Details for 59 Clayton Cres, Rutherford
59 Clayton Cres, Rutherford is a 4 bedroom, 2 bathroom House with 3 parking spaces. The property has a land size of 796m2. While the property is not currently for sale or for rent, it was last sold in May 2026. There are other 4 bedroom House sold in Rutherford in the last 12 months.
Last Listing description (May 2026)
Set in a quiet, family-friendly street, this beautifully maintained Beechwood Homes abode delivers space, comfort and effortless liveability.
Four bedrooms and multiple living zones provide flexibility for growing families, while the open-plan heart of the home flows seamlessly to a private alfresco, perfect for entertaining year-round.
A high-clearance shed with mezzanine and drive-through access adds valuable versatility for storage, hobbies or work needs.
With manicured grounds, modern finishes and a thoughtful layout, this four-bedroom home is designed for easy everyday living, with all the extras already in place.
- Perfectly finished and beautifully presented, this Beechwood Homes abode offers modern family living
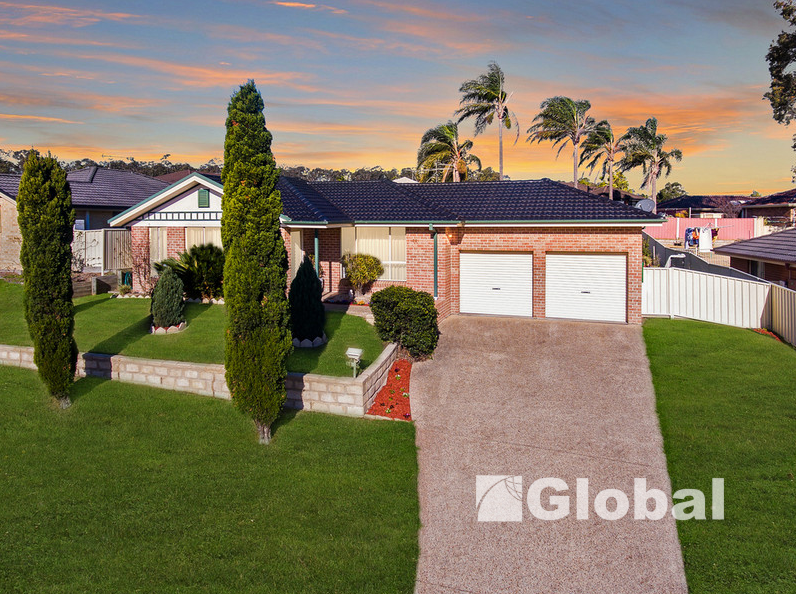
- Framed by manicured gardens, including topiary trees, the home has been meticulously maintained
- Attached double garage with internal access & drive through access, ideal for small trailer storage
- 10m x 5m Colorbond shed with high clearance roller door, mezzanine level, side lane & gate access
- Generously proportioned with an array of formal and informal living spaces for every occasion
- A modern oasis awaits with a tonal grey colour palette, tiled floors, roller blinds and LED downlights
- Light-filled formal living room with picture windows offering garden views flows through to formal dining
- The heart of the home is the open-plan kitchen, meals and family room, flowing to a spacious alfresco
- U-shaped kitchen features classic black & white colour scheme, with an abundance of storage space
- Kitchen offers large pantry, breakfast bar, Westinghouse oven & four-burner gas cooktop & dishwasher
- Adjoining meals area ideal for casual occasions, with a Saxon combustion fire for a warm ambience
- Enjoy a cosy movie night in the carpeted family room, where a split-system A/C adds additional comfort
- Spacious outdoor entertaining under the elevated, covered alfresco, where tall hedges offer privacy
- Master suite is privately set at front of the home, with plush carpet, split-system AC, ceiling fan, and WIR
- Stylish ensuite includes a large corner shower with detachable and rain shower heads, plus single vanity
- Three further bedrooms at the rear of the home, each with ceiling fans, built-in robes and plush carpet
- Chic, fully-tiled main bathroom with glossy tiles, single vanity, frameless walk-in shower, and luxe bath
- Other features include pop-up sprinkler system, natural gas outlets, large laundry with exterior access
Council Rates $2,524pa
Water Rates $751pa
Disclaimer: All information herein has been sourced by parties we deem to be reliable; however, we cannot guarantee the accuracy of this information. Prospective purchasers are advised to carry out their own investigations to satisfy themselves of all aspects of such information including, but not limited to, any income, dimensions, areas, zoning and permits.
Property History for 59 Clayton Cres, Rutherford, NSW 2320
- 28 Apr 2026Sold for $1,000,000
- 08 Apr 2026Listed for Sale $1,000,000
- 12 Apr 2012Sold for $386,500

Recent sales nearby
See more recent sales nearby/assets/perm/jhnh2d5454i6nlpyauqtzbr65a?signature=8410f9ec140057e1c270a7ae262a48d5e57465ac5f9198db8bdddf9f3fe036b1) 0
0/assets/perm/epmzw5mr2qi6xkufkemq4fcfla?signature=1218080db67bdd1776e2e81cff18300b79b4ad9b0a0b0b098a9df4fd1930c032) 0
0Similar properties For Sale nearby
See more properties for sale nearby
 0
0 0
0 0
0Similar properties For Rent nearby
See more properties for rent nearby 0
0
 0
0

 0
0
About Rutherford 2320
The size of Rutherford is approximately 13.4 square kilometres. There are 24 parks, covering nearly 8.7% of the total area. The population of Rutherford in 2016 was 11884 people. By 2021 the population was 13091 showing a population growth of 10.2% in the area during that time. The predominant age group in Rutherford is 0-9 years. Households in Rutherford are primarily couples with children and are likely to be repaying $1800 - $2399 per month on mortgage repayments. In general, people in Rutherford work in a trades occupation.In 2021, 60.10% of the homes in Rutherford were owner-occupied compared with 55.90% in 2016.
Rutherford has 6,579 properties. Over the last 5 years, Houses in Rutherford have seen a 49.45% increase in median value, while Units have seen a 48.67% increase. As at 31 August 2026:
- The median value for Houses in Rutherford is $790,662 while the median value for Units is $596,356.
- Houses have a median rent of $640 while Units have a median rent of $520.
Suburb Insights for Rutherford 2320
Market Insights
Rutherford Trends for Houses
N/A
N/A
View TrendN/A
N/A
Rutherford Trends for Units
N/A
N/A
View TrendN/A
N/A
Neighbourhood Insights
© Copyright 2026. RP Data Pty Ltd trading as Cotality (Cotality). All rights reserved. No reproduction, distribution, or transmission of the copyrighted materials is permitted. The information is deemed reliable but not guaranteed.
While Cotality uses commercially reasonable efforts to ensure the Cotality Data is current, Cotality does not warrant the accuracy, currency or completeness of the Cotality Data and to the full extent permitted by law excludes all loss or damage howsoever arising (including through negligence) in connection with the Cotality Data.
This product uses cookies and other similar technologies to improve and customise your browsing experience, to tailor content and adverts, and for analytics and metrics regarding visitor usage on this product and other media. We may share cookie and analytics information with third parties for the purposes of advertising. By continuing to use our website, you consent to cookies being used. View our Privacy Policy here.
X
