
21 Conquest CloseRutherford NSW 2320

Property Details for 21 Conquest Cl, Rutherford
21 Conquest Cl, Rutherford is a 4 bedroom, 2 bathroom House with 2 parking spaces and was built in 2019. The property has a land size of 573m2 and floor size of 213m2. While the property is not currently for sale or for rent, it was last sold in September 2026. There are other 4 bedroom House sold in Rutherford in the last 12 months.
Last Listing description (September 2026)
If you've been searching for a home that effortlessly combines luxury, space and lifestyle, 21 Conquest Close, Rutherford is an exceptional opportunity that deserves your attention. Perfectly positioned within the highly sought-after Heritage Parc Estate, this beautifully appointed residence delivers contemporary family living in one of Rutherford's most desirable locations.Renowned for its picturesque waterways, landscaped parklands, playgrounds and an extensive network of walking and cycling trails, Heritage Parc offers a peaceful lifestyle where nature and modern convenience exist in perfect harmony.Crafted by Masterton Homes and finished to an exceptional standard, this beautiful property immediately impresses with its sophisticated design and timeless finishes. From the moment you step through the front door, soaring vaulted ceilings, floating timber flooring and elegant plantation shutters create a welcoming atmosphere filled with warmth, natural light and understated luxury.The privately positioned master suite has been thoughtfully designed as a true parents' retreat. Spacious and refined, it features two walk-in wardrobes-including a beautifully appointed dressing room-and a luxurious ensuite complete with a double vanity, oversized shower and premium finishes. Three additional bedrooms are all generously proportioned, each offering built-in wardrobes, plantation shutters and an abundance of natural light, providing comfort for every member of the family.At the heart of the home lies an expansive open-plan kitchen, living and dining area where the dramatic vaulted ceiling creates an incredible sense of scale. Designed for effortless entertaining, the stunning kitchen boasts waterfall stone benchtops, quality stainless steel appliances, a walk-in pantry and an abundance of preparation and storage space-perfect for everyday family living or hosting guests in style.Seamlessly extending outdoors, the home offers two beautifully tiled entertaining areas, including a covered alfresco complete with a gas connection for year-round barbecues. Beyond, a sparkling Narellan plunge pool overlooks tranquil bushland surrounds, creating a private sanctuary where you can unwind, entertain or simply enjoy the peaceful outlook.Every element of this home has been carefully considered to deliver both luxury and practicality, offering a lifestyle that is as comfortable as it is impressive.Property Features: Four spacious bedrooms, including an impressive master retreat with dual walk-in wardrobes. Luxurious ensuite with double vanity and oversized shower. Expansive open-plan living and dining beneath stunning vaulted ceilings. Separate theatre room for family movie nights. Convenient study nook, ideal for working from home or children's homework. Designer kitchen featuring waterfall stone benchtops, stainless steel appliances and a walk-in pantry. Floating timber flooring throughout the main living areas. Plantation shutters and Veri Shades throughout. Floor-to-ceiling tiling in both bathrooms. Deep freestanding bath in the main bathroom. Ducted air conditioning for year-round comfort. Two tiled outdoor entertaining areas, including a covered alfresco with gas connection. Sparkling Narellan plunge pool overlooking peaceful natural bushland. Secure, fully fenced backyard with garden shed. Double automatic garage with internal access. Security camera system. Two solar systems (5.5kW and 6.6kW) for enhanced energy efficiency. Peaceful bushland backdrop providing privacy and a beautiful natural outlook.Lifestyle & Location:Living in Heritage Parc means embracing an enviable lifestyle where nature is at your doorstep. Much of the estate has been thoughtfully preserved as open green space, featuring: Four landscaped parks and children's playgrounds. Expansive waterways throughout the estate. Walking and cycling paths connecting the entire community. Peaceful natural surroundings while remaining only minutes from Rutherford Shopping Centre, local schools, cafs, medical facilities and the New England Highway for convenient access to Maitland and Newcastle.A home of this calibre offers far more than beautiful finishes-it presents an exceptional lifestyle opportunity in one of Rutherford's most tightly held communities. To truly appreciate the quality, space and setting this remarkable residence has to offer, contact us today to arrange your private inspection.* This information, including but not limited to photographs (which may show boundaries), copywriting, floorplans, and site plans, has been prepared solely for the purpose of marketing this property. While all care has been taken to ensure accuracy, we do not accept any responsibility for errors, omissions, or inaccuracies. We strongly recommend that all interested parties make their own enquiries and seek independent advice, including speaking with their conveyancer regarding boundaries and, where appropriate, obtaining a surveyor's report, to verify the information provided.*
Property History for 21 Conquest Cl, Rutherford, NSW 2320
- 09 Sep 2026Sold for $1,015,000
- 29 Jul 2026Listed for Sale $1,015,000
- 24 May 2024Sold for $879,000

Recent sales nearby
See more recent sales nearby/assets/perm/jhnh2d5454i6nlpyauqtzbr65a?signature=8410f9ec140057e1c270a7ae262a48d5e57465ac5f9198db8bdddf9f3fe036b1) 0
0/assets/perm/epmzw5mr2qi6xkufkemq4fcfla?signature=1218080db67bdd1776e2e81cff18300b79b4ad9b0a0b0b098a9df4fd1930c032) 0
0/assets/perm/nq2b33n6omi6nl7f4vhoocvzpu?signature=ffd4d9e238bbbd0bad807af81e1cc01a8963985604976416ba2afff9e62dc0d6) 0
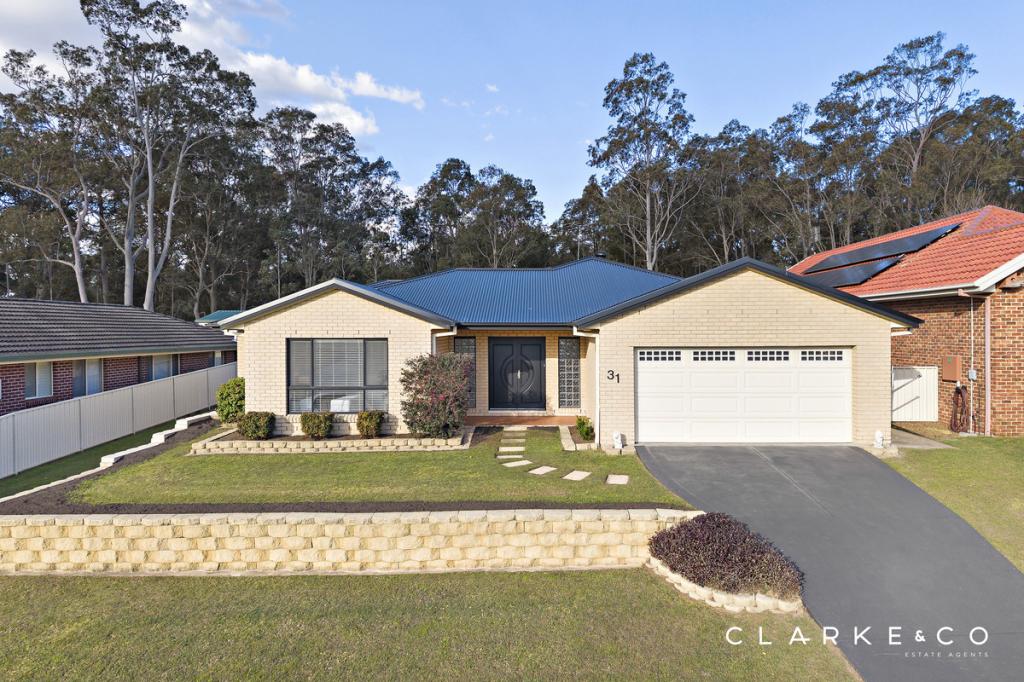
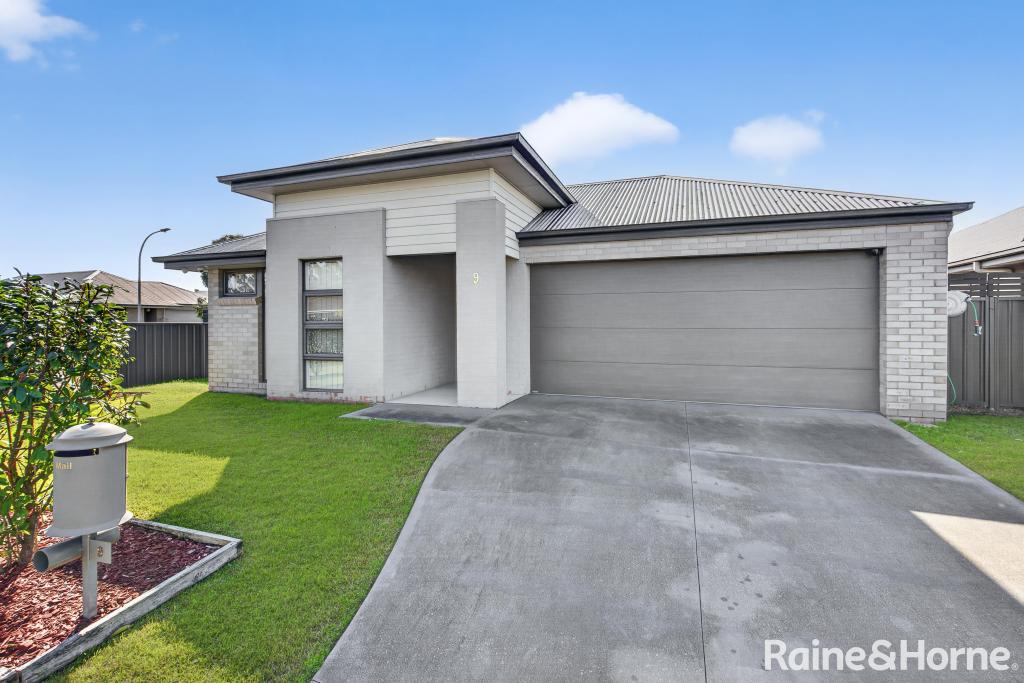
0Similar properties For Sale nearby
See more properties for sale nearby
 0
0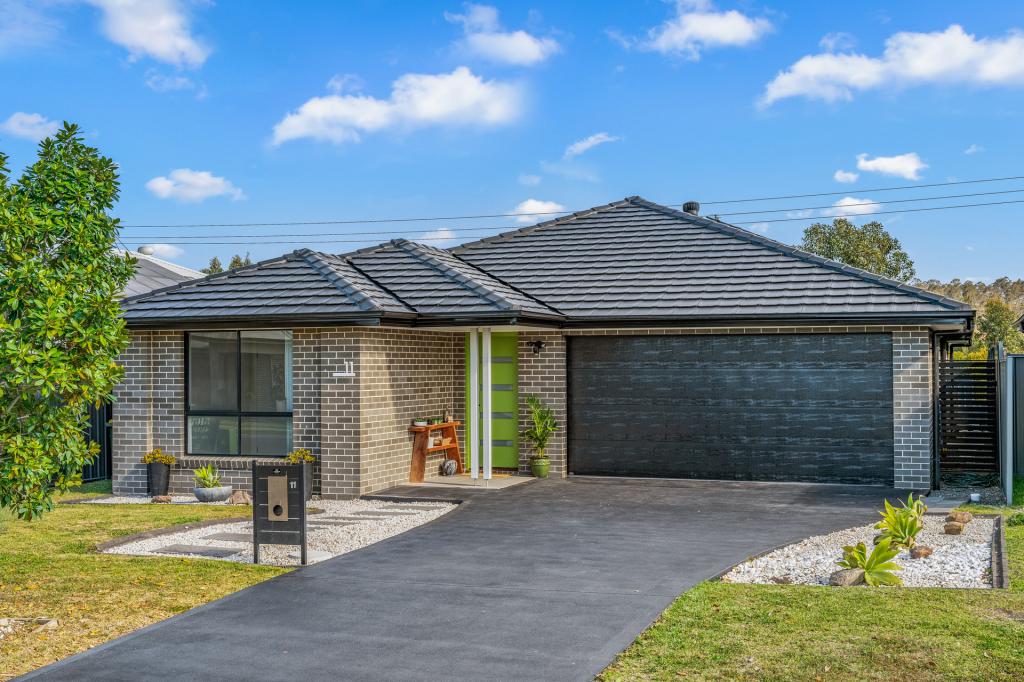 0
0

 0
0Similar properties For Rent nearby
See more properties for rent nearby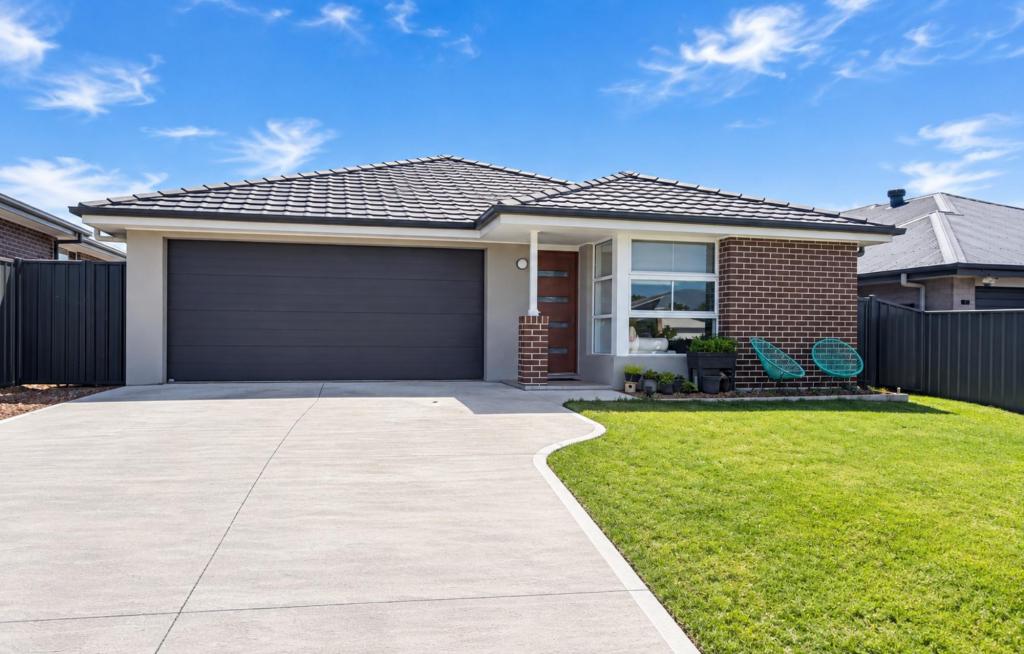 0
0 0
0 0
0About Rutherford 2320
The size of Rutherford is approximately 13.4 square kilometres. There are 24 parks, covering nearly 8.7% of the total area. The population of Rutherford in 2016 was 11884 people. By 2021 the population was 13091 showing a population growth of 10.2% in the area during that time. The predominant age group in Rutherford is 0-9 years. Households in Rutherford are primarily couples with children and are likely to be repaying $1800 - $2399 per month on mortgage repayments. In general, people in Rutherford work in a trades occupation.In 2021, 60.10% of the homes in Rutherford were owner-occupied compared with 55.90% in 2016.
Rutherford has 6,585 properties. Over the last 5 years, Houses in Rutherford have seen a 49.45% increase in median value, while Units have seen a 48.67% increase. As at 31 August 2026:
- The median value for Houses in Rutherford is $790,662 while the median value for Units is $596,356.
- Houses have a median rent of $640 while Units have a median rent of $520.
Suburb Insights for Rutherford 2320
Market Insights
Rutherford Trends for Houses
N/A
N/A
View TrendN/A
N/A
Rutherford Trends for Units
N/A
N/A
View TrendN/A
N/A
Neighbourhood Insights
© Copyright 2026. RP Data Pty Ltd trading as Cotality (Cotality). All rights reserved. No reproduction, distribution, or transmission of the copyrighted materials is permitted. The information is deemed reliable but not guaranteed.
While Cotality uses commercially reasonable efforts to ensure the Cotality Data is current, Cotality does not warrant the accuracy, currency or completeness of the Cotality Data and to the full extent permitted by law excludes all loss or damage howsoever arising (including through negligence) in connection with the Cotality Data.
This product uses cookies and other similar technologies to improve and customise your browsing experience, to tailor content and adverts, and for analytics and metrics regarding visitor usage on this product and other media. We may share cookie and analytics information with third parties for the purposes of advertising. By continuing to use our website, you consent to cookies being used. View our Privacy Policy here.
X
