
41 Squadron CrescentRutherford NSW 2320
Property Details for 41 Squadron Cres, Rutherford
41 Squadron Cres, Rutherford is a 4 bedroom, 2 bathroom House with 2 parking spaces and was built in 2001. The property has a land size of 585m2 and floor size of 152m2. While the property is not currently for sale or for rent, it was last sold in May 2026. There are other 4 bedroom House sold in Rutherford in the last 12 months.
Last Listing description (September 2022)
Located in the well-established suburb of Rutherford, surrounded by quality homes, stands this modern four bedroom family residence, offering buyers a fantastic opportunity to secure a quality home, in a suburb experiencing tremendous growth.
With 4 major supermarkets, schooling, pubs, bowling clubs, homemakers centre, sporting fields & so much more only minute's drive, Maitland CBD an easy 10 minute drive, Newcastle 45 minutes away and a mere 20 minutes to the Hunter Valley, it's easy to see why Rutherford has developed into a suburb in such high demand.
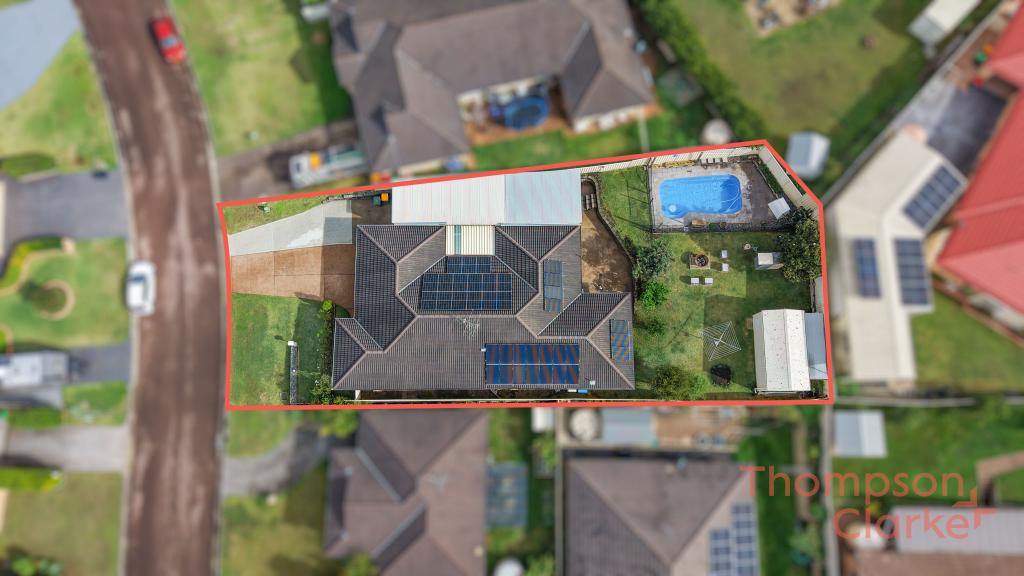
Sitting on a generous 585sqm parcel of land, with a contemporary brick and tile faade, wide side access for boats and caravans, and immaculately landscaped front gardens, this home delivers plenty of curb appeal. Upon entry, the open floor plan coupled with a contemporary design provides an immediate sense of style and space. The neutral paint aesthetic and modern light fixtures throughout, add to the pleasing first impression.
The master suite located at the front of the home enjoys an abundance of natural light from the large window overlooking the front yard. The room also includes a ceiling fan and plush carpet, providing a luxurious feel underfoot. A spacious walk-through robe connects to the huge ensuite, completing this idyllic parent's retreat.
A further three bedrooms are located at the rear of the home, all large in size, featuring ceiling fans, one tiled, and two with premium carpet and built-in robes. These rooms are serviced by the main family bathroom which includes a separate shower, bath and WC.
This home has been designed with spacious living in mind, with an abundance of room available to accommodate the entire family. A large formal lounge room and separate study area are placed at the entry to the home connecting through to the open plan kitchen, living and dining room located at the rear, all enjoying the comfort of the ducted a/c in place throughout.
The stylish kitchen features a built-in stainless steel oven, cooktop and dishwasher with ample storage for all your gadgets and appliances. The sleek benchtops provide plenty of preparation room for the home chef with a breakfast bar perfectly positioned for enjoying casual family mealtimes.
Glass sliding doors connect the inside living to a spacious, undercover, alfresco area, set to host many occasions with family and friends. The sparkling inground pool located adjacent, completes this backyard oasis, with ample room left in the yard for the kids and pets to play.
Loaded with added features, this home includes exterior roller shutters throughout, ducted a/c and a 6kw solar system with 22 panels in place to save on your cost of living, sure to be appreciated well into the future. Storage poses no issue in this home with an attached double garage with internal access providing room for your cars and toys, and a garden shed and large drive to store any extras!
This is your chance to secure a modern, spacious home featuring luxury inclusions at every turn. Listings of this nature attract a large volume of interest, we encourage you to contact your team at Clarke & Co to secure your viewing.
Property Information
- Council Rate: $1,984 approx per annum
- Water Rate: $728.88 approx per annum
- Approx. rental $600per week
- 2001 build with renovations & upgrades since then
- 6kw solar system
- Side Access
- Ducted a/c
***Health & Safety Measures are in Place for Open Homes & All Private Inspections
Disclaimer:
All information contained herein is gathered from sources we deem reliable. However, we cannot guarantee its accuracy and act as a messenger only in passing on the details. Interested parties should rely on their own enquiries. Some of our properties are marketed from time to time without price guide at the vendors request. This website may have filtered the property into a price bracket for website functionality purposes. Any personal information given to us during the course of the campaign will be kept on our database for follow up and to market other services and opportunities unless instructed in writing.
Property History for 41 Squadron Cres, Rutherford, NSW 2320
- 12 May 2026Sold for $780,000
- 07 Sep 2022Sold for $760,000
- 18 Jul 2022Listed for Sale $745,000 - $775,000

Recent sales nearby
See more recent sales nearby/assets/perm/6akt6ex5qyi6tnacheglz6eeyq?signature=7e4e9af18a556cb7d4652e9790ebf8043f57f002c2fb7ccc970474705003f9e2) 0
0
/assets/perm/enn65ko2iei63kfvcnyuv6phv4?signature=f21fce85721c624ba98357fd254a8583e4c297c2d2868861a1c1e04c69eec663) 0
0/assets/perm/s564th6c34i6vbfdp5xrted3dq?signature=a79b056038848239d3bc1c78d7db3d96ffe72d4398e22e0598863e084fe376a4) 0
0
Similar properties For Sale nearby
See more properties for sale nearby
 0
0 0
0
 0
0Similar properties For Rent nearby
See more properties for rent nearby 0
0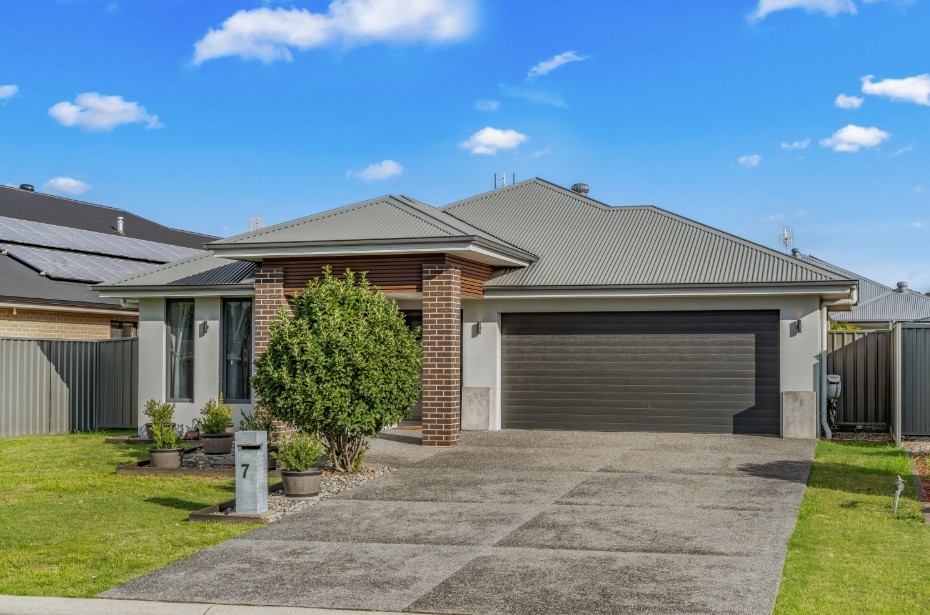 0
0

 0
0
About Rutherford 2320
The size of Rutherford is approximately 13.4 square kilometres. There are 24 parks, covering nearly 8.7% of the total area. The population of Rutherford in 2016 was 11884 people. By 2021 the population was 13091 showing a population growth of 10.2% in the area during that time. The predominant age group in Rutherford is 0-9 years. Households in Rutherford are primarily couples with children and are likely to be repaying $1800 - $2399 per month on mortgage repayments. In general, people in Rutherford work in a trades occupation.In 2021, 60.10% of the homes in Rutherford were owner-occupied compared with 55.90% in 2016.
Rutherford has 6,560 properties. Over the last 5 years, Houses in Rutherford have seen a 60.45% increase in median value, while Units have seen a 57.74% increase. As at 30 June 2026:
- The median value for Houses in Rutherford is $797,146 while the median value for Units is $582,029.
- Houses have a median rent of $630 while Units have a median rent of $520.
Suburb Insights for Rutherford 2320
Market Insights
Rutherford Trends for Houses
N/A
N/A
View TrendN/A
N/A
Rutherford Trends for Units
N/A
N/A
View TrendN/A
N/A
Neighbourhood Insights
© Copyright 2026. RP Data Pty Ltd trading as Cotality (Cotality). All rights reserved. No reproduction, distribution, or transmission of the copyrighted materials is permitted. The information is deemed reliable but not guaranteed.
While Cotality uses commercially reasonable efforts to ensure the Cotality Data is current, Cotality does not warrant the accuracy, currency or completeness of the Cotality Data and to the full extent permitted by law excludes all loss or damage howsoever arising (including through negligence) in connection with the Cotality Data.
This product uses cookies and other similar technologies to improve and customise your browsing experience, to tailor content and adverts, and for analytics and metrics regarding visitor usage on this product and other media. We may share cookie and analytics information with third parties for the purposes of advertising. By continuing to use our website, you consent to cookies being used. View our Privacy Policy here.
X
