
32 Sapphire DriveRutherford NSW 2320
Property Details for 32 Sapphire Dr, Rutherford
32 Sapphire Dr, Rutherford is a 4 bedroom, 2 bathroom House with 4 parking spaces and was built in 2015. The property has a land size of 829m2 and floor size of 235m2. While the property is not currently for sale or for rent, it was last sold in November 2020.
Last Listing description (January 2021)
Nestled on a huge 831sqm parcel of land is this luxury McDonald Jones Home finished to the highest level of quality both inside & out. This is also situated in one of the best locations being only meters walk to the beautiful Walk Water Works where you have some of the best scenery, great picnic areas, acres of walking & riding trails & so much more for the family to do. You are also only minutes from 4 major supermarkets, schools, shops, bowling club, train station & everything that you need at your fingertips.
Arriving to the home you are greeted with a grand faade, fully landscaped grounds, oversized main garage & side access to a rear double garage with extra high doors & roof for car hoists & all the toys. There is even a huge 13kw solar system on the roof to make sure you have no electricity bills & even get money back from the grid! This takes you inside to experience soaring ceilings, premium lighting, plantation shutters, ducted A/C & a wide main hallway leading you throughout. Starting at the front is your kids retreat with private 3rd living room & 3 king-size bedrooms each with built-in robe and ceiling fan, these rooms sharing a luxury main bathroom. Continuing further down the hallway is your master retreat with his and hers walk-in robes and private ensuite with double basin, frameless glass shower and luxury fittings.
This then opens out to a huge open plan living, dining & kitchen all overlooking the great size yard on offer. Right in the heart of the home & the best spot to entertain is your stunning kitchen which showcases 40mm stone benchtops, 900mm gas cooktop & oven, breakfast bar, stainless steel SMEG appliances, soft close draws & so much more. Adjacent to this is a soundproof home theater room perfect for those cozy movie nights.
Connecting your indoor/outdoor living is a spacious alfresco area with pull down blinds for year-round entertaining & comfort. This all overlooks the great size yard all fully fenced for the kids & pets to play. There is even side access to a huge 8m x 7.5m garage with 3.5m high eaves and extra-large door for car hoists and all the toys.there is also a mezzanine in the shed for added storage & functionality.
Stunning family homes finished to this extremely high level of inclusions very rarely hit the market place, especially in such a prime location with acres of reserve & parkland right on your doorstep.
Whilst all care has been taken preparing this advertisement and the information contained herein has been obtained from sources, we believe to be reliable, PRDnationwide Hunter Valley does not warrant, represent or guarantee the accuracy, adequacy, or completeness of the information. PRDnationwide Hunter Valley accepts no liability for any loss or damage (whether caused by negligence or not) resulting from reliance on this information, and potential purchasers should make their own investigations before purchasing.
Property History for 32 Sapphire Dr, Rutherford, NSW 2320
- 18 Nov 2020Sold for $720,000
- 11 Nov 2020Listed for Sale PRD Preview - UNDER OFFER
- 30 Jan 2014Sold for $189,000

Recent sales nearby
See more recent sales nearby/assets/perm/ms4crlhtqei6nphmpmsb2ppjoa?signature=93947b08caa1d784d58ec024008be6ac7fc5a0ffc8cb8c2a6f7c34aa428f85ee) 0
0
/assets/perm/ovp2wt6f5ai6vj7kyx3yprtbma?signature=6494923e2a1ff17c8c473fd4da1e1c97fba6e58cc823bb845647cf8f33bc963a) 0
0/assets/perm/6akt6ex5qyi6tnacheglz6eeyq?signature=7e4e9af18a556cb7d4652e9790ebf8043f57f002c2fb7ccc970474705003f9e2) 0
0Similar properties For Sale nearby
See more properties for sale nearby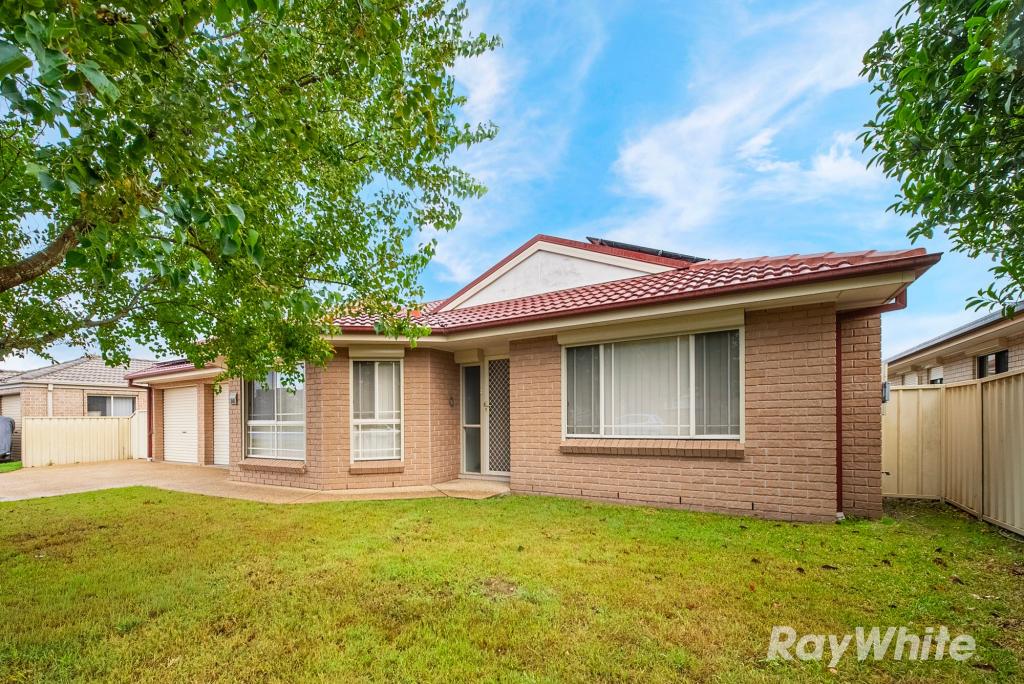 0
0

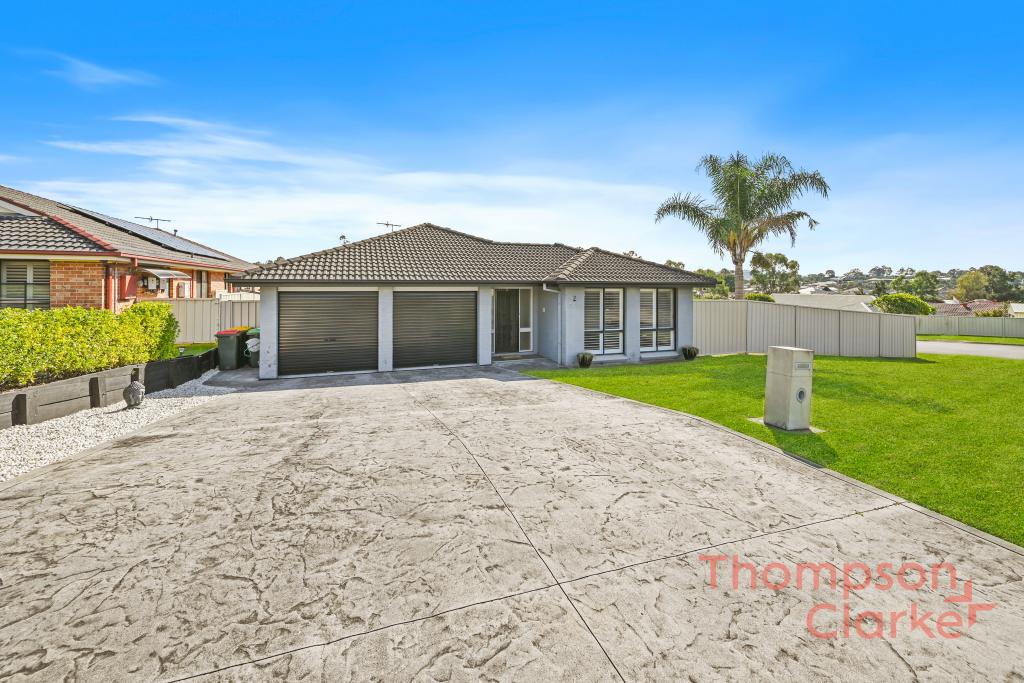 0
0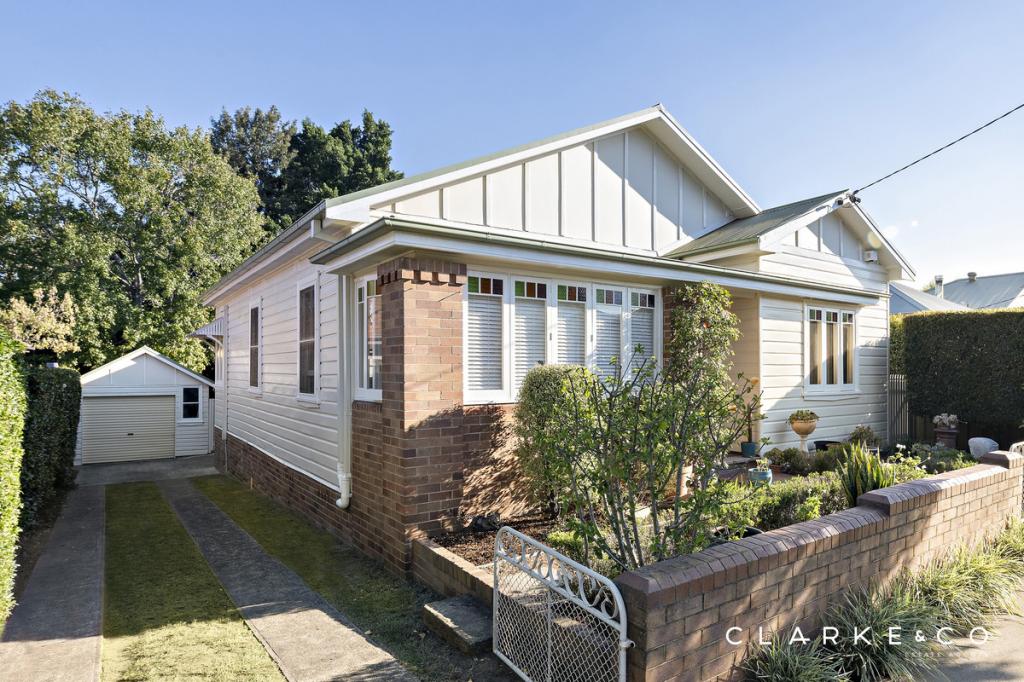 0
0Similar properties For Rent nearby
See more properties for rent nearby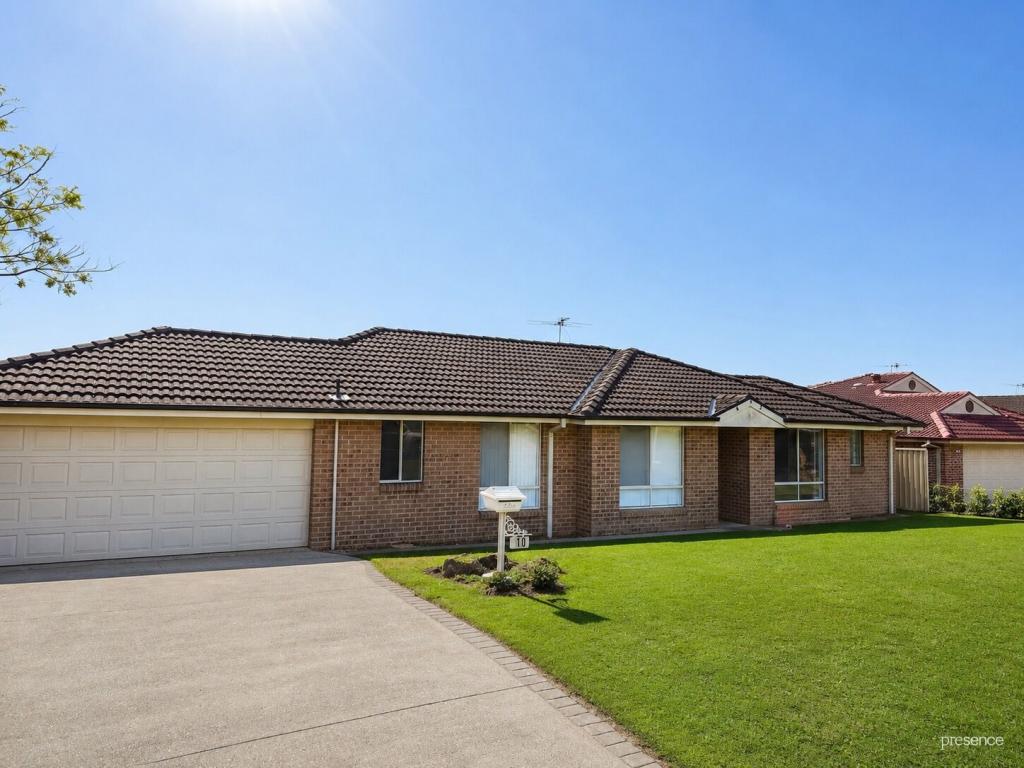 0
0
 0
0

 0
0About Rutherford 2320
The size of Rutherford is approximately 13.4 square kilometres. There are 24 parks, covering nearly 8.7% of the total area. The population of Rutherford in 2016 was 11884 people. By 2021 the population was 13091 showing a population growth of 10.2% in the area during that time. The predominant age group in Rutherford is 0-9 years. Households in Rutherford are primarily couples with children and are likely to be repaying $1800 - $2399 per month on mortgage repayments. In general, people in Rutherford work in a trades occupation.In 2021, 60.10% of the homes in Rutherford were owner-occupied compared with 55.90% in 2016.
Rutherford has 6,558 properties. Over the last 5 years, Houses in Rutherford have seen a 54.94% increase in median value, while Units have seen a 53.37% increase. As at 31 July 2026:
- The median value for Houses in Rutherford is $794,144 while the median value for Units is $586,960.
- Houses have a median rent of $640 while Units have a median rent of $520.
Suburb Insights for Rutherford 2320
Market Insights
Rutherford Trends for Houses
N/A
N/A
View TrendN/A
N/A
Rutherford Trends for Units
N/A
N/A
View TrendN/A
N/A
Neighbourhood Insights
© Copyright 2026. RP Data Pty Ltd trading as Cotality (Cotality). All rights reserved. No reproduction, distribution, or transmission of the copyrighted materials is permitted. The information is deemed reliable but not guaranteed.
While Cotality uses commercially reasonable efforts to ensure the Cotality Data is current, Cotality does not warrant the accuracy, currency or completeness of the Cotality Data and to the full extent permitted by law excludes all loss or damage howsoever arising (including through negligence) in connection with the Cotality Data.
This product uses cookies and other similar technologies to improve and customise your browsing experience, to tailor content and adverts, and for analytics and metrics regarding visitor usage on this product and other media. We may share cookie and analytics information with third parties for the purposes of advertising. By continuing to use our website, you consent to cookies being used. View our Privacy Policy here.
X
