
32 John Verge AvenueRutherford NSW 2320
Property Details for 32 John Verge Ave, Rutherford
32 John Verge Ave, Rutherford is a 4 bedroom, 2 bathroom House with 2 parking spaces and was built in 2004. The property has a land size of 1088m2 and floor size of 190m2. While the property is not currently for sale or for rent, it was last sold in September 2024.
Last Listing description (December 2024)
Backing onto a reserve, 5km from Rutherford Marketplace, this attractively refurbished, four-bedroom property offers both peace and practicality.
The 2004-built single-level home also offers so much space inside and out for all to enjoy including vehicles.
A stylish kitchen is set between two separate open-plan areas with one enjoying an impressive bay window while the other flows to a covered alfresco area and the sprawling gardens.
The master suite also enjoys a bay window plus garden scenery and an ensuite with a rain showerhead while the remaining bedrooms share a handy three-way bathroom.
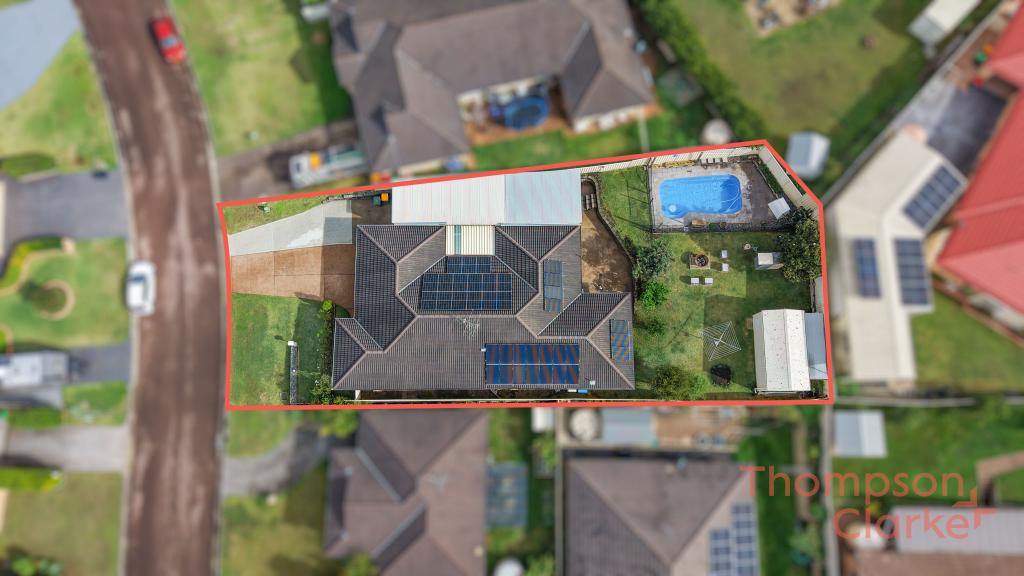
In addition, there is abundance space for vehicles, caravans and boats.
- Enjoy ideal blend of modern peace and practicality in this four-bed updated property
- Home is in tranquil location backing onto a serene reserve, so close to all you need
- 5km to Rutherford Marketplace and only 1km to Rutherford Technology High School
- Chic oceanic design and easy single level, 2004-built, brick and tile home will appeal
- Even your vehicles have abundance space, with the two driveways notable on arrival
- One driveway leads to handy double garage while another has caravan/boat storage
- Your house is set back from quiet road, invites guests to step inside to a fresh interior
- Enjoy a fresh, contemporary interior throughout with ample light, timber floating floors
- To one side of the entry, find chic open-plan living/dining area with large bay window
- Relax and entertain with ease in this attractive area or step through to a similar array
- Central modern kitchen overlooks this second open-plan area, flowing to the gardens
- The galley kitchen boasts a 4-burner gas cooktop and pyroclean (self-cleaning) oven
- Then there is a Beko dishwasher, a new range hood, ample storage, garden scenery
- Plus, kitchen and second open-plan space are a fantastic area to relax, inside or out
- Step through sliding glass doors to your covered patio and sprawling lawns, gardens
- Enjoy lush, fully-fenced split-level yard with so many ideal opportunities for kids, pets
- If you have to go back inside, garden scenery can still be enjoyed from the bedrooms
- Master suite to rear of floorplan has another bay window plus a mirrored built-in robe
- Plus, you also have an ensuite with your large shower including big rain showerhead
- To one side of floorplan, find three remaining bedrooms with all having built-in robes
- Both bedrooms and bathrooms feature a cool, inviting oceanic-style colour scheme
- Family bathroom has three-way design with built-in bath, separate shower and toilet
- For extras, there is five-zone Samsung ducted air conditioning, 6.6kW solar system
- There is also Dux gas hot water system, natural gas and don't forget vehicle space
- Double car with internal access, second driveway flows to backyard with more space
- Plenty of possibilities for vans, boats, trucks, and cars plus side access to backyard
Council Rates $2,383pa
Water Rates $751pa
Property History for 32 John Verge Ave, Rutherford, NSW 2320
- 25 Sep 2024Sold for $840,000
- 15 Aug 2024Listed for Sale $840,000
- 12 Jul 2016Sold

Recent sales nearby
See more recent sales nearby/assets/perm/ms4crlhtqei6nphmpmsb2ppjoa?signature=93947b08caa1d784d58ec024008be6ac7fc5a0ffc8cb8c2a6f7c34aa428f85ee) 0
0
/assets/perm/ovp2wt6f5ai6vj7kyx3yprtbma?signature=6494923e2a1ff17c8c473fd4da1e1c97fba6e58cc823bb845647cf8f33bc963a) 0
0/assets/perm/6akt6ex5qyi6tnacheglz6eeyq?signature=7e4e9af18a556cb7d4652e9790ebf8043f57f002c2fb7ccc970474705003f9e2) 0
0Similar properties For Sale nearby
See more properties for sale nearby
 0
0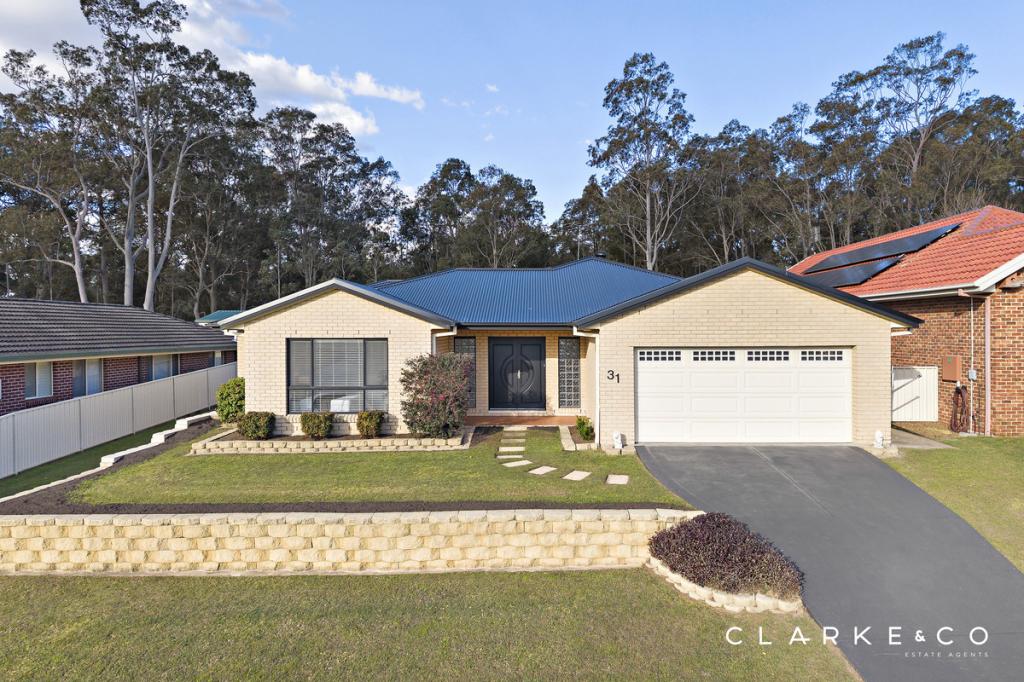 0
0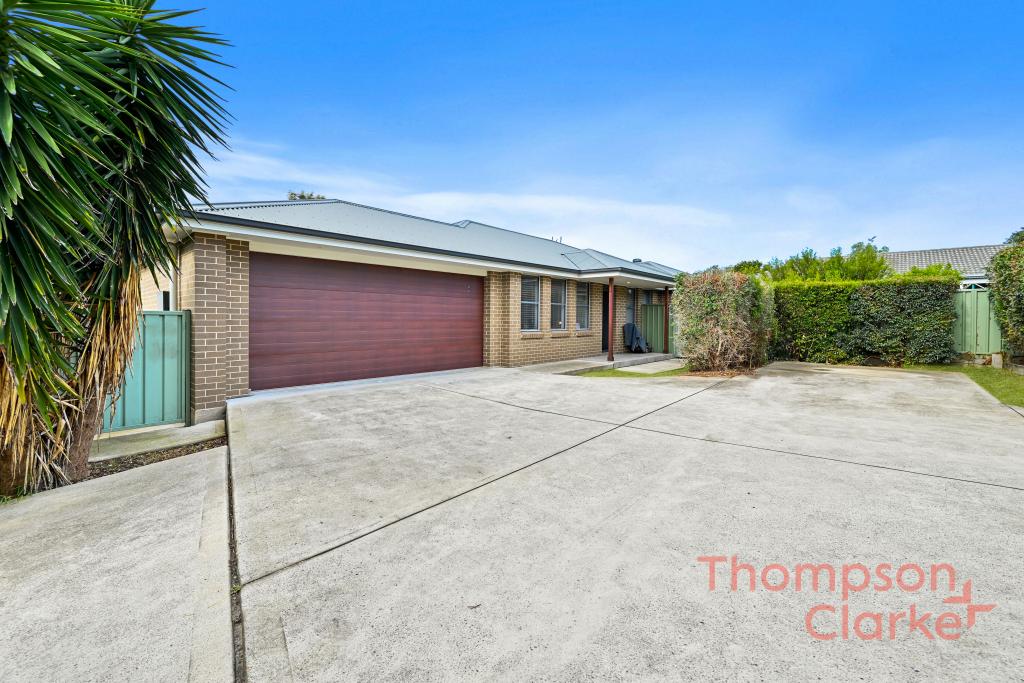 0
0Similar properties For Rent nearby
See more properties for rent nearby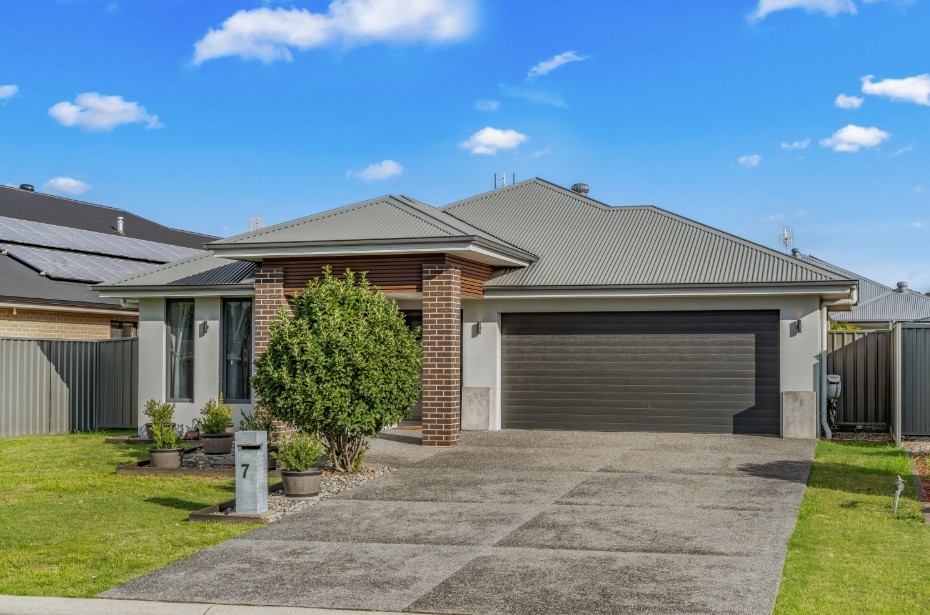 0
0

 0
0
 0
0
About Rutherford 2320
The size of Rutherford is approximately 13.4 square kilometres. There are 24 parks, covering nearly 8.7% of the total area. The population of Rutherford in 2016 was 11884 people. By 2021 the population was 13091 showing a population growth of 10.2% in the area during that time. The predominant age group in Rutherford is 0-9 years. Households in Rutherford are primarily couples with children and are likely to be repaying $1800 - $2399 per month on mortgage repayments. In general, people in Rutherford work in a trades occupation.In 2021, 60.10% of the homes in Rutherford were owner-occupied compared with 55.90% in 2016.
Rutherford has 6,558 properties. Over the last 5 years, Houses in Rutherford have seen a 54.94% increase in median value, while Units have seen a 53.37% increase. As at 31 July 2026:
- The median value for Houses in Rutherford is $794,144 while the median value for Units is $586,960.
- Houses have a median rent of $640 while Units have a median rent of $520.
Suburb Insights for Rutherford 2320
Market Insights
Rutherford Trends for Houses
N/A
N/A
View TrendN/A
N/A
Rutherford Trends for Units
N/A
N/A
View TrendN/A
N/A
Neighbourhood Insights
© Copyright 2026. RP Data Pty Ltd trading as Cotality (Cotality). All rights reserved. No reproduction, distribution, or transmission of the copyrighted materials is permitted. The information is deemed reliable but not guaranteed.
While Cotality uses commercially reasonable efforts to ensure the Cotality Data is current, Cotality does not warrant the accuracy, currency or completeness of the Cotality Data and to the full extent permitted by law excludes all loss or damage howsoever arising (including through negligence) in connection with the Cotality Data.
This product uses cookies and other similar technologies to improve and customise your browsing experience, to tailor content and adverts, and for analytics and metrics regarding visitor usage on this product and other media. We may share cookie and analytics information with third parties for the purposes of advertising. By continuing to use our website, you consent to cookies being used. View our Privacy Policy here.
X
