
16 Tournament StreetRutherford NSW 2320
Property Details for 16 Tournament St, Rutherford
16 Tournament St, Rutherford is a 4 bedroom, 2 bathroom House with 3 parking spaces and was built in 2014. The property has a land size of 759m2 and floor size of 215m2. While the property is not currently for sale or for rent, it was last sold in April 2025.
Last Listing description (October 2026)
Property Highlights:
- An exceptional McDonald Jones Homes built residence boasting luxurious features inside and out!
- A 15kW solar system with a 30kW battery, three phase power, instantaneous gas hot water and security cameras
- Multiple living zones including a generous open plan living and dining area, a rumpus and a media room
- Showstopping kitchen with 40mm Caesarstone benchtops, a large island bench with a breakfast bar, a walk-in pantry, plumbing to the fridge, soft close cabinetry, gas cooking and quality Smeg appliances
- Four bedrooms, the main with a twin walk-in robe, three with built-ins
- A stylish ensuite plus a main bathroom with a bathtub, plus a shower with a rain showerhead and a built-in recess
- An entertainers alfresco with ceiling fans, LED downlights, power access and retractable sun shades
- A timber deck with an outdoor spa and a large, fully fenced backyard
- Attached three car garage with internal access to the home
Outgoings:
Council rates: $2,598.72 approx. per annum
Water rates: $851.37 approx. per annum
Rental Return: $820 approx. per week
Built by McDonald Jones Homes with a True Core steel frame, this impressive brick and Colorbond roof residence delivers generous family living across a spacious 758.5 sqm parcel of land. Multiple living zones, an impressive outdoor entertaining area and an attached three car garage combine to create a home with space and versatility in abundance.
Positioned close to walking tracks, playgrounds and a lagoon, this home enjoys easy access to outdoor recreation while keeping everyday conveniences within reach. Rutherford's shopping, schools and essential services are only a short drive away, with Maitland's CBD approximately 15 minutes from home for an even broader selection of retail and dining. For weekends further afield, the Hunter Valley's renowned wineries and Newcastle's coastline are also comfortably accessible.
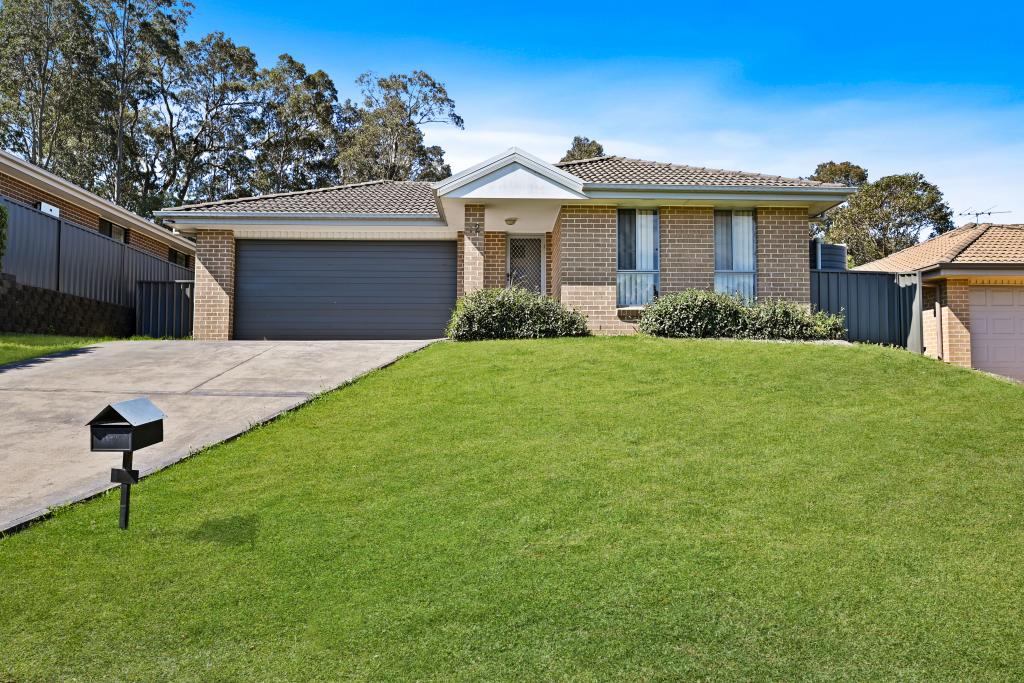
Upon arrival, a grassed front yard and a wide driveway introduce the property, leading to the attached three car garage with internal access to the home.
Inside, a grand entry foyer makes an immediate impression with a ceiling and wall recess and stepped cornices. Carpet flooring, quality tiling, LED downlights, plantation shutters and roller blinds continue throughout, whilst ducted air conditioning provides year round climate control.
The main bedroom features a ceiling fan with a light and twin walk-in robes, complemented by an ensuite with a twin vanity, a shower with a rain showerhead and a separate WC. Three additional bedrooms each include a built-in robe, with a ceiling fan to one, while the main bathroom offers a built-in bathtub, a vanity, a shower with a niche and a rain showerhead, and a toilet.
Positioned within the bedroom wing, the rumpus room provides an additional living space, while a separate media room sits just off the main living area behind double doors and features built-in cabinetry.
The impressive kitchen showcases 40mm Caesarstone benchtops and a large island bench with a breakfast bar, crowned by a striking pendant light. Soft close cabinetry, a walk-in pantry, a dual sink, a tiled splashback, fridge plumbing and USB and USB-C connections are joined by quality Smeg appliances, including a 900mm oven with a six burner cooktop and a rangehood. The adjoining living and dining area connects seamlessly outdoors through a large glass sliding door with sliding blinds.
Designed to make entertaining a standout feature, the expansive undercover alfresco includes two ceiling fans, LED downlights, a retractable sunshade and outdoor power access. The adjoining timber deck provides the ideal setting for the outdoor spa. Beyond, the large, fully fenced backyard provides plenty of additional outdoor space.
Completing the property is an impressive 15kW solar system with a 30kW battery, three phase power, instantaneous gas hot water and security cameras.
With substantial family proportions, multiple living zones, outstanding outdoor entertaining and a three car garage, this Rutherford residence has been equipped for a lifestyle of space, style and convenience. With a large amount of interest anticipated, we encourage our clients to contact the team at Clarke & Co Estate Agents without delay to arrange their inspections.
Why you'll love where you live;
- A short drive to Rutherford shopping centre, including all three major supermarkets, retail, dining and services to meet your daily needs
- 15 minutes to Maitland CBD and the Levee riverside precinct with a range of bars and restaurants to enjoy
- 20 minutes from Green Hills Shopping Centre, offering an impressive range of retail, dining and entertainment options
- 50 minutes to the city lights and sights of Newcastle
- Just 20 minutes away from the gourmet delights of the Hunter Valley Vineyards
Disclaimer:
All information contained herein is gathered from sources we deem to be reliable. However, we cannot guarantee its accuracy and interested persons should rely on their own enquiries.
Property History for 16 Tournament St, Rutherford, NSW 2320
- 25 Sep 2026Sold for $1,080,000
- 12 Aug 2026Listed for Sale PROPERTY PREVIEW
- 15 Apr 2025Sold for $1,000,000

Recent sales nearby
See more recent sales nearby
Similar properties For Sale nearby
See more properties for sale nearby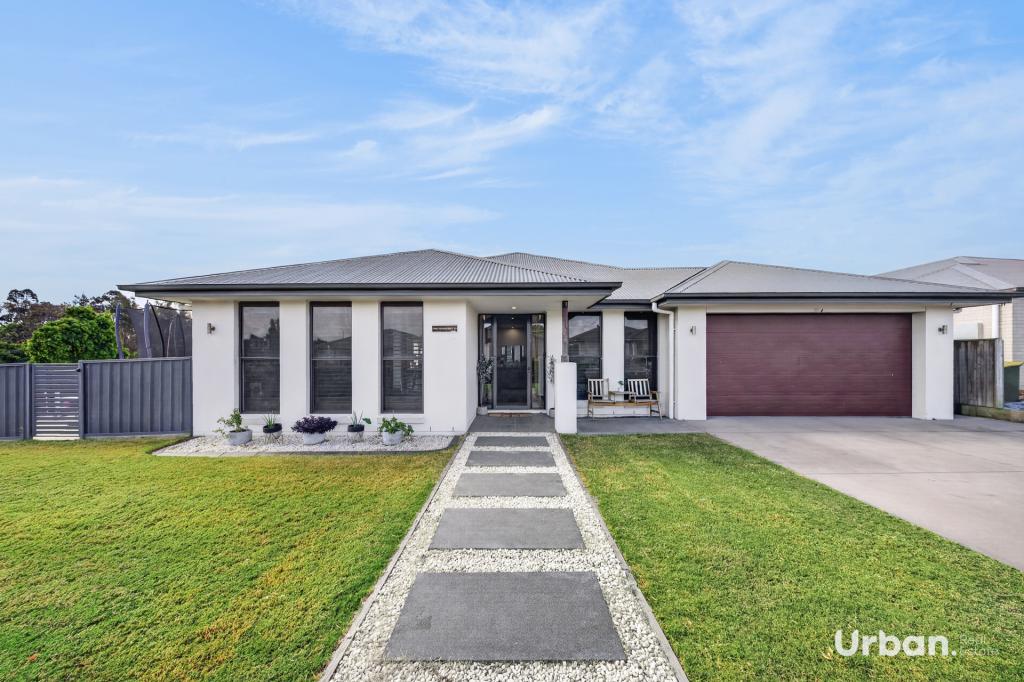 0
0

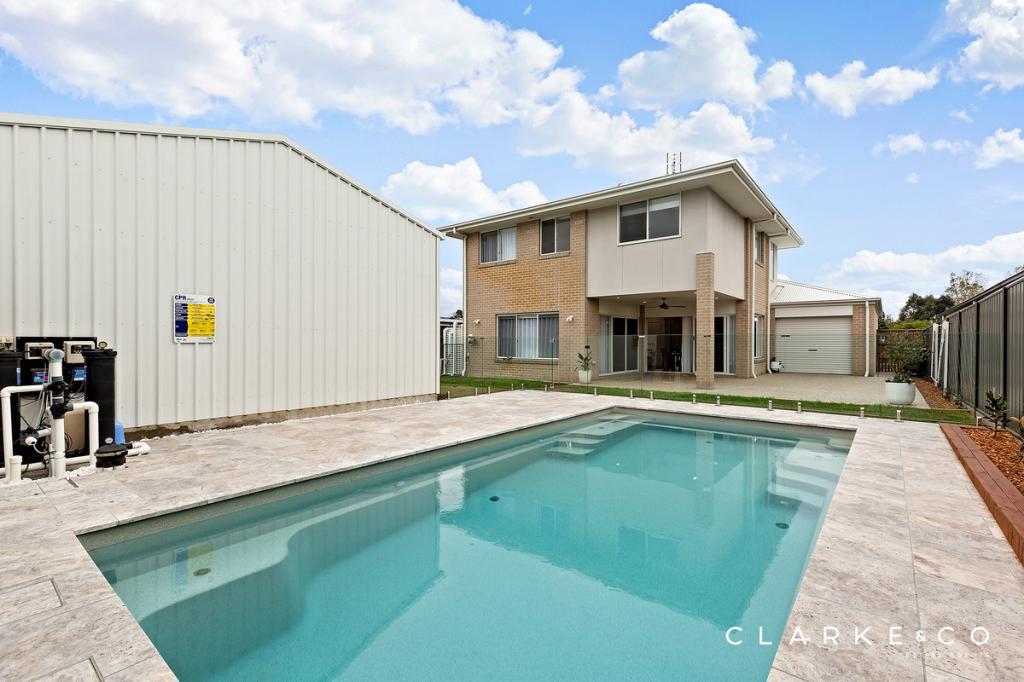 0
0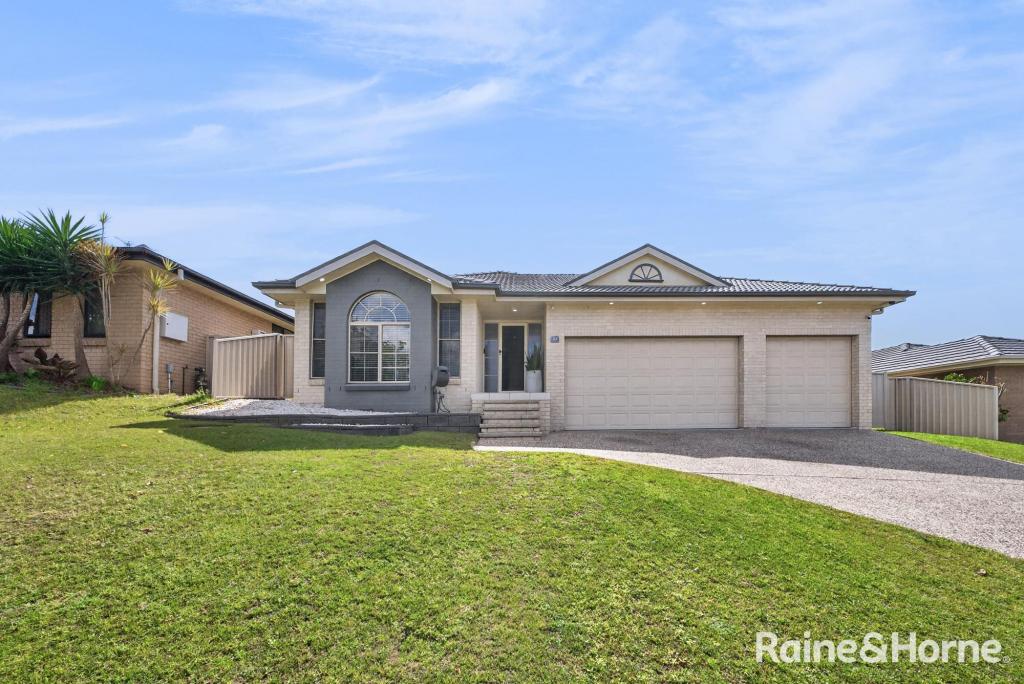 0
0Similar properties For Rent nearby
See more properties for rent nearby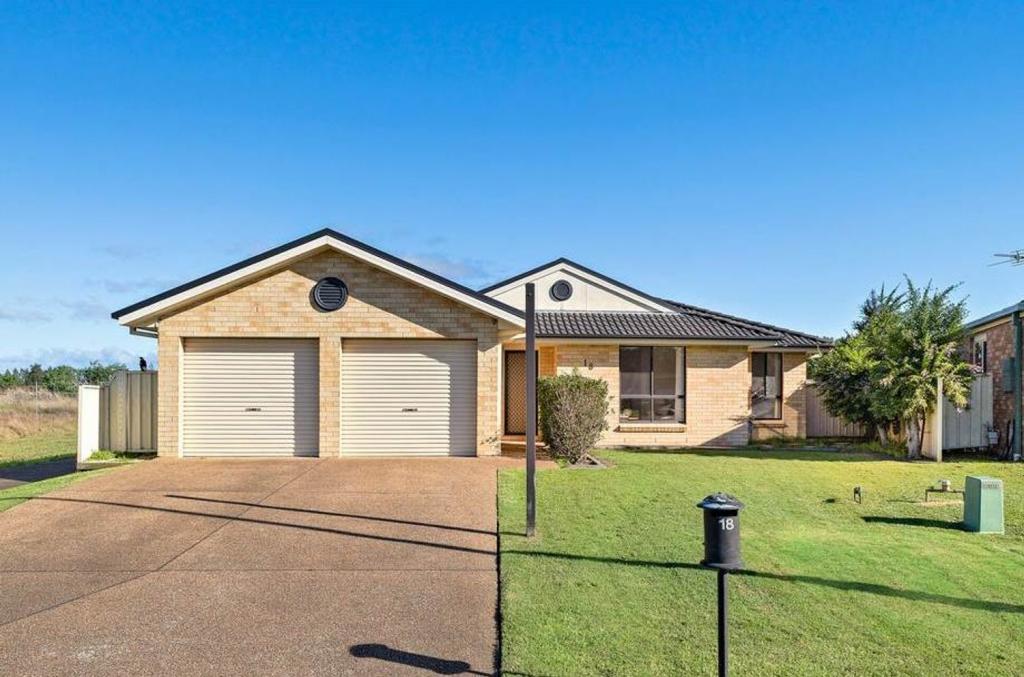 0
0
 0
0 0
0

About Rutherford 2320
The size of Rutherford is approximately 13.4 square kilometres. There are 24 parks, covering nearly 8.7% of the total area. The population of Rutherford in 2016 was 11884 people. By 2021 the population was 13091 showing a population growth of 10.2% in the area during that time. The predominant age group in Rutherford is 0-9 years. Households in Rutherford are primarily couples with children and are likely to be repaying $1800 - $2399 per month on mortgage repayments. In general, people in Rutherford work in a trades occupation.In 2021, 60.10% of the homes in Rutherford were owner-occupied compared with 55.90% in 2016.
Rutherford has 6,583 properties. Over the last 5 years, Houses in Rutherford have seen a 49.45% increase in median value, while Units have seen a 48.67% increase. As at 31 August 2026:
- The median value for Houses in Rutherford is $790,662 while the median value for Units is $596,356.
- Houses have a median rent of $640 while Units have a median rent of $520.
Suburb Insights for Rutherford 2320
Market Insights
Rutherford Trends for Houses
N/A
N/A
View TrendN/A
N/A
Rutherford Trends for Units
N/A
N/A
View TrendN/A
N/A
Neighbourhood Insights
© Copyright 2026. RP Data Pty Ltd trading as Cotality (Cotality). All rights reserved. No reproduction, distribution, or transmission of the copyrighted materials is permitted. The information is deemed reliable but not guaranteed.
While Cotality uses commercially reasonable efforts to ensure the Cotality Data is current, Cotality does not warrant the accuracy, currency or completeness of the Cotality Data and to the full extent permitted by law excludes all loss or damage howsoever arising (including through negligence) in connection with the Cotality Data.
This product uses cookies and other similar technologies to improve and customise your browsing experience, to tailor content and adverts, and for analytics and metrics regarding visitor usage on this product and other media. We may share cookie and analytics information with third parties for the purposes of advertising. By continuing to use our website, you consent to cookies being used. View our Privacy Policy here.
X
