
197 Ducks LaneRun-O-Waters NSW 2580


Property Details for 197 Ducks Lane, Run-O-Waters
197 Ducks Lane, Run-O-Waters is a 5 bedroom, 3 bathroom House with 6 parking spaces and was built in 2023. The property has a land size of 25090m2 and floor size of 304m2. While the property is not currently for sale or for rent, it was last sold in April 2026. There are other 5 bedroom House sold in Run-O-Waters in the last 12 months.
Last Listing description (May 2026)
Positioned just five minutes from Goulburn's CBD and approximately two hours from Sydney, this 6.1-acre holding stands among the region's most distinguished contemporary lifestyle properties - defined by architectural integrity, refined outdoor living and a level of finish rarely achieved on acreage in this market.
Now guiding $2.2M - $2.3M, this is a rare opportunity to secure a property of this calibre within a tightly held market.
For those considering acreage estates in Sydney's outer enclaves or the Southern Highlands, properties of comparable scale and architectural calibre are increasingly scarce and often command substantially higher expectations. Here, that same level of design excellence and privacy is realised within a tightly held setting, moments from Goulburn's CBD and within easy reach of Sydney and the Highlands.
A statement in architectural design, the residence delivers a seamless fusion of modern sophistication and natural warmth. Designed to capture light, outlook and effortless flow, it unfolds with striking proportion and connection to its surroundings. Beyond automatic gates framed in Wee Jasper stone, a sweeping driveway passes a sculptural pond and fountain, establishing an immediate and composed sense of arrival. This is not simply acreage - it is a private estate, curated with intent and defined by quiet prestige.
North-facing and immersed in natural light, polished concrete floors, square-set ceilings and cathedral glazing create spaces that feel both expansive and intimate. Dramatic glass corridors draw the landscape inward, while double glazing enhances efficiency and comfort. Warm timber finishes soften the architectural lines, delivering interiors that are elevated yet deeply inviting.
The intelligently zoned layout provides privacy without compromise. The master suite occupies its own wing, complete with a bespoke his-and-hers dressing room and a beautifully appointed ensuite featuring a freestanding bath, frameless shower and double vanity. Additional bedrooms, multiple bathrooms and a dedicated study offer flexibility for family or guests.
Expansive living areas unfold beneath soaring ceilings, anchored by a statement woodfire and complemented by ducted heating and cooling. At the centre, the kitchen impresses with an oversized island, premium appliances and a substantial butler's pantry incorporating a breakfast station and bar preparation area - designed for effortless entertaining.
Outdoors, the estate unfolds into a private sanctuary where landscape and lifestyle converge. A heated plunge pool and infinity spa create a secluded retreat, while the covered BBQ pavilion and authentic pizza oven define multiple entertaining zones across landscaped grounds. Thoughtfully positioned sitting areas provide for both grand hosting and quiet reflection.
The detached garage - architecturally aligned with the residence - is fully insulated and finished with downlights and integrated Bluetooth audio, complemented by an adjoining multi-purpose room ideal as a gym, studio, workshop or home business. Additional features include 11.4kW solar, in-slab heating to wet areas, EV charging capability, town water and bore security - reinforcing the home's forward-thinking design.
An architecturally designed garden pavilion - newly established and staged as an elegant poultry enclosure - mirrors the detailing of the main residence. Integrated into the landscape and yet to be utilised, it offers flexibility as an orchard retreat, children's landscaped play haven, secure canine sanctuary or bespoke garden studio.
Homes of this calibre - executed and finished to such a standard - are without precedent in the Goulburn market.
For Sale - Guide $2.2M - $2.3M
Private inspections available by appointment.
Property History for 197 Ducks Lane, Run-O-Waters, NSW 2580
- 28 Apr 2026Sold for $2,200,000
- 03 Mar 2026Listed for Sale For Sale - Guide $2,200,000 - $2,300,000
- 01 Aug 2024Sold for $1,730,000

Recent sales nearby
See more recent sales nearby/assets/perm/y7b334tdlai65paaqol3fb5ydm?signature=cedc40b41b10a6981e763cda8087593a8b341c498c58fef9faf1d17140b4d7a8) 0
0

Similar properties For Sale nearby
See more properties for sale nearby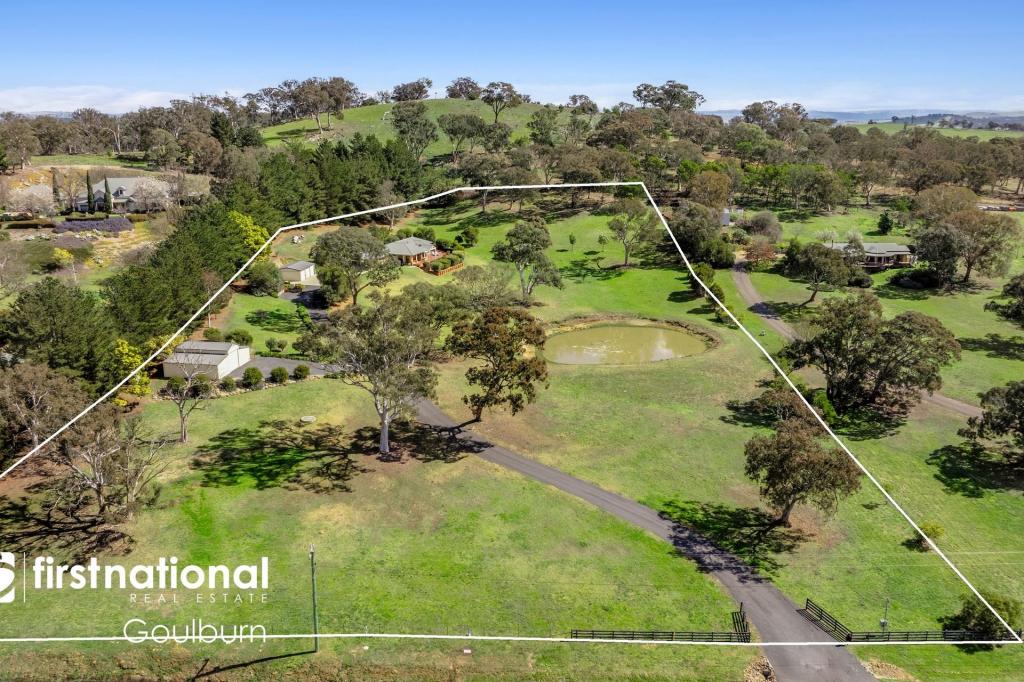 0
0

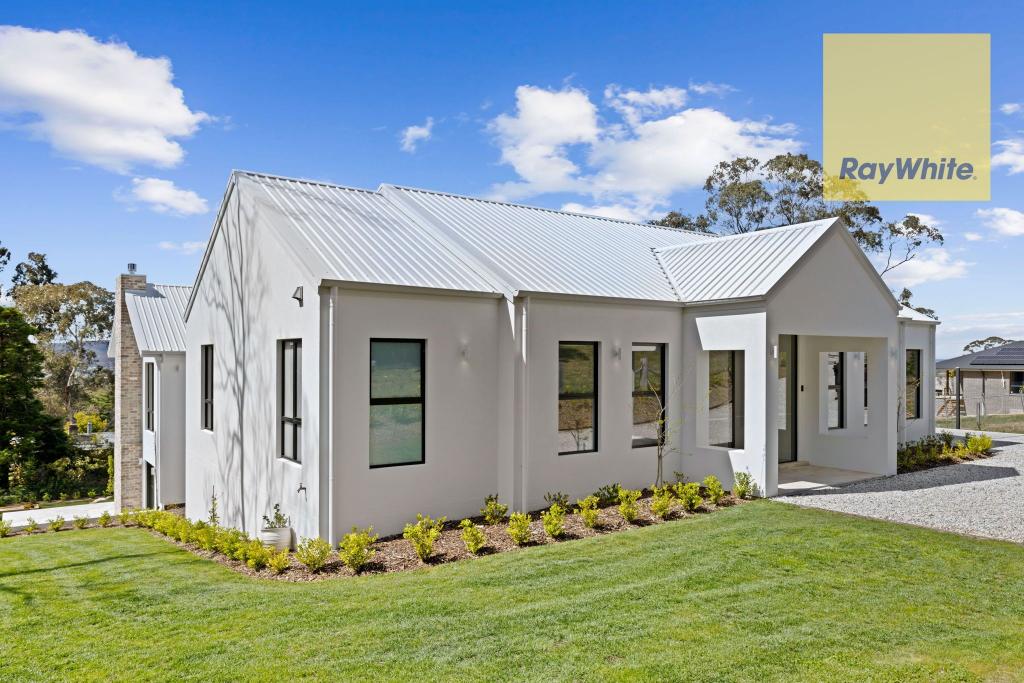 0
0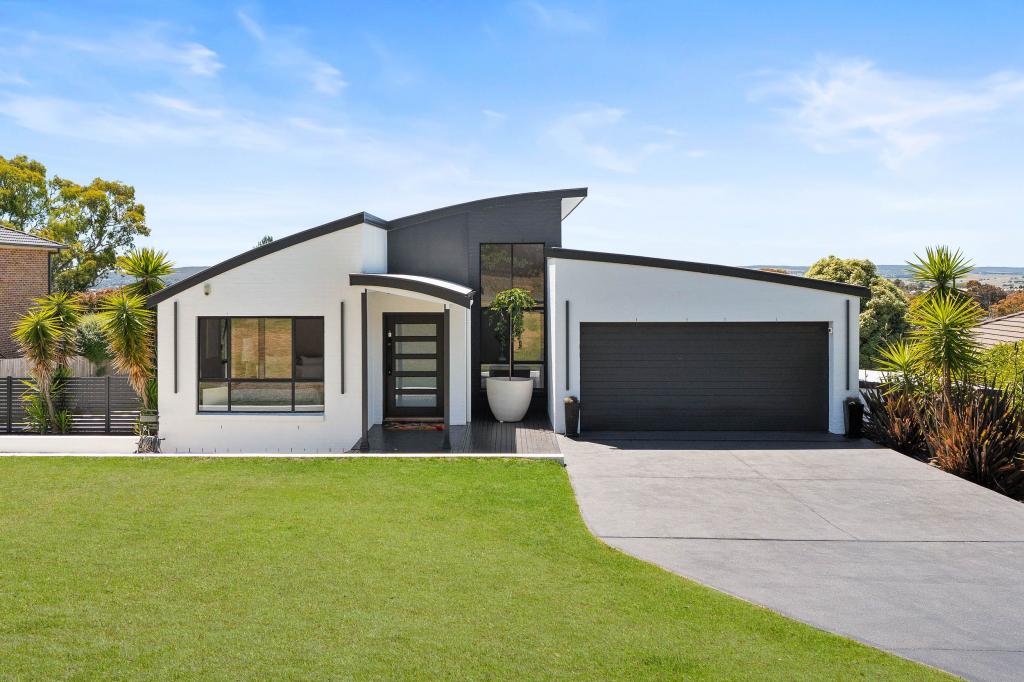 0
0
 0
0
About Run-O-Waters 2580
The size of Run-O-Waters is approximately 9.3 square kilometres. The population of Run-O-Waters in 2016 was 471 people. By 2021 the population was 605 showing a population growth of 28.4% in the area during that time. The predominant age group in Run-O-Waters is 60-69 years. Households in Run-O-Waters are primarily couples with children and are likely to be repaying $1800 - $2399 per month on mortgage repayments. In general, people in Run-O-Waters work in a professional occupation.In 2021, 93.10% of the homes in Run-O-Waters were owner-occupied compared with 89.80% in 2016.
Run-O-Waters has 273 properties. Over the last 5 years, Houses in Run-O-Waters have seen a 27.99% increase in median value. As at 31 August 2026:
- The median value for Houses in Run-O-Waters is $1,157,580 while the median value for Units is $1,213,352.
Suburb Insights for Run-O-Waters 2580
Market Insights
Run-o-waters Trends for Houses
N/A
N/A
View TrendN/A
N/A
Run-o-waters Trends for Units
N/A
N/A
View TrendN/A
N/A
Neighbourhood Insights
© Copyright 2026. RP Data Pty Ltd trading as Cotality (Cotality). All rights reserved. No reproduction, distribution, or transmission of the copyrighted materials is permitted. The information is deemed reliable but not guaranteed.
While Cotality uses commercially reasonable efforts to ensure the Cotality Data is current, Cotality does not warrant the accuracy, currency or completeness of the Cotality Data and to the full extent permitted by law excludes all loss or damage howsoever arising (including through negligence) in connection with the Cotality Data.
This product uses cookies and other similar technologies to improve and customise your browsing experience, to tailor content and adverts, and for analytics and metrics regarding visitor usage on this product and other media. We may share cookie and analytics information with third parties for the purposes of advertising. By continuing to use our website, you consent to cookies being used. View our Privacy Policy here.
X
