
9 Jessie StreetRiverstone NSW 2765

Property Details for 9 Jessie St, Riverstone
9 Jessie St, Riverstone is a 5 bedroom, 3 bathroom House with 2 parking spaces and was built in 2018. The property has a land size of 403m2 and floor size of 211m2. While the property is not currently for sale or for rent, it was last sold in June 2026. There are other 5 bedroom House sold in Riverstone in the last 12 months.
Last Listing description (July 2026)
Perfectly positioned in a convenient Riverstone location, this well-designed family residence offers generous proportions, practical functionality and everyday comfort on a 403sqm block. Within walking distance to Riverstone Train Station, local schools, shops and essential amenities, it is ideal for growing families, multi-generational households, or buyers seeking space and convenience.
Designed across two levels, the home features five spacious bedrooms, multiple living zones and the rare benefit of dual master suites - one downstairs and one upstairs - providing excellent flexibility for parents, in-laws, guests or extended family.
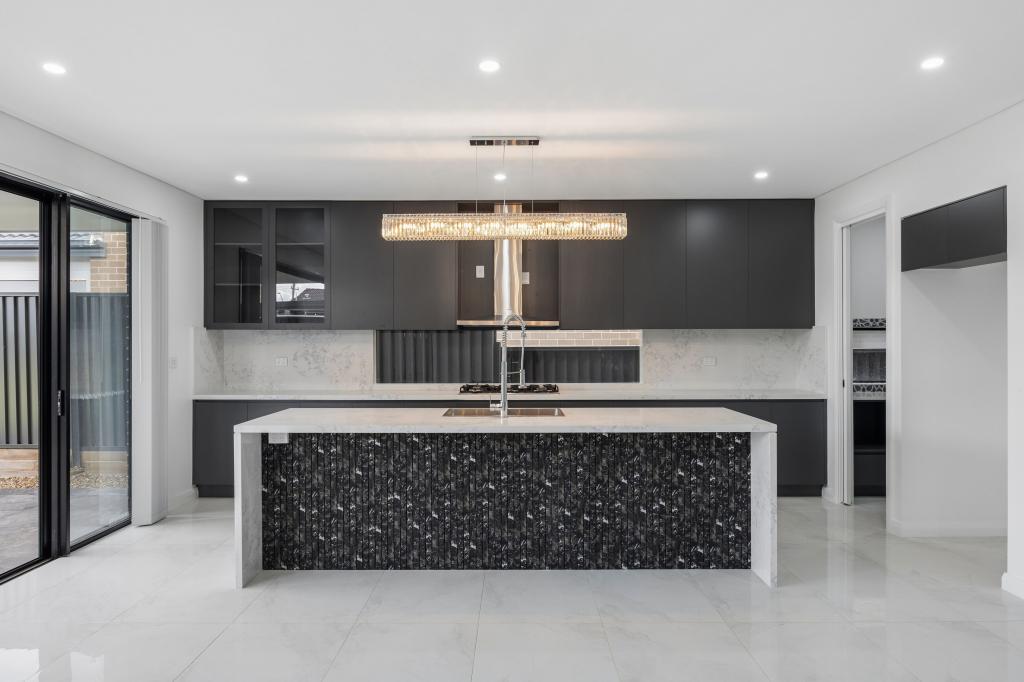
The ground floor offers a welcoming front lounge, an open plan living and dining area at the heart of the home, plus a separate study and covered outdoor patio for easy entertaining. The modern kitchen is well equipped with gas cooking, dishwasher, microwave space, ample storage and a practical layout overlooking the main living zone.
Upstairs, a generous family/rumpus area provides an additional retreat for children or relaxed family time. The oversized master suite enjoys its own ensuite and built-in wardrobe, while three additional bedrooms are all well proportioned and serviced by the main bathroom.
Key Features:
403sqm land size with low-maintenance landscaping
Five spacious bedrooms, including rare dual master suites
Downstairs master bedroom with ensuite and built-in robe - ideal for parents, in-laws or guests
Oversized upstairs master bedroom with ensuite and built-in wardrobe
Multiple living zones, including front lounge, open plan living/dining and upstairs family/rumpus area
Separate study/home office, perfect for working from home
Modern kitchen with gas cooking, dishwasher, microwave space and ample storage
Covered outdoor patio, ideal for entertaining or relaxing
Ducted air conditioning for year-round comfort
Double lock-up garage with internal access
Internal laundry plus additional downstairs toilet
Walking distance to Riverstone Train Station, local schools, shops and everyday amenities
Location Highlights
1.3km to Riverstone Train Station & Shopping Centre
4.0km to Schofields Train Station & Schofields Village (Woolworths, Coles, cafs, restaurants & more)
5.4km to Tallawong Metro Station & shops
7km to Rouse Hill Town Centre
6.1km to Marsden Park Business Park
School Catchments & Nearby Education
1.7km to Riverstone Public School
1.0km to Riverstone High School
1.5km to Norwest Christian College
Combining size, flexibility and convenience, this is a fantastic opportunity for families looking for a spacious home in a growing and well-connected location.
Disclaimer
In compiling the information contained herein, Murdoch Lee Estate Agents has used reasonable endeavours to ensure the information is correct and current at the time of publication; however, no warranty is given, and interested parties should make their own enquiries.
Property History for 9 Jessie St, Riverstone, NSW 2765
- 29 Jun 2026Sold for $1,300,000
- 14 May 2026Listed for Sale $1,330,000 - $1,380,000
- 24 Mar 2025Listed for Rent $850 / week

Recent sales nearby
See more recent sales nearby
/assets/perm/fdr6xs42yii6ve2gtfkbhidsia?signature=8e29e74c486f1ba1bc0074d50af4fea0b085b3aec56b8b95f036be4951ddf1e6) 0
0
Similar properties For Sale nearby
See more properties for sale nearby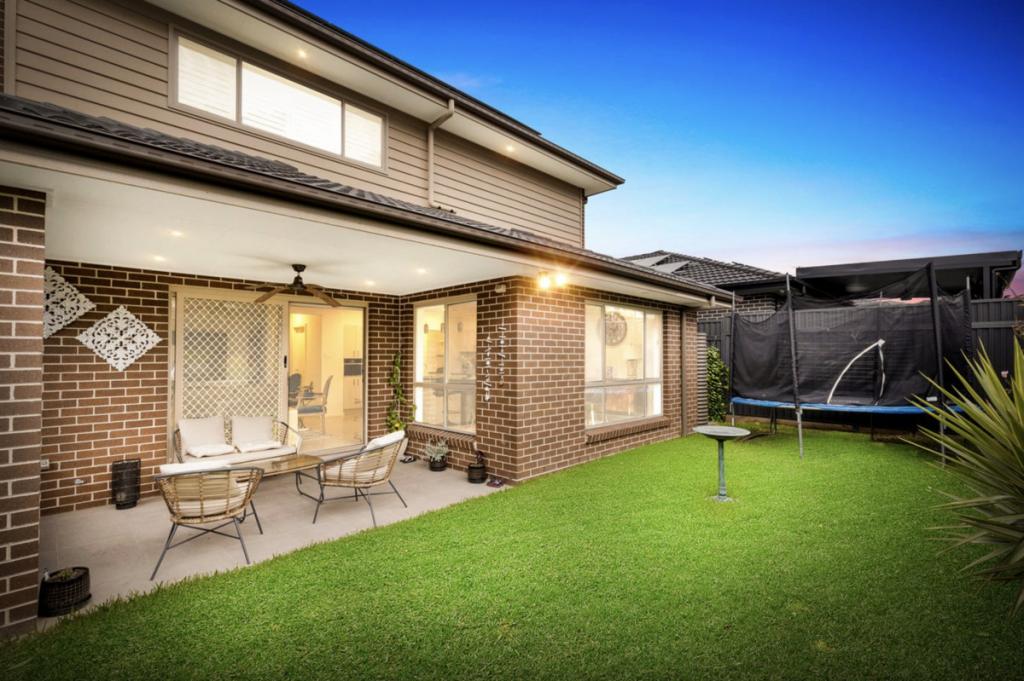 0
0
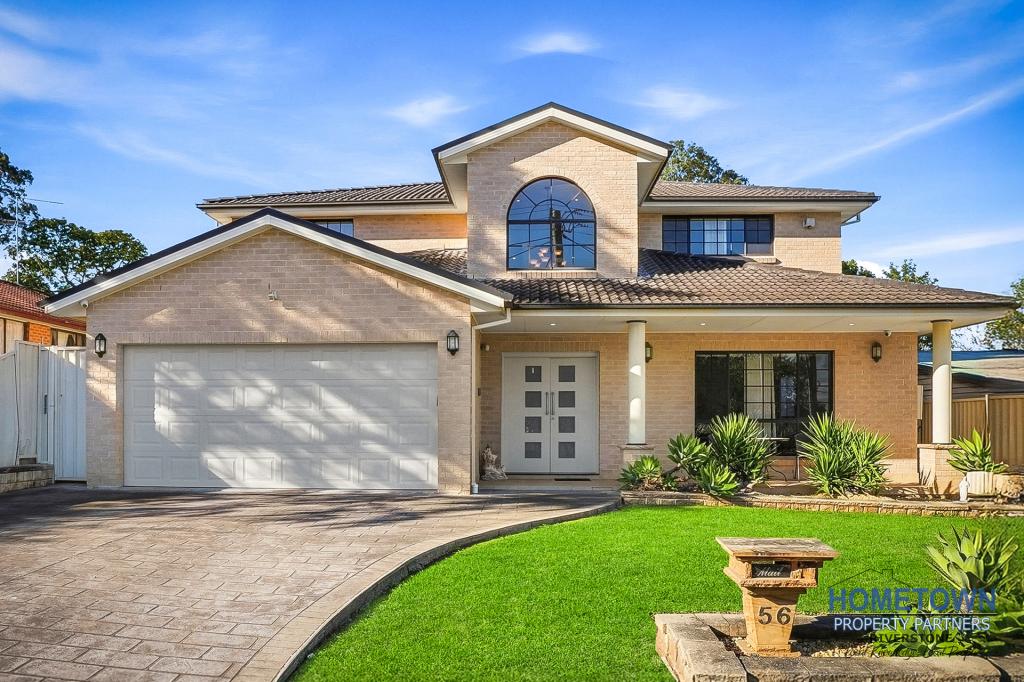 0
0
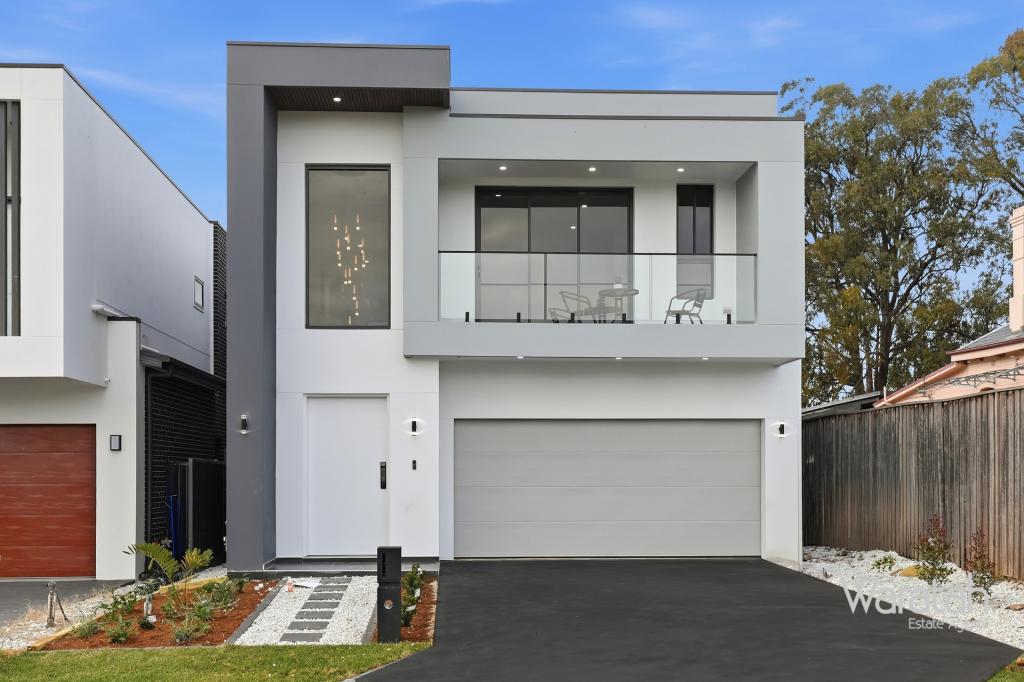 0
0
Similar properties For Rent nearby
See more properties for rent nearby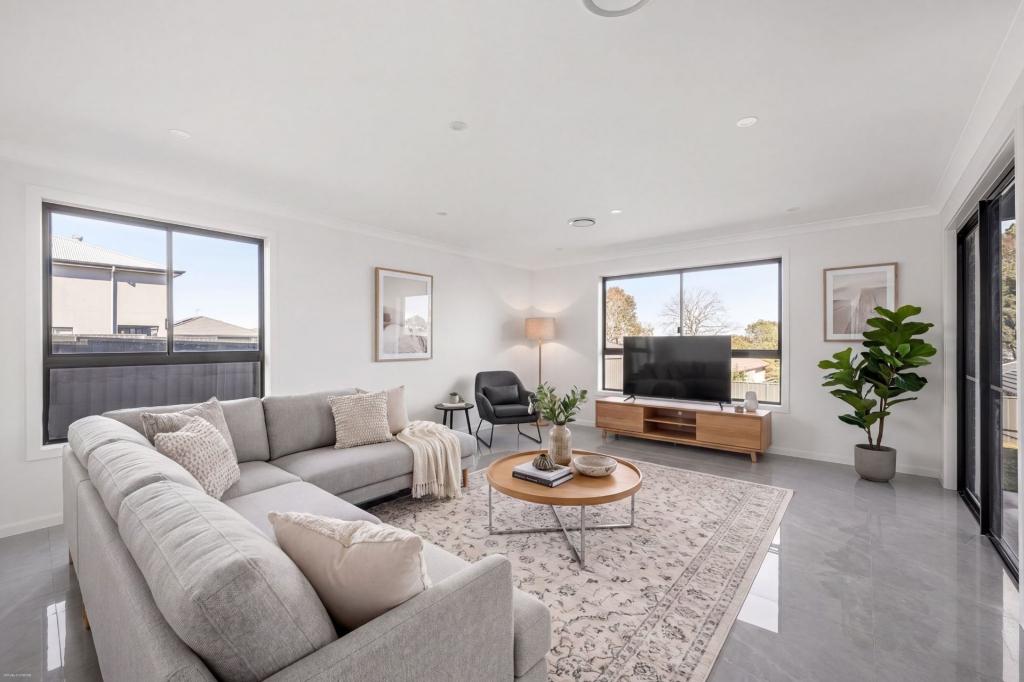 0
0
 0
0 0
0About Riverstone 2765
The size of Riverstone is approximately 5.5 square kilometres. There are 9 parks, covering nearly 3.3% of the total area. The population of Riverstone in 2016 was 7247 people. By 2021 the population was 8627 showing a population growth of 19.0% in the area during that time. The predominant age group in Riverstone is 30-39 years. Households in Riverstone are primarily couples with children and are likely to be repaying $2400 - $2999 per month on mortgage repayments. In general, people in Riverstone work in a professional occupation.In 2021, 62.40% of the homes in Riverstone were owner-occupied compared with 64.70% in 2016.
Riverstone has 7,000 properties. Over the last 5 years, Houses in Riverstone have seen a 39.63% increase in median value, while Units have seen a 30.73% increase. As at 30 June 2026:
- The median value for Houses in Riverstone is $1,215,897 while the median value for Units is $951,190.
- Houses have a median rent of $730 while Units have a median rent of $730.
Suburb Insights for Riverstone 2765
Market Insights
Riverstone Trends for Houses
N/A
N/A
View TrendN/A
N/A
Riverstone Trends for Units
N/A
N/A
View TrendN/A
N/A
Neighbourhood Insights
© Copyright 2026. RP Data Pty Ltd trading as Cotality (Cotality). All rights reserved. No reproduction, distribution, or transmission of the copyrighted materials is permitted. The information is deemed reliable but not guaranteed.
While Cotality uses commercially reasonable efforts to ensure the Cotality Data is current, Cotality does not warrant the accuracy, currency or completeness of the Cotality Data and to the full extent permitted by law excludes all loss or damage howsoever arising (including through negligence) in connection with the Cotality Data.
This product uses cookies and other similar technologies to improve and customise your browsing experience, to tailor content and adverts, and for analytics and metrics regarding visitor usage on this product and other media. We may share cookie and analytics information with third parties for the purposes of advertising. By continuing to use our website, you consent to cookies being used. View our Privacy Policy here.
X
