
28 Anne StreetRevesby NSW 2212

Property Details for 28 Anne St, Revesby
28 Anne St, Revesby is a 6 bedroom, 6 bathroom House with 2 parking spaces and was built in 2014. The property has a land size of 538m2 and floor size of 290m2. While the property is not currently for sale or for rent, it was last sold in May 2026. There are other 6 bedroom House sold in Revesby in the last 12 months.
Last Listing description (August 2026)
In a class of its own stands this palatial solid double brick masterfully designed and crafted family residence. Overflowing with opulent inclusions and fixtures, this home exudes luxury whilst the architectural layout allows for the best in family functionality and space. Lavish Turkish marble throughout and a clever use of soaring voids create light-filled spaces and a sense of grandeur. With a showstopping feature at every corner you will love coming home to decompress in your very own "wellness centre" fit with lap pool spa and sauna.Spaces are indulgent in scale ideal for large, extended or multi-generational families, with a one-bedroom granny flat offering an attractive income stream. Situated in a quiet pocket of the bustling suburb of Revesby close to transport, a variety of shops, restaurants and highly regarded schools.Notable features include:* Luxurious double brick residence with suspended concrete slab * Impressive faade with a water fountain, spot lighting and curved glass windows * Keyless entry double timber doors open to reveal curved marble staircase* Grand spaces with stunning design features at every corner * Abundance of living, dining, study and home office areas across two sprawling levels* Main kitchen with stone benches custom display cabinetry, Meile double oven and gas cooktop* Butlers pantry/Second kitchen includes 900mm gas cooktop, second fridge space, second dishwasher and serving window * Total of six bedrooms including a separate bedroom in the granny flat * Hotel inspired master suite with massive walk-in-robe and spa bath in the ensuite * Total of six opulent bathrooms including three ensuites two with jet spas * Oversized lap pool/spa complimented with sauna and shower * All rooms have individual ducted air conditioning adjustable thermostats * Teak timber doors, Turkish marble and Spanish tile flooring throughout * 10.5kw Solar panels installed (49 Panels)* Abundance of storage including huge attic space * Double Lock-up-Garage with two additional secure car spaces* Approx. 1.2km walk to Revesby express train station and close to M5 Motorway This is one of those listings that must be seen to appreciate all that it has to offer - you will not want to miss out!
Property History for 28 Anne St, Revesby, NSW 2212
- 13 May 2026Sold for $2,515,000
- 05 Mar 2026Listed for Sale Just Sold
- 29 Apr 2016Sold for $765,000

Recent sales nearby
See more recent sales nearby/assets/perm/bgk3ucarzqi6xfs3vozpfenlki?signature=38b0742d5aec1e2e303849353987fad602bd775be5dbff065805f0fdd80746b4) 0
0

Similar properties For Sale nearby
See more properties for sale nearby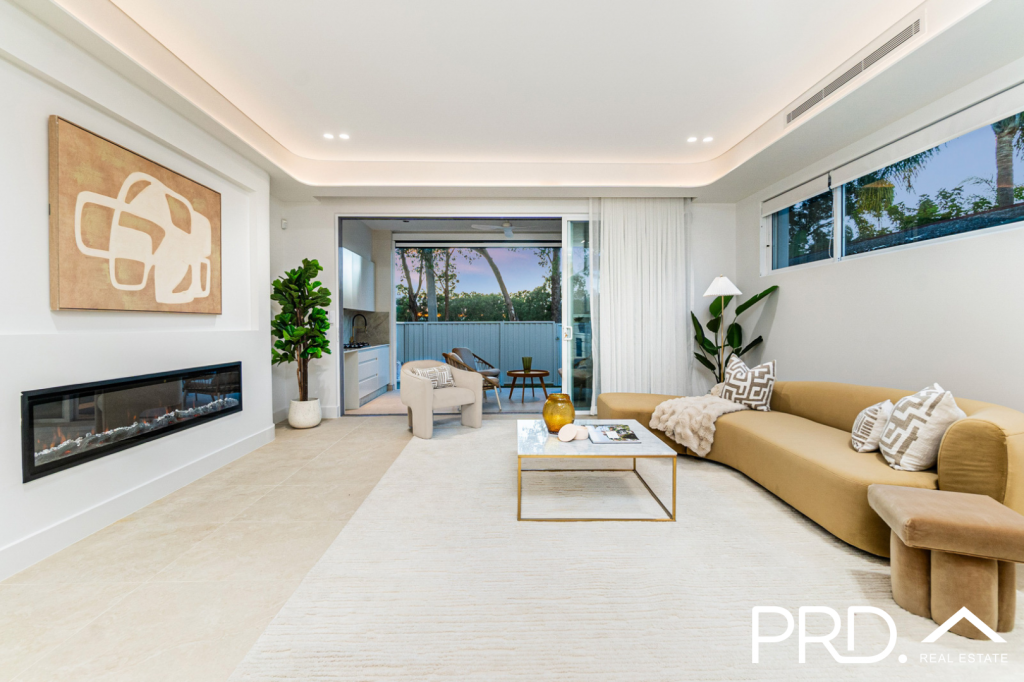 0
0

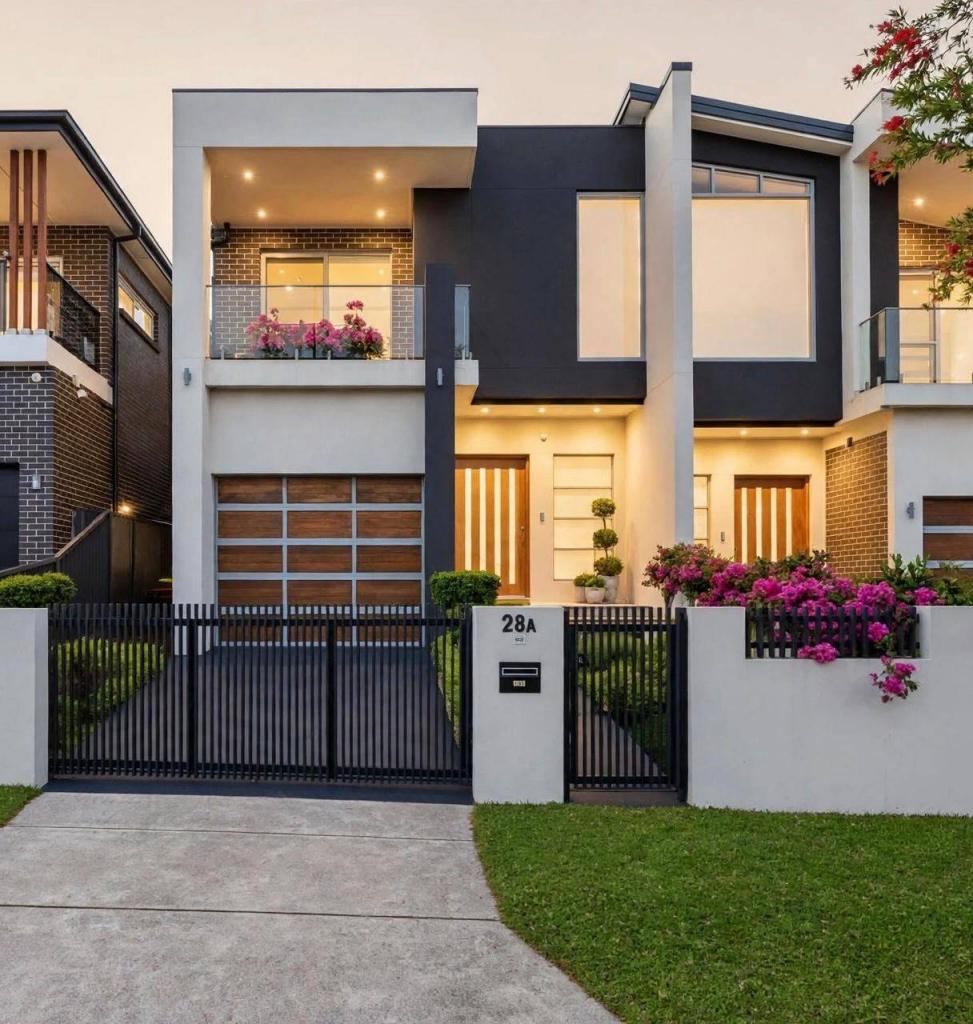 0
0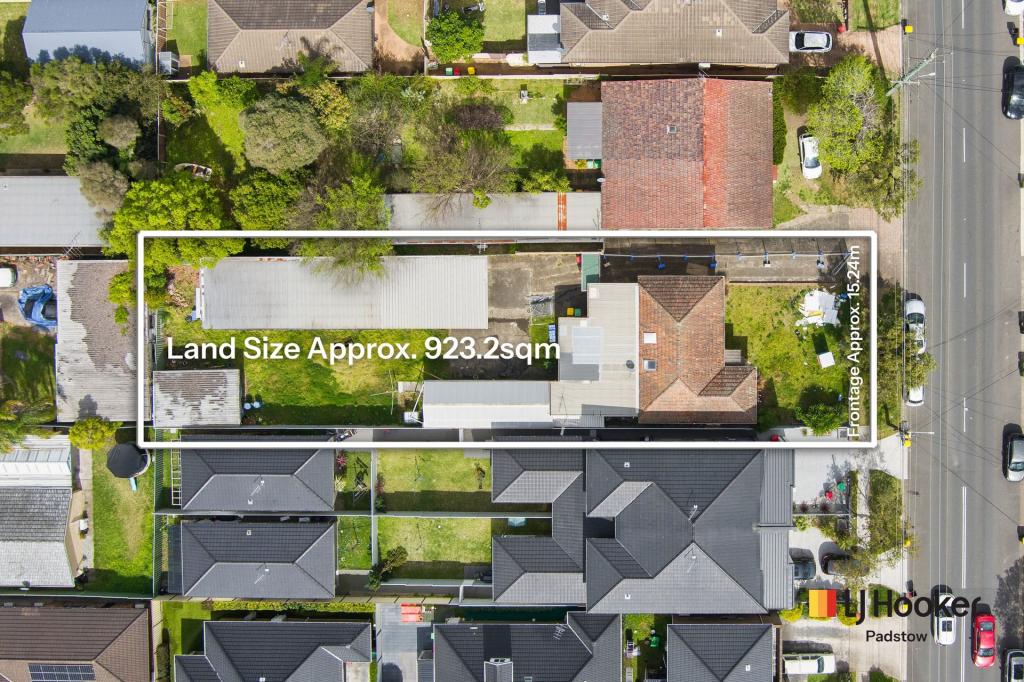 0
0

Similar properties For Rent nearby
See more properties for rent nearby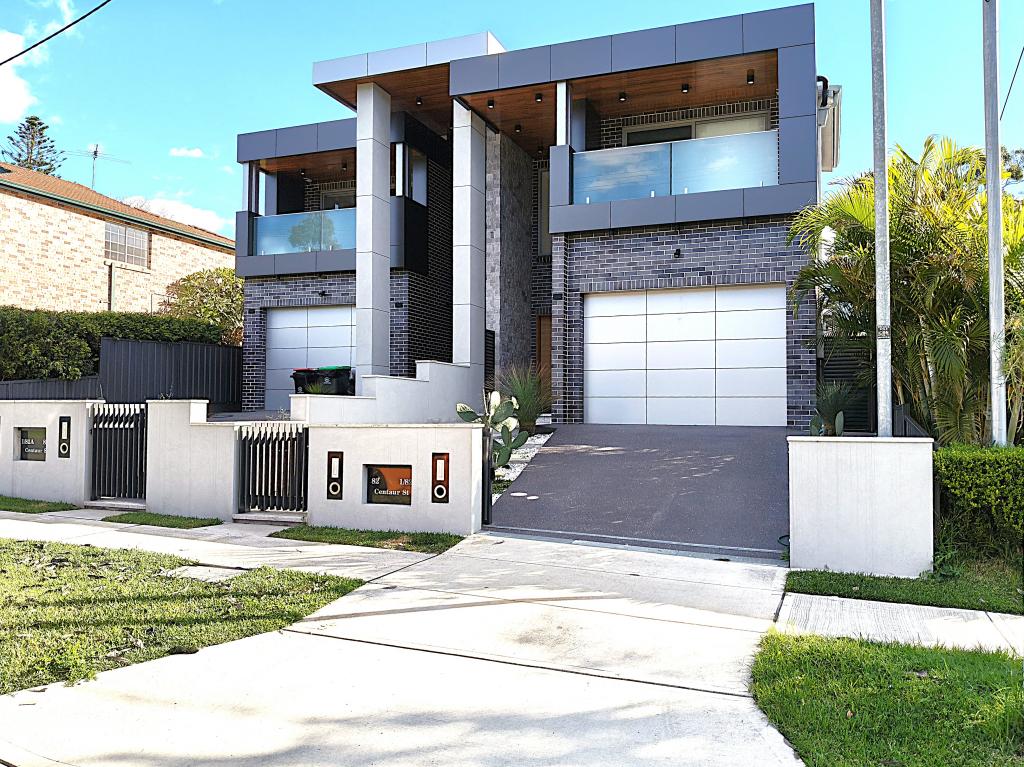 0
0
 0
0 0
0
About Revesby 2212
The size of Revesby is approximately 5.6 square kilometres. There are 20 parks, covering nearly 4.7% of the total area. The population of Revesby in 2016 was 14176 people. By 2021 the population was 15268 showing a population growth of 7.7% in the area during that time. The predominant age group in Revesby is 30-39 years. Households in Revesby are primarily couples with children and are likely to be repaying $3000 - $3999 per month on mortgage repayments. In general, people in Revesby work in a professional occupation.In 2021, 61.40% of the homes in Revesby were owner-occupied compared with 62.80% in 2016.
Revesby has 7,121 properties. Over the last 5 years, Houses in Revesby have seen a 22.27% increase in median value, while Units have seen a 27.18% increase. As at 31 August 2026:
- The median value for Houses in Revesby is $1,492,302 while the median value for Units is $1,032,953.
- Houses have a median rent of $950 while Units have a median rent of $770.
Suburb Insights for Revesby 2212
Market Insights
Revesby Trends for Houses
N/A
N/A
View TrendN/A
N/A
Revesby Trends for Units
N/A
N/A
View TrendN/A
N/A
Neighbourhood Insights
© Copyright 2026. RP Data Pty Ltd trading as Cotality (Cotality). All rights reserved. No reproduction, distribution, or transmission of the copyrighted materials is permitted. The information is deemed reliable but not guaranteed.
While Cotality uses commercially reasonable efforts to ensure the Cotality Data is current, Cotality does not warrant the accuracy, currency or completeness of the Cotality Data and to the full extent permitted by law excludes all loss or damage howsoever arising (including through negligence) in connection with the Cotality Data.
This product uses cookies and other similar technologies to improve and customise your browsing experience, to tailor content and adverts, and for analytics and metrics regarding visitor usage on this product and other media. We may share cookie and analytics information with third parties for the purposes of advertising. By continuing to use our website, you consent to cookies being used. View our Privacy Policy here.
X
