
33 Glenview AvenueRevesby NSW 2212



Property Details for 33 Glenview Ave, Revesby
33 Glenview Ave, Revesby is a 6 bedroom, 4 bathroom House with 3 parking spaces. The property has a land size of 714.5m2. While the property is not currently for sale or for rent, it was last sold in September 2026. There are other 6 bedroom House sold in Revesby in the last 12 months.
Last Listing description (September 2026)
Making an immediate impression with its striking Mediterranean-inspired façade, defined by graceful arches, sculptural curves and a sophisticated neutral palette, this luxurious single-level residence is a statement of considered design. Sophisticated interiors meet cutting-edge innovation to create a residence of rare distinction, where herringbone flooring, soaring ceilings, bespoke finishes and carefully considered lighting establish an immediate sense of refinement. Ready to welcome its first owners, this exceptional home delivers an uncompromising standard of family living, complemented by a separate two-bedroom granny flat and the rare advantage of secure basement parking.
At the heart of the home, the gourmet kitchen makes a striking statement with luxurious stone surfaces, a sculptural curved island, extensive custom cabinetry and a fully appointed butler's pantry offering additional preparation space and storage. Overlooking the expansive open plan living and dining area, a statement fireplace creates an elegant focal point, while floor-to-ceiling glass doors open to the covered alfresco entertaining area, creating a seamless connection between the indoor and outdoor living spaces.
Luxurious accommodation continues throughout the home, with beautifully appointed bedrooms enhanced by custom joinery and generous storage. The master suite offers an indulgent retreat with a dedicated dressing and vanity area, while the bathrooms showcase dramatic stone finishes, feature lighting and elegant fixtures. Adding another dimension to the property, the separate two-bedroom granny flat provides exceptional flexibility for extended family, guests or independent accommodation.
Designed to impress both inside and out, the covered alfresco entertaining area features a built-in outdoor kitchen overlooking the sparkling swimming pool and level landscaped lawn, creating a private setting for year-round entertaining. A rare inclusion for a residence of this style, the secure basement parking further elevates the home's functionality without compromising its striking street presence. Bespoke cabinetry, integrated lighting, ducted air conditioning and extensive storage complete an exceptional offering where luxury, innovation and effortless single-level living come together.
Property History for 33 Glenview Ave, Revesby, NSW 2212
- 12 Sep 2026Sold for $2,950,000
- 12 Aug 2026Listed for Sale SOLD $2,950,000 | Ray Fadel
- 26 Oct 2024Sold for $1,502,000

Recent sales nearby
See more recent sales nearby/assets/perm/2m5jkzh7oei6toydhmotlhrjgq?signature=ead3ecfd088c1975901e61716bef40e1bd4406aa3a418c2839590407bb7071fe) 0
0
/assets/perm/itpnnd55xii6nhb7dpjjjoxyjq?signature=be9d25734ec538dd1bfb7dd2edea7425b04c9d687bc436c0a943fc80fdaad42d) 0
0Similar properties For Sale nearby
See more properties for sale nearby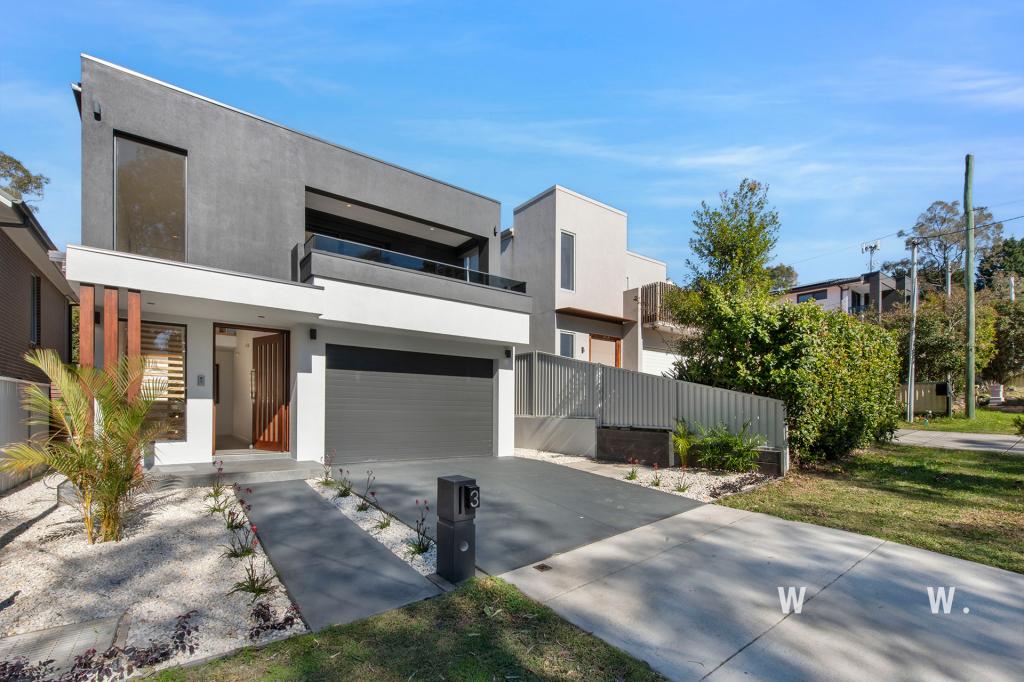 0
0

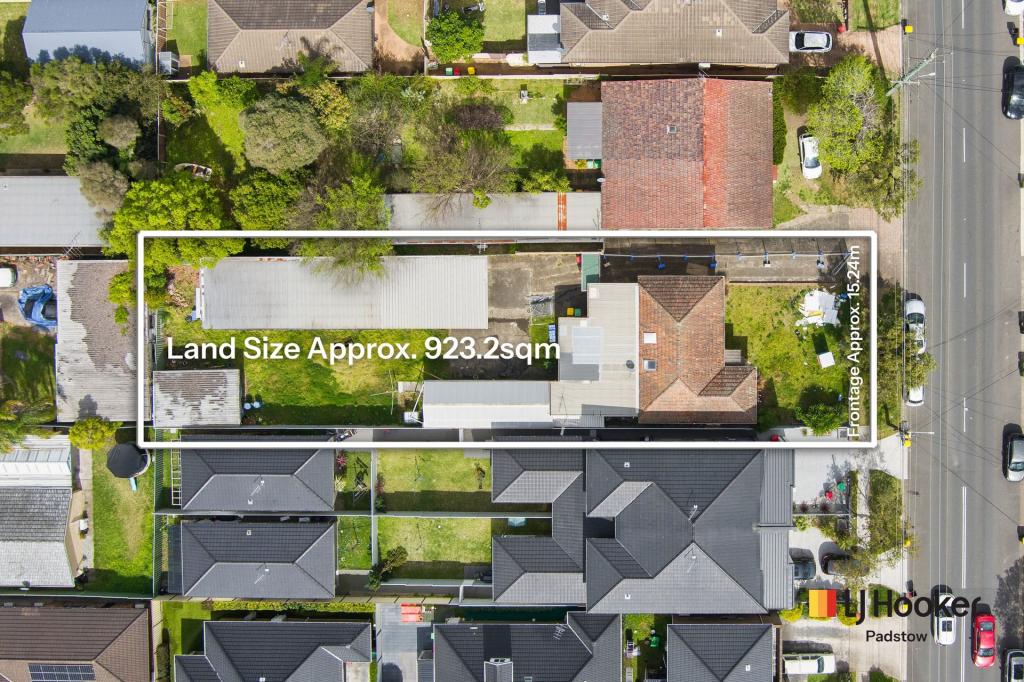 0
0

 0
0
Similar properties For Rent nearby
See more properties for rent nearby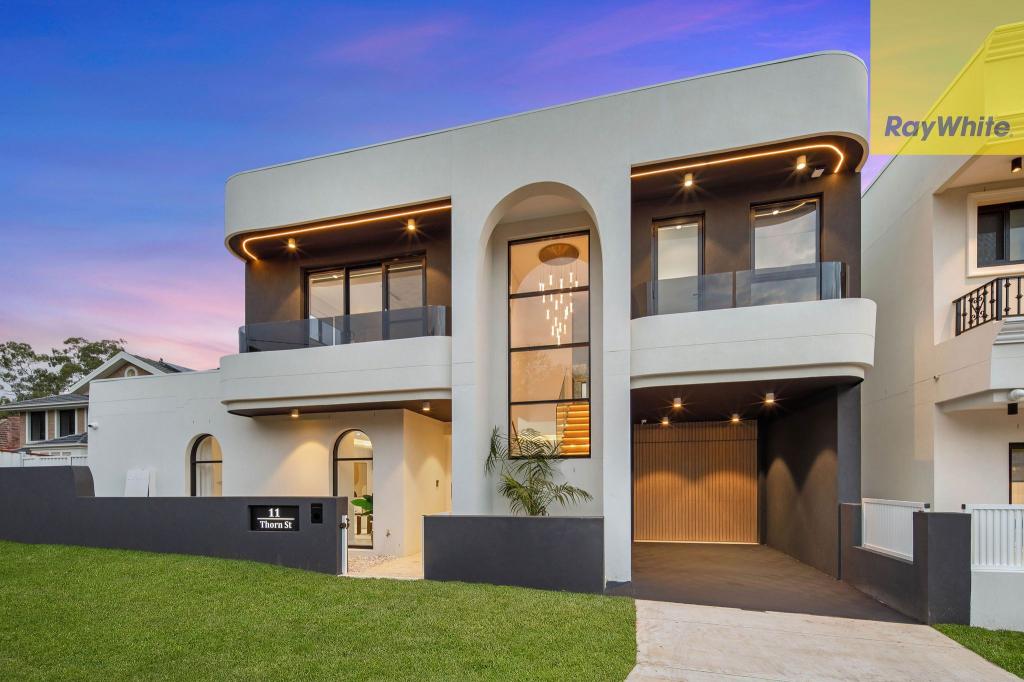 0
0 0
0
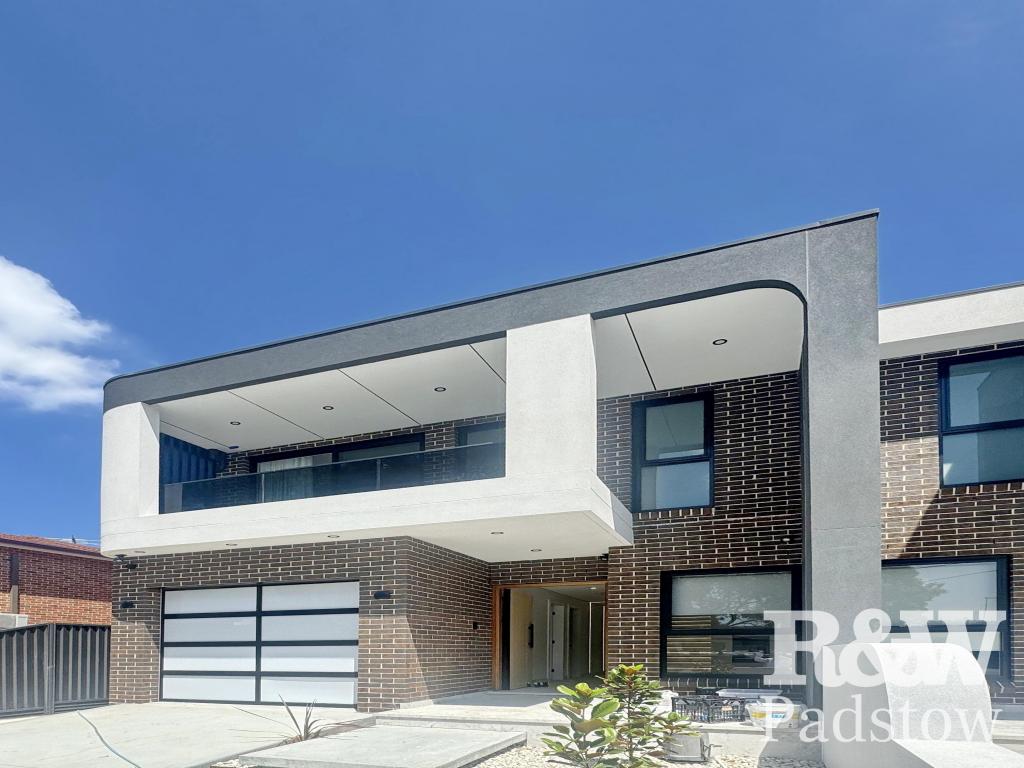 0
0
About Revesby 2212
The size of Revesby is approximately 5.6 square kilometres. There are 20 parks, covering nearly 4.7% of the total area. The population of Revesby in 2016 was 14176 people. By 2021 the population was 15268 showing a population growth of 7.7% in the area during that time. The predominant age group in Revesby is 30-39 years. Households in Revesby are primarily couples with children and are likely to be repaying $3000 - $3999 per month on mortgage repayments. In general, people in Revesby work in a professional occupation.In 2021, 61.40% of the homes in Revesby were owner-occupied compared with 62.80% in 2016.
Revesby has 7,119 properties. Over the last 5 years, Houses in Revesby have seen a 22.27% increase in median value, while Units have seen a 27.18% increase. As at 31 August 2026:
- The median value for Houses in Revesby is $1,492,302 while the median value for Units is $1,032,953.
- Houses have a median rent of $950 while Units have a median rent of $770.
Suburb Insights for Revesby 2212
Market Insights
Revesby Trends for Houses
N/A
N/A
View TrendN/A
N/A
Revesby Trends for Units
N/A
N/A
View TrendN/A
N/A
Neighbourhood Insights
© Copyright 2026. RP Data Pty Ltd trading as Cotality (Cotality). All rights reserved. No reproduction, distribution, or transmission of the copyrighted materials is permitted. The information is deemed reliable but not guaranteed.
While Cotality uses commercially reasonable efforts to ensure the Cotality Data is current, Cotality does not warrant the accuracy, currency or completeness of the Cotality Data and to the full extent permitted by law excludes all loss or damage howsoever arising (including through negligence) in connection with the Cotality Data.
This product uses cookies and other similar technologies to improve and customise your browsing experience, to tailor content and adverts, and for analytics and metrics regarding visitor usage on this product and other media. We may share cookie and analytics information with third parties for the purposes of advertising. By continuing to use our website, you consent to cookies being used. View our Privacy Policy here.
X
