
6 Rothley GardensRathmines NSW 2283
Property Details for 6 Rothley Gdns, Rathmines
6 Rothley Gdns, Rathmines is a 4 bedroom, 2 bathroom House with 3 parking spaces and was built in 1970. The property has a land size of 1456m2 and floor size of 190m2.This Property is currently listed for sale with Kathleen Matinlassi and Co
Last Listing description (September 2026)
This truly has it all for the downsizers or the growing family plus more than meets the eye. The driveway reveals the sprawling elegant level living home and welcomes the cars, the boats and the visitors. With plenty of room and extra height carport, the garage has extra length and drive through for easy yard access. Explore the exciting separate studio with cathedral ceilings inside and glass doors for plenty of light for your creative space. Previously used as a hair salon, it allows you to envision your art studio, sewing escape or visitor accommodation.The home presents beautifully with light and bright rooms, expansive updated kitchen with 10 pantry cabinets to fill, and views across the enclosed entertaining room and lake vistas. Before adventuring to the yard, the second living space offers in-law/guest or teen accommodation with their own entrance, 3 piece bathroom and kitchenette. Once you have stepped into the yard, you can envision the children playing and adventuring with their friends, while the adults enjoy the sunset BBQs overlooking the expansive lake views. The blue water provides the serenity and the local boat launches make it easy to take part and enjoy our Lake Macquarie. The home offers something for every age plus the convenience of our local sports fields and local shops.Key property features: - Watch inspirational AI video for more detailed aspects of the home and area- Approx build date is 1970- Situated on a generous 1,456m block with shared access and established landscaping.- Driveway on title as Right of Carriage Way- Recently renovated with significant improvements, including roof upgrades and new guttering.- Extensive parking space turnaround, double carport and extra long drive through garage- Separate studio with cathedral ceilings, glass doors and 3 phase power- Studio previously used for hair salon, can also be workshop, separate office or 5th bedroom.- Equipped with a solar power system, providing enhanced energy efficiency and reduced running costs.- Well-maintained residence showcasing a combination of functional upgrades and contemporary finishes throughout- Attractive elevated outlook with excellent privacy created by mature landscaping and thoughtful site positioning.- Flexible property layout incorporating both existing and newer structures, offering scope for future enhancements or modifications.- Spacious open-plan living and dining areas featuring a wood-burning fireplace.- Impressive cathedral ceilings complemented by modern LED lighting.- High ceilings throughout key living spaces, creating a bright and airy atmosphere.- Quality plantation shutters installed throughout living areas for style and privacy.- Separate self-contained living space with a kitchenette and plumbing provisions for laundry facilities, ideal for extended family, guests, or home-based business use.- Contemporary kitchen fitted with newly installed appliances and modern cabinetry.- Extensive 10 pantry cabinets allow for appliance, food and glassware storage.- Functional layout with ample storage and preparation space.- Generous master suite complete with a private en-suite bathroom.- Additional bedrooms featuring built-in wardrobes and practical storage solutions.- Stylish main bathroom appointed with a skylight, floating vanity, and modern fixtures.- Expansive grassed yard providing ample space for recreation and family enjoyment.- Large garden shed offering substantial storage and workspace options.- Potential for future swimming pool installation STCA- Modern fixtures and energy-efficient lighting have been incorporated throughout recent renovation works - Water rates approx $336.47 per quarter- Council rates approx $568.90 per quarterDisclaimer: We have obtained this property information from sources we believe to be reliable; however, we cannot guarantee its accuracy. Prospective buyers are advised to carry out their own investigations.
Property History for 6 Rothley Gdns, Rathmines, NSW 2283
- 09 Jun 2026Listed for Sale $1,190,000 - $1,249,000
- 22 Dec 2023Sold for $935,000
- 16 Nov 2023Listed for Sale $935,000

Recent sales nearby
See more recent sales nearby/assets/perm/5fnmrqkr3qi65avho6f25umueu?signature=602f3684f9014fb93e1051fa81e2491345d81e07af68092730a44c8b18ef8399) 0
0

/assets/perm/umk34f546ei6nfbug4m2ervcxi?signature=90b04f22da88a840af753c76160dd7a2b5f9fa386fc8771e50129a052c2b20cf) 0
0

/assets/perm/ipd7asn6aei6ncw7s445de6say?signature=0f5db5a610a981519d95ff1d7b35aab09b384775457007296f025379e55281e9) 0
0

Similar properties For Sale nearby
See more properties for sale nearby 0
0 0
0 0
0Similar properties For Rent nearby
See more properties for rent nearby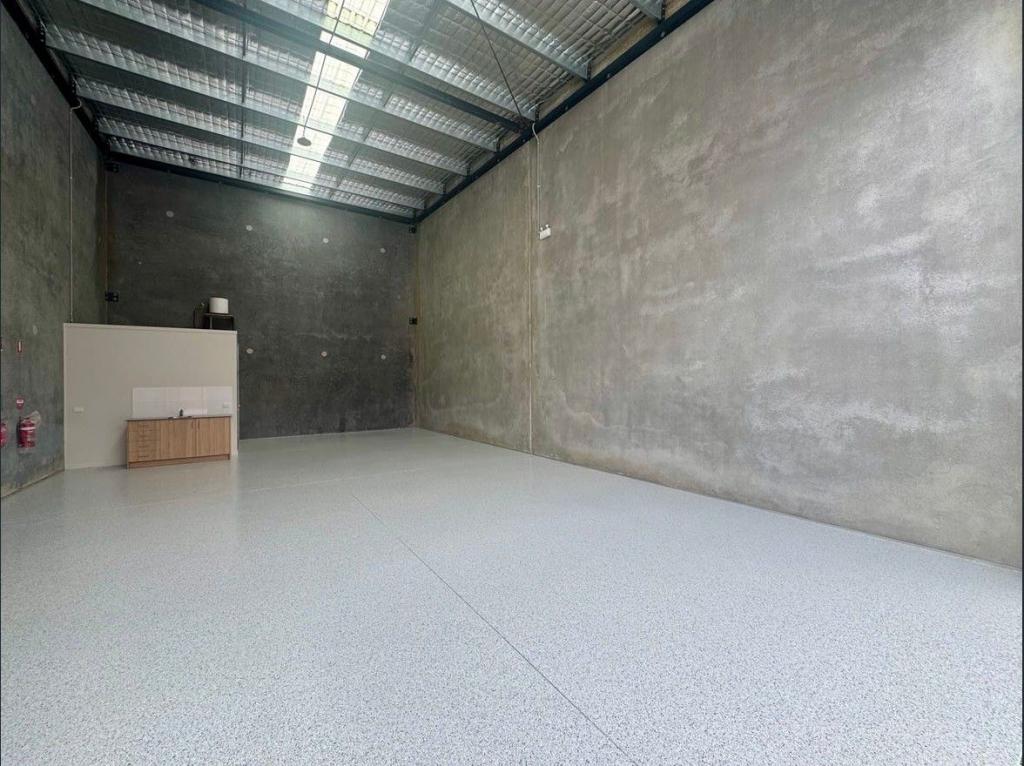 0
0
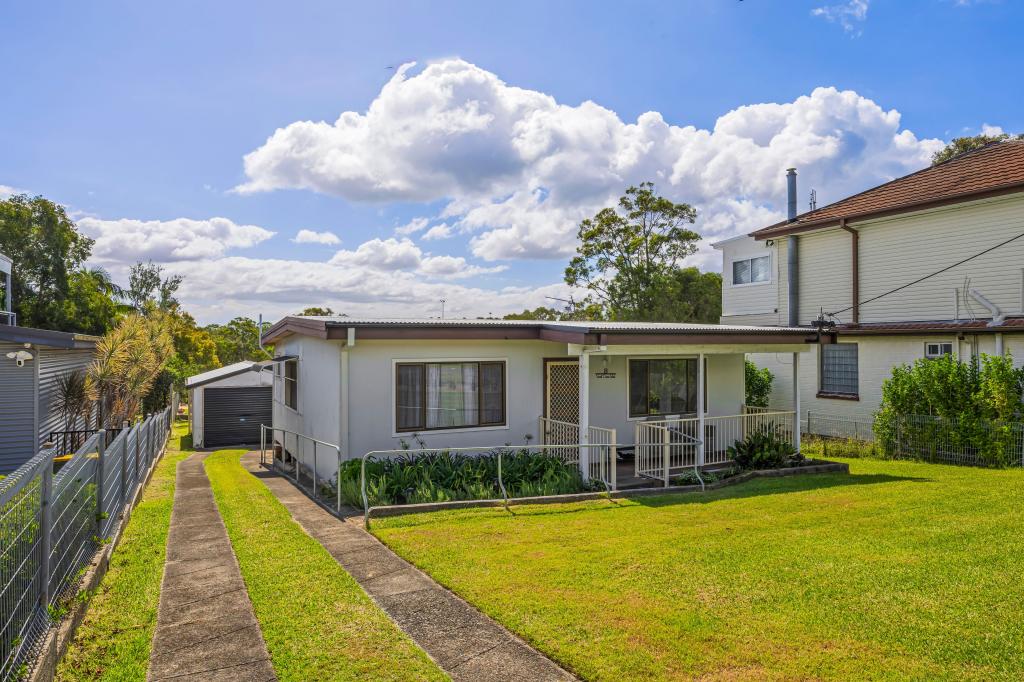 0
0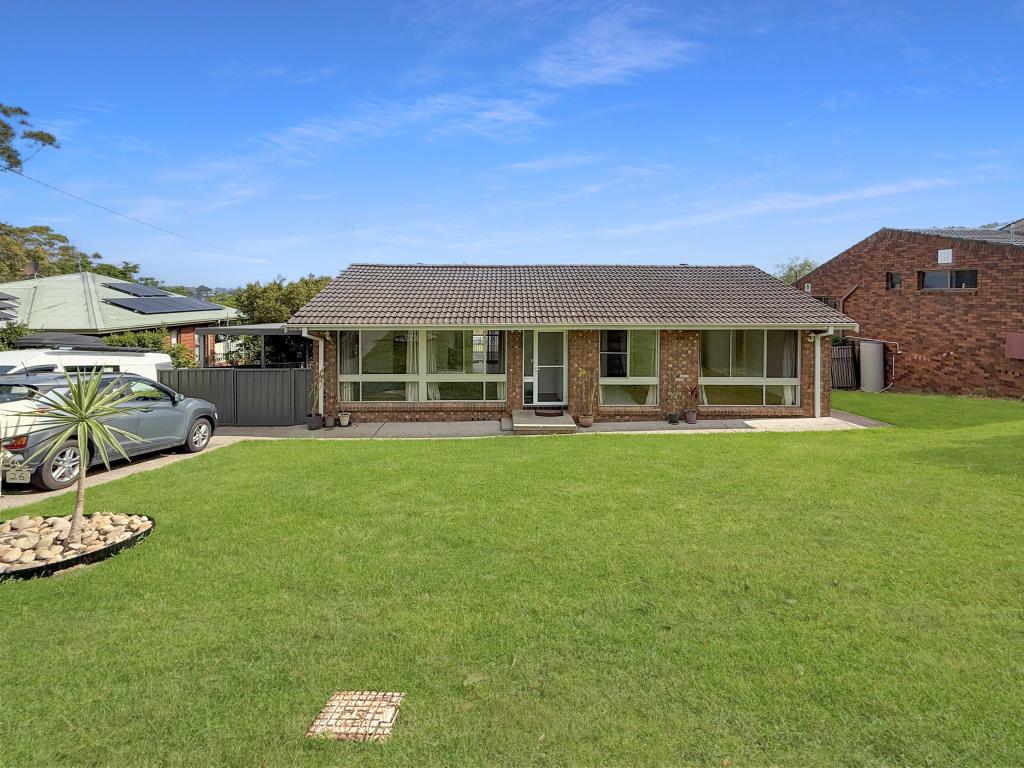 0
0About Rathmines 2283
The size of Rathmines is approximately 4.1 square kilometres. There are 11 parks, covering nearly 30.0% of the total area. The population of Rathmines in 2016 was 1905 people. By 2021 the population was 2076 showing a population growth of 9.0% in the area during that time. The predominant age group in Rathmines is 60-69 years. Households in Rathmines are primarily childless couples and are likely to be repaying $1800 - $2399 per month on mortgage repayments. In general, people in Rathmines work in a trades occupation.In 2021, 84.80% of the homes in Rathmines were owner-occupied compared with 82.90% in 2016.
Rathmines has 1,077 properties. Over the last 5 years, Houses in Rathmines have seen a 42.58% increase in median value, while Units have seen a 53.38% increase. As at 31 July 2026:
- The median value for Houses in Rathmines is $930,772 while the median value for Units is $695,741.
- Houses have a median rent of $680.
Suburb Insights for Rathmines 2283
Market Insights
Rathmines Trends for Houses
N/A
N/A
View TrendN/A
N/A
Rathmines Trends for Units
N/A
N/A
View TrendN/A
N/A
Neighbourhood Insights
© Copyright 2026. RP Data Pty Ltd trading as Cotality (Cotality). All rights reserved. No reproduction, distribution, or transmission of the copyrighted materials is permitted. The information is deemed reliable but not guaranteed.
While Cotality uses commercially reasonable efforts to ensure the Cotality Data is current, Cotality does not warrant the accuracy, currency or completeness of the Cotality Data and to the full extent permitted by law excludes all loss or damage howsoever arising (including through negligence) in connection with the Cotality Data.
This product uses cookies and other similar technologies to improve and customise your browsing experience, to tailor content and adverts, and for analytics and metrics regarding visitor usage on this product and other media. We may share cookie and analytics information with third parties for the purposes of advertising. By continuing to use our website, you consent to cookies being used. View our Privacy Policy here.
X
