
21 Bournville RoadRathmines NSW 2283


Property Details for 21 Bournville Rd, Rathmines
21 Bournville Rd, Rathmines is a 4 bedroom, 2 bathroom House with 2 parking spaces. The property has a land size of 704m2. While the property is not currently for sale or for rent, it was last sold in August 2026. There are other 4 bedroom House sold in Rathmines in the last 12 months.
Last Listing description (August 2026)
Positioned in one of Rathmines’ most desirable pockets, this home offers an exceptional lifestyle just moments from the shores of Lake Macquarie. Enjoy easy access to Rathmines Park, the foreshore, boat ramps, walking tracks, and local cafés, while being only a short drive to Toronto’s vibrant town centre, shopping, dining, and everyday essentials. With quality schools, transport, and community amenities all within close reach, and convenient access to the M1 Motorway for an easy commute to Sydney, this is a location that perfectly balances relaxed lakeside living with everyday practicality.
Elevated to capture peaceful lake views through the trees, the home is designed to embrace its natural surroundings while delivering light-filled, functional living. The upper level is dedicated to open plan living and dining, where bamboo floorboards flow seamlessly through the kitchen and living areas, complemented by expansive windows and sliding doors that invite natural light and frame the leafy outlook. This space connects effortlessly to a full-width entertaining balcony, offering the perfect setting to relax or host while enjoying the tranquil surroundings.
Centrally positioned, the kitchen combines style and practicality, featuring stone benchtops, a 900mm oven, dishwasher, and generous storage. Its connection to the main living zone ensures ease of entertaining while maintaining functionality for everyday family living.
Privately located on the upper level, the master suite offers a peaceful retreat complete with a walk-in robe and well-appointed ensuite. Thoughtfully separated from the remaining accommodation, it provides a sense of privacy ideal for homeowners seeking their own space.
The lower level features three additional well-proportioned bedrooms, all with built-in wardrobes, serviced by a modern bathroom. This level offers excellent flexibility for growing families, guests, or those seeking a degree of separation, with its own connection to the outdoors and additional living potential.
Set on a generous 704sqm block and surrounded by established greenery, the home enjoys a private and peaceful setting. Multiple outdoor spaces, including a covered deck and balcony areas, are designed to take full advantage of the elevated position and filtered lake views.
A double garage offers convenience and secure parking, complemented by additional off-street parking. The home is further enhanced by a solar system with solar hot water, gas heating, air conditioning, ceiling fans throughout and broadband connectivity, ensuring comfort, efficiency, and practicality.
Combining privacy, space, and a highly sought-after lakeside position, this home presents a compelling opportunity for families, upsizers, or investors alike. Offering flexible living, quality finishes, and a lifestyle-focused design, it delivers.
DISCLAIMER: Every precaution has been taken to establish accuracy of the above information but does not constitute any representation by the owner or agent. Information is gathered from sources we believe to be reliable; we cannot guarantee its accuracy and interested persons should rely on their own enquiries.
Property History for 21 Bournville Rd, Rathmines, NSW 2283
- 17 Aug 2026Sold for $890,000
- 01 Apr 2026Listed for Sale $850,000 - $930,000
- 28 Oct 2024Listed for Rent $700 / week

Recent sales nearby
See more recent sales nearby/assets/perm/umk34f546ei6nfbug4m2ervcxi?signature=90b04f22da88a840af753c76160dd7a2b5f9fa386fc8771e50129a052c2b20cf) 0
0

/assets/perm/ipd7asn6aei6ncw7s445de6say?signature=0f5db5a610a981519d95ff1d7b35aab09b384775457007296f025379e55281e9) 0
0

/assets/perm/degl4f7sg4i6vo27y5k23tomia?signature=0c77dcc823c51452a10ab87a089863bd8fbc1ce431de48e792b59934f88ed133) 0
0Similar properties For Sale nearby
See more properties for sale nearby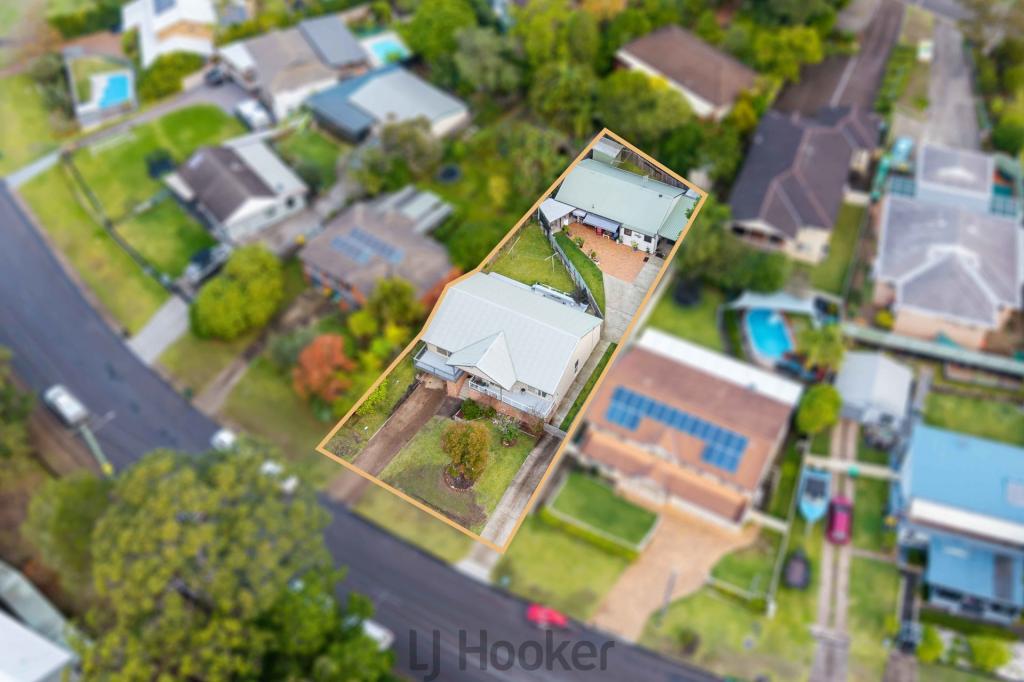 0
0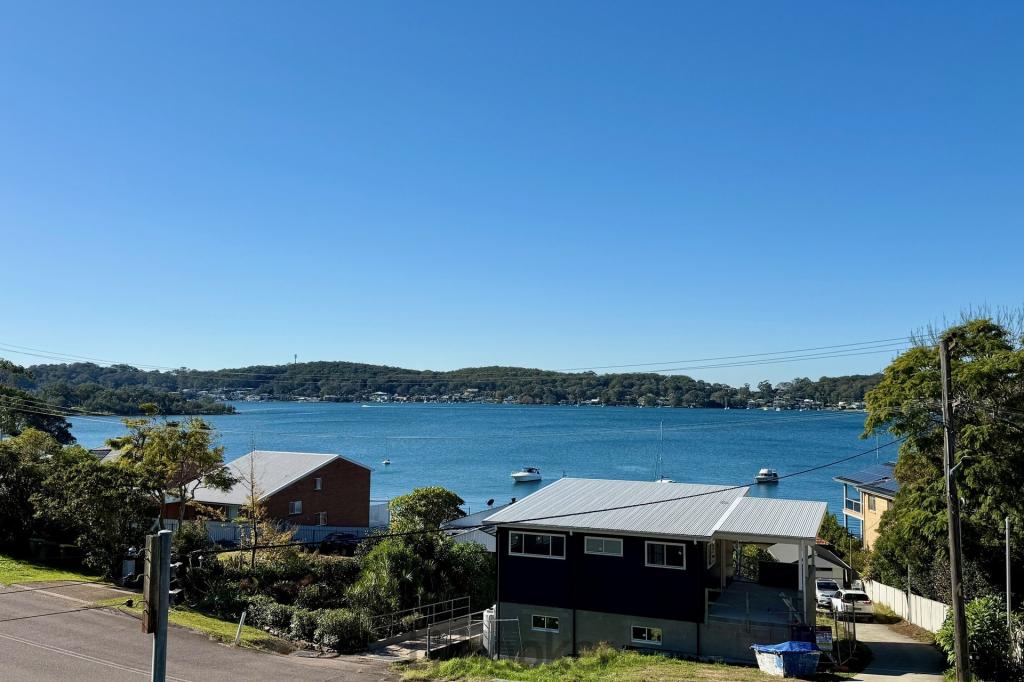 0
0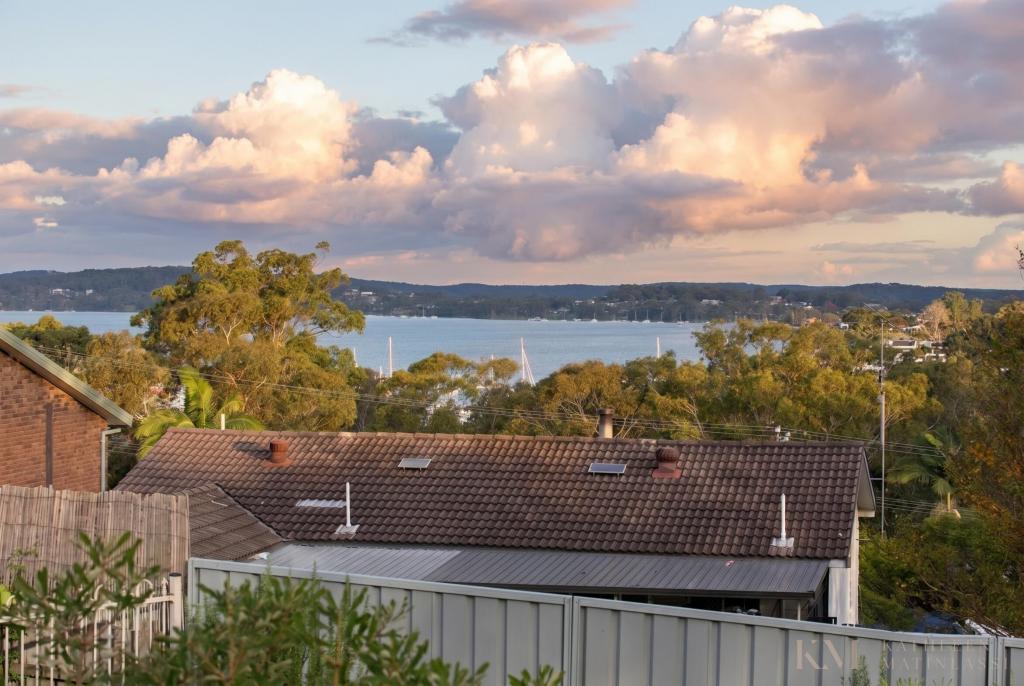 0
0
Similar properties For Rent nearby
See more properties for rent nearby
 0
0
 0
0About Rathmines 2283
The size of Rathmines is approximately 4.1 square kilometres. There are 11 parks, covering nearly 30.0% of the total area. The population of Rathmines in 2016 was 1905 people. By 2021 the population was 2076 showing a population growth of 9.0% in the area during that time. The predominant age group in Rathmines is 60-69 years. Households in Rathmines are primarily childless couples and are likely to be repaying $1800 - $2399 per month on mortgage repayments. In general, people in Rathmines work in a trades occupation.In 2021, 84.80% of the homes in Rathmines were owner-occupied compared with 82.90% in 2016.
Rathmines has 1,077 properties. Over the last 5 years, Houses in Rathmines have seen a 40.99% increase in median value, while Units have seen a 49.39% increase. As at 31 August 2026:
- The median value for Houses in Rathmines is $922,505 while the median value for Units is $696,370.
- Houses have a median rent of $680.
Suburb Insights for Rathmines 2283
Market Insights
Rathmines Trends for Houses
N/A
N/A
View TrendN/A
N/A
Rathmines Trends for Units
N/A
N/A
View TrendN/A
N/A
Neighbourhood Insights
© Copyright 2026. RP Data Pty Ltd trading as Cotality (Cotality). All rights reserved. No reproduction, distribution, or transmission of the copyrighted materials is permitted. The information is deemed reliable but not guaranteed.
While Cotality uses commercially reasonable efforts to ensure the Cotality Data is current, Cotality does not warrant the accuracy, currency or completeness of the Cotality Data and to the full extent permitted by law excludes all loss or damage howsoever arising (including through negligence) in connection with the Cotality Data.
This product uses cookies and other similar technologies to improve and customise your browsing experience, to tailor content and adverts, and for analytics and metrics regarding visitor usage on this product and other media. We may share cookie and analytics information with third parties for the purposes of advertising. By continuing to use our website, you consent to cookies being used. View our Privacy Policy here.
X
