
23 Acuba GroveQuakers Hill NSW 2763
Property Details for 23 Acuba Gr, Quakers Hill
23 Acuba Gr, Quakers Hill is a 4 bedroom, 1 bathroom House with 1 parking spaces and was built in 1990. The property has a land size of 549m2 and floor size of 152m2.This Property is currently listed for sale with Stone Real Estate Schofields/Quakers hill
Last Listing description (September 2026)
Every so often, a home comes to market that completely resets expectations.
23 Acuba Grove is one of those homes.
Positioned in a peaceful cul-de-sac and transformed with an extraordinary level of thought, craftsmanship and attention to detail, this remarkable residence delivers a standard of renovation rarely encountered in Quakers Hill.
This is not simply a cosmetic renovation. Every space feels considered. Every finish has been selected with purpose. Every detail works together.
The result is an effortlessly sophisticated family home that feels warm, inviting and genuinely special.
At its heart sits a spectacular designer kitchen that immediately commands attention. Beautifully detailed cabinetry, stone surfaces, a stunning curved fluted island, gas cooking, double ovens, Billi hot water tap, elegant brushed-metal fittings and subtle integrated lighting combine to create a kitchen that is as functional as it is beautiful.
The adjoining dining and living spaces continue the home's refined palette of soft whites, warm timber tones and natural textures, creating an atmosphere that feels contemporary and timeless. Generous separate living and family areas provide the flexibility families need, while large windows and doors bring natural light and the outdoors into the home, all softened with custom window furnishings throughout.
And then there is the bathrooms.
More reminiscent of a boutique hotel than a suburban residence, both spaces have been generously appointed. The main bathroom combines a stone freestanding bathtub and oversized, frameless shower with large-format stone-look surfaces, twin basins, sculptural mirrors with storage, feature lighting and exquisite brushed brass tapware. The same meticulous, calming design carries through the ensuite, kitchen, laundry and every other carefully resolved space.
Accommodation is equally impressive, with four bedrooms, luxe built-in wardrobes and a beautifully appointed master suite with its own ensuite. The floor plan provides distinct living and family zones together with dedicated dining, creating genuine separation while maintaining an easy connection throughout the home.
Open the doors and family living continues outside.
A large covered entertaining area with skylight panels creates the perfect setting for long lunches, weekend gatherings and relaxed evenings with friends in any weather, while the swimming pool with frameless glass fencing brings a true resort-style element to the backyard. The floor plan shows the entertaining area directly connecting the family/dining portion of the home with the pool beyond an excellent layout for family life and entertaining.
Property highlights include:
Extraordinary, comprehensively renovated four-bedroom family home
Quiet cul-de-sac position in walking distance to schools, shops, parks and transport
Approximately 549sqm parcel of land
Four bedrooms with built-in wardrobes and extensive ancillary storage throughout
Beautiful master bedroom with stylish ensuite
Separate formal living and generous family room
Dedicated dining area adjoining the kitchen
Statement designer kitchen with stone benchtops
Sculptural curved and fluted island bench
Gas cooking, double wall ovens and Billi Hot Water tap
Feature lighting and sophisticated brushed-metal finishes throughout
Stunning main bathroom with freestanding bath, double vanity, feature mirrors and contemporary wall lighting
Beautiful timber-look flooring and carefully coordinated neutral finishes
Split-system air conditioning
Impressive covered outdoor entertaining area
Sparkling in-ground swimming pool
Internal laundry and butlers pantry with extensive cabinetry
Lock-up single garage with epoxy floor plus driveway parking for 4 cars
Landscaped, easy-care surrounds
A Location Made for Family Life
The setting completes the picture.
Acuba Grove places the home in an established, family-focused pocket of Quakers Hill, with Barnier Public School, Mary Immaculate Primary School, Farnham Road shops, local parks and transport all conveniently accessible - amenities also highlighted in the property's previous sales history.
You can enjoy the privacy and tranquillity of a cul-de-sac lifestyle while remaining close to the everyday conveniences that make Quakers Hill such an established family location.
This Is More Than a Renovation. It Is a Complete Reinvention.
There are renovated homes, and then there are homes where somebody has genuinely obsessed over the details.
23 Acuba Grove belongs firmly in the latter category.
Beautifully proportioned, incredibly stylish and created for the way families actually live, this is a home where the hard work has already been done - and done exceptionally well.
Simply move in, unpack and enjoy.
Homes finished to this standard are rare.
Homes combining this level of presentation, family functionality, outdoor entertaining and a quiet Quakers Hill cul-de-sac setting are rarer still.
23 Acuba Grove, Quakers Hill - prepare to fall in love.
Contact Gagan for more information or inspections.
Disclaimer:
This information has been gathered from sources we believe to be reliable. However, we cannot guarantee its accuracy and do not accept responsibility for it. Interested parties should rely on their own enquiries and judgment. All distances are approximate.
Property History for 23 Acuba Gr, Quakers Hill, NSW 2763
- 25 Sep 2026Listed for Sale NEW TO MARKET
- 30 Jan 2021Sold for $892,410
- 25 Jan 2021Listed for Sale $892,410

Recent sales nearby
See more recent sales nearby/assets/perm/7tbcu3e2yei6vbz6z5whmpw2eq?signature=c29353bdb2e6292983008e7e5982506decc0fb9731a2ef57b8801b3792dd786b) 0
0
/assets/perm/7kirig56gmi6noym56xtzf44uq?signature=b46f85e6a1332f8ef2363ed92d104e52051eaca1d9cb238ebb3b4820cd1928af) 0
0
/assets/perm/t6oyd7o6sai63mqhkggvmtfhrm?signature=a31b6be1fe8f1733b06f9ecdb4226d1bde5db78fa5caac98d76f7fe4260ee647) 0
0
Similar properties For Sale nearby
See more properties for sale nearby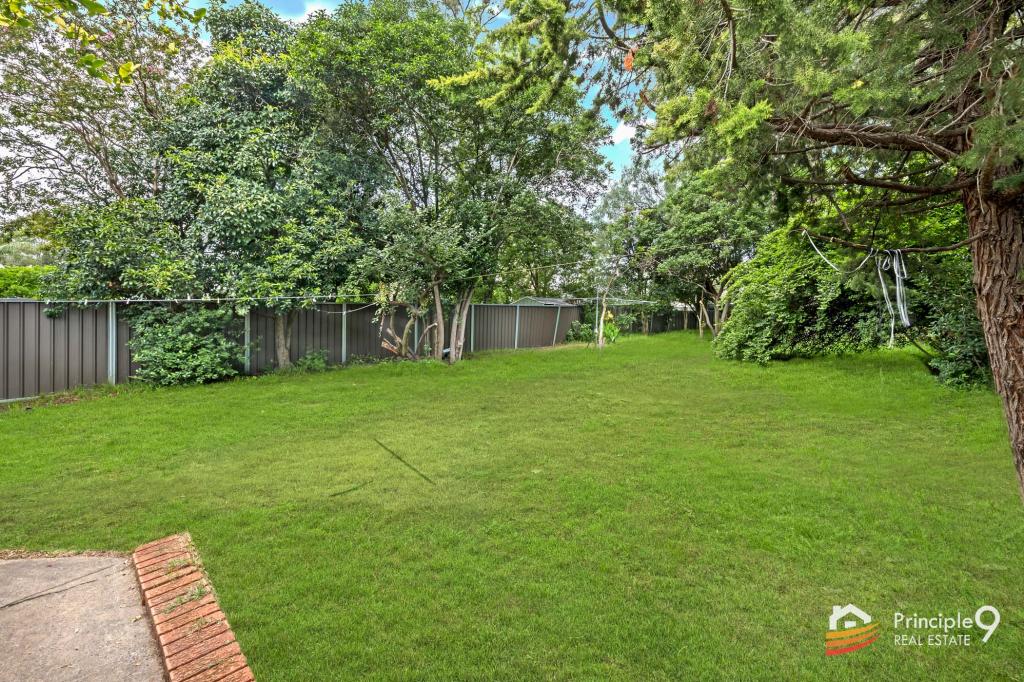 0
0
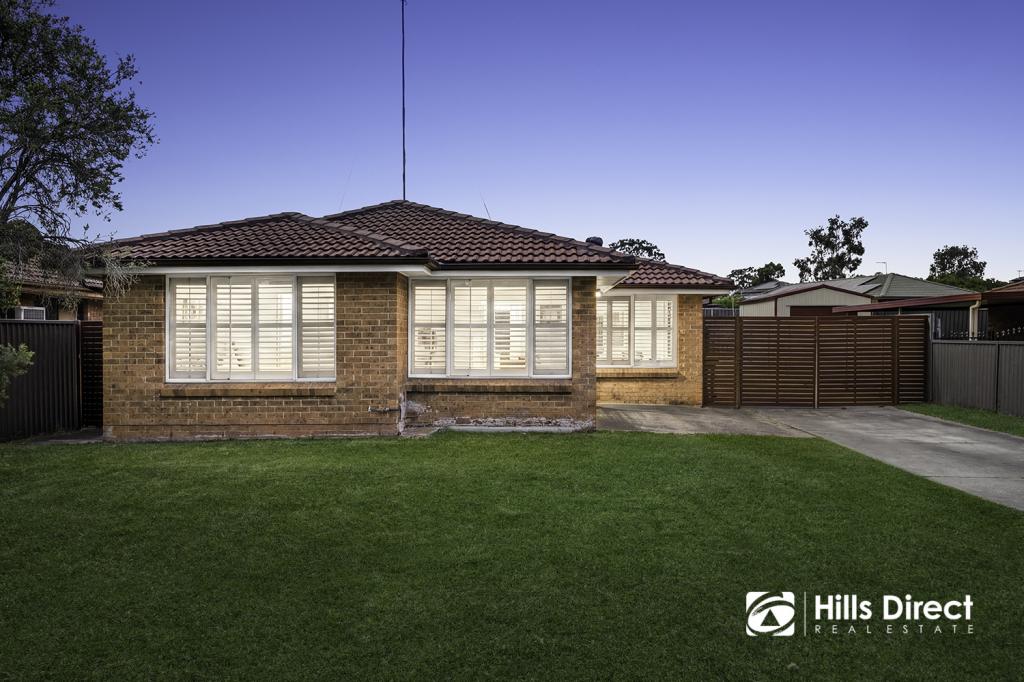 0
0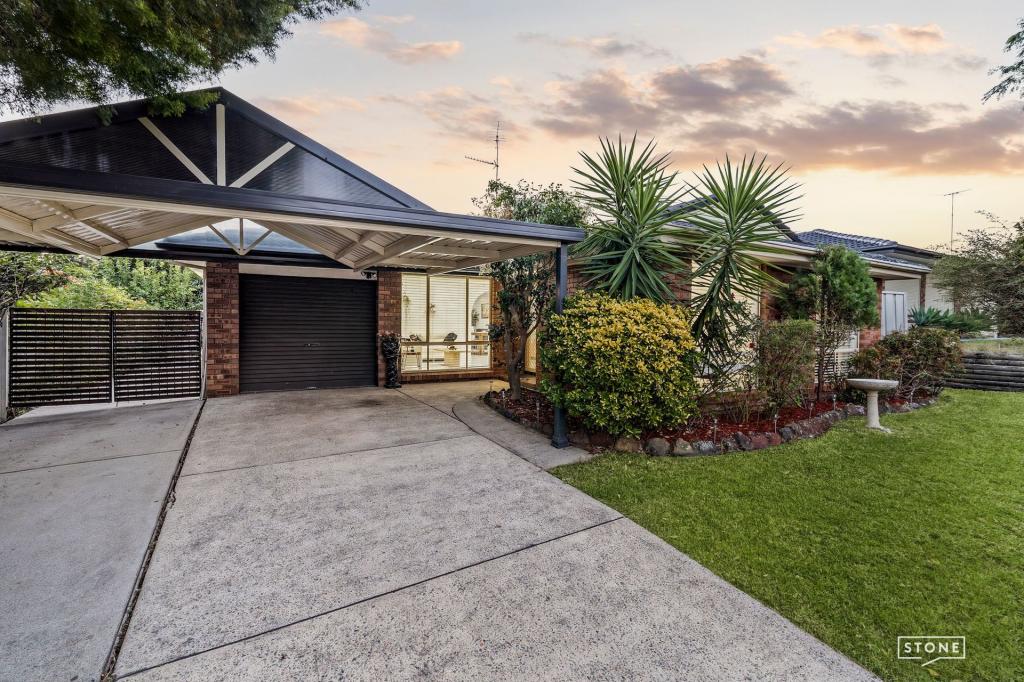 0
0Similar properties For Rent nearby
See more properties for rent nearby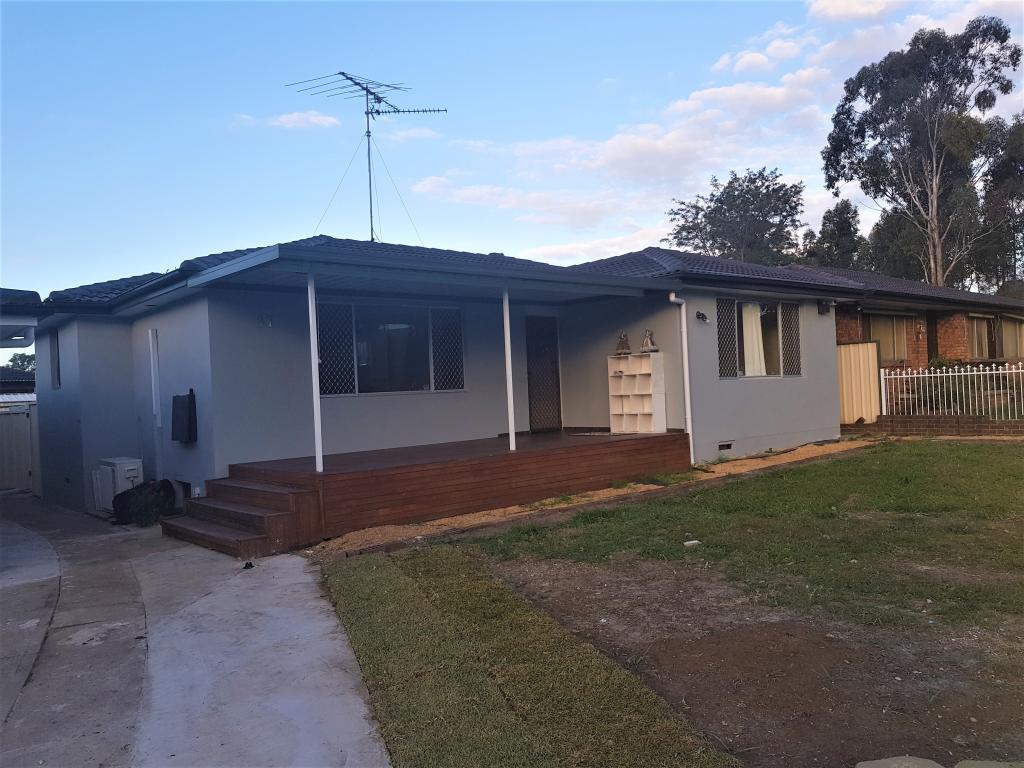 0
0
 0
0
 0
0About Quakers Hill 2763
The size of Quakers Hill is approximately 9.2 square kilometres. There are 33 parks, covering nearly 19.7% of the total area. The population of Quakers Hill in 2016 was 27080 people. By 2021 the population was 27893 showing a population growth of 3.0% in the area during that time. The predominant age group in Quakers Hill is 30-39 years. Households in Quakers Hill are primarily couples with children and are likely to be repaying $1800 - $2399 per month on mortgage repayments. In general, people in Quakers Hill work in a professional occupation.In 2021, 68.60% of the homes in Quakers Hill were owner-occupied compared with 69.60% in 2016.
Quakers Hill has 10,426 properties. Over the last 5 years, Houses in Quakers Hill have seen a 30.72% increase in median value, while Units have seen a 30.94% increase. As at 31 August 2026:
- The median value for Houses in Quakers Hill is $1,232,002 while the median value for Units is $899,674.
- Houses have a median rent of $700 while Units have a median rent of $695.
Suburb Insights for Quakers Hill 2763
Market Insights
Quakers Hill Trends for Houses
N/A
N/A
View TrendN/A
N/A
Quakers Hill Trends for Units
N/A
N/A
View TrendN/A
N/A
Neighbourhood Insights
© Copyright 2026. RP Data Pty Ltd trading as Cotality (Cotality). All rights reserved. No reproduction, distribution, or transmission of the copyrighted materials is permitted. The information is deemed reliable but not guaranteed.
While Cotality uses commercially reasonable efforts to ensure the Cotality Data is current, Cotality does not warrant the accuracy, currency or completeness of the Cotality Data and to the full extent permitted by law excludes all loss or damage howsoever arising (including through negligence) in connection with the Cotality Data.
This product uses cookies and other similar technologies to improve and customise your browsing experience, to tailor content and adverts, and for analytics and metrics regarding visitor usage on this product and other media. We may share cookie and analytics information with third parties for the purposes of advertising. By continuing to use our website, you consent to cookies being used. View our Privacy Policy here.
X
