
9 Whittier StreetQuakers Hill NSW 2763


Property Details for 9 Whittier St, Quakers Hill
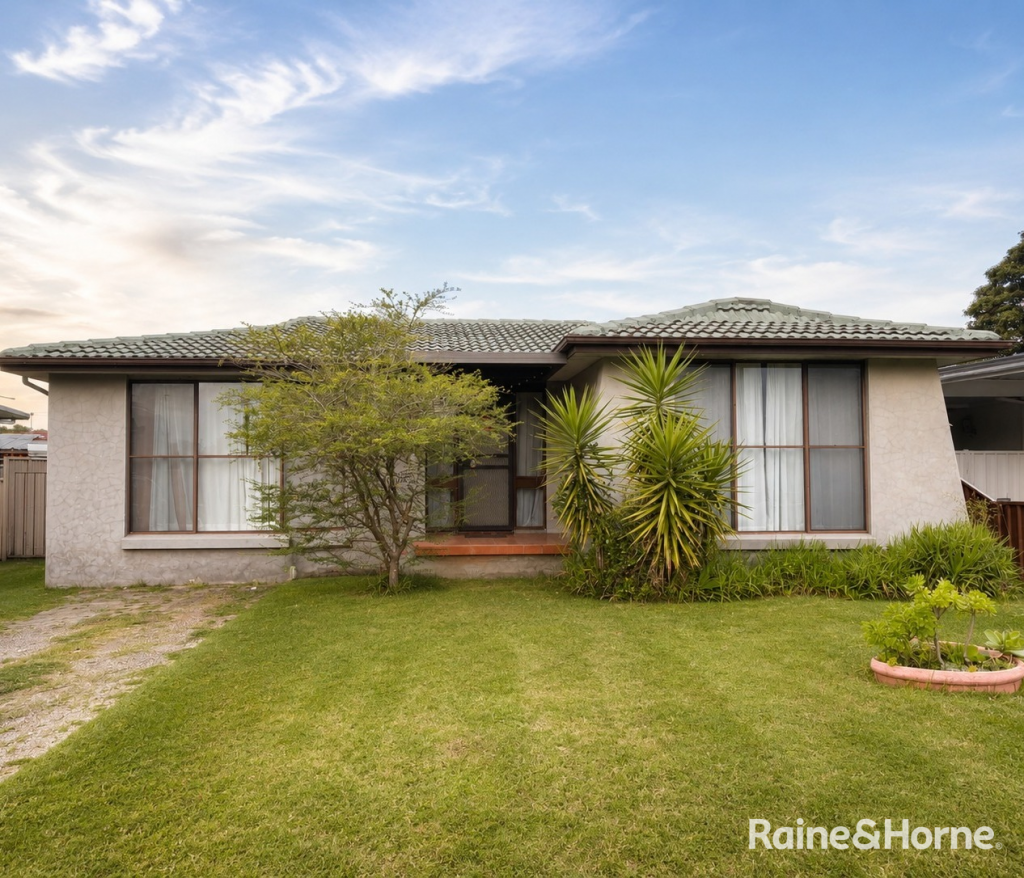
9 Whittier St, Quakers Hill is a 4 bedroom, 1 bathroom House with 3 parking spaces. The property has a land size of 550m2. While the property is not currently for sale or for rent, it was last sold in July 2026. There are other 4 bedroom House sold in Quakers Hill in the last 12 months.
Last Listing description (July 2026)
Set within a quiet and established pocket of Quakers Hill, this beautifully renovated residence delivers a refined family lifestyle with a seamless blend of high-end interiors and an exceptional outdoor retreat. Thoughtfully curated and impeccably maintained, the home presents as a complete turnkey offering with nothing left to do but move in and enjoy.
Inside, the home reveals a spacious and highly functional layout, designed for both everyday living and effortless entertaining. Multiple living zones include a generous lounge and separate dining area, complemented by a modern kitchen finished with quality Electrolux appliances, integrated Asko dishwasher, gas cooking and extensive cabinetry. Plantation shutters, upgraded windows and a cohesive palette of finishes enhance the sense of warmth and sophistication throughout, while ducted air conditioning ensures year-round comfort.
Accommodation comprises four well-proportioned bedrooms, three fitted with built-in wardrobes, with the fourth offering versatility as a home office or additional living space. The newly renovated bathroom is finished to a high standard, showcasing premium fittings and elegant Italian tiling, along with both a separate bath and shower.
Outdoors is where the home truly excels. Designed as a private resort-style sanctuary, the backyard has been professionally landscaped and finished to an exceptional standard. A covered hardwood deck alfresco with insulated roofing, integrated sound system and ambient lighting creates a luxurious entertaining zone, complemented by a fully equipped outdoor kitchen complete with BBQ, bar and pizza oven. Travertine stone features add a sense of understated luxury, while a sauna, spa and hot/cold outdoor shower elevate the space into a true retreat. Lush established gardens, feature lighting and expansive grassed areas further enhance both privacy and usability.
Additional highlights include a custom insulated shed or retreat, electric sliding gate with app-controlled security system, wide spraycrete driveway with multiple car accommodation, and striking brickwork that enhances the home's street presence.
Positioned for convenience, the home is within close proximity to Quakers Hill Public School, Quakers Hill High School, local parks and shopping centres. Quakers Hill Station is easily accessible for direct city connections, with nearby bus links and the M7 providing seamless access to surrounding hubs.
A rare opportunity to secure a meticulously finished home where lifestyle, quality and design have been thoughtfully brought together.
Key Features
Four well-proportioned bedrooms, three with built-in wardrobes
Flexible fourth bedroom, ideal as a home office or multi-purpose space
Fully renovated interiors with cohesive, high-quality finishes throughout
Designer kitchen with gas cooking, premium Electrolux appliances & integrated Asko dishwasher
Spacious living and dining zones with excellent natural light
Luxe bathroom with Italian tiling, premium fittings, separate bath & shower
Ducted air conditioning with zoning for year-round comfort
Plantation shutters, upgraded windows, downlights & quality flooring throughout
Resort-style outdoor setting with professionally landscaped gardens
Covered hardwood deck alfresco with insulated roof, lighting, fan & sound system
Fully equipped outdoor kitchen with BBQ, bar & pizza oven
Private retreat featuring sauna, spa & hot/cold outdoor shower
Travertine stone finishes enhancing outdoor entertaining spaces
Expansive grassed yard with established gardens and feature lighting
Electric sliding gate with app-controlled security system
Wide spraycrete driveway with multiple car accommodation
Custom insulated shed/retreat with gyprock lining
Striking façade with feature brickwork and strong street presence
Disclaimer: This advertisement is a guide only. Whilst all information has been gathered from sources we deem to be reliable, we do not guarantee the accuracy of this information, nor do we accept responsibility for any action taken by intending purchasers in reliance on this information. No warranty can be given either by the vendors or their agents.
Property History for 9 Whittier St, Quakers Hill, NSW 2763
- 29 Jun 2026Sold for $1,350,000
- 29 Apr 2026Listed for Sale $1,350,000
- 02 Jul 2020Sold for $1

Recent sales nearby
See more recent sales nearby/assets/perm/7tbcu3e2yei6vbz6z5whmpw2eq?signature=c29353bdb2e6292983008e7e5982506decc0fb9731a2ef57b8801b3792dd786b) 0
0/assets/perm/7kirig56gmi6noym56xtzf44uq?signature=b46f85e6a1332f8ef2363ed92d104e52051eaca1d9cb238ebb3b4820cd1928af) 0
0/assets/perm/doihsa545yi6naqwaparqb2eym?signature=74a95c00f323e25153c15ac07757d3570acbfb4c28d55045b8bae3e5b58a4449) 0
0
Similar properties For Sale nearby
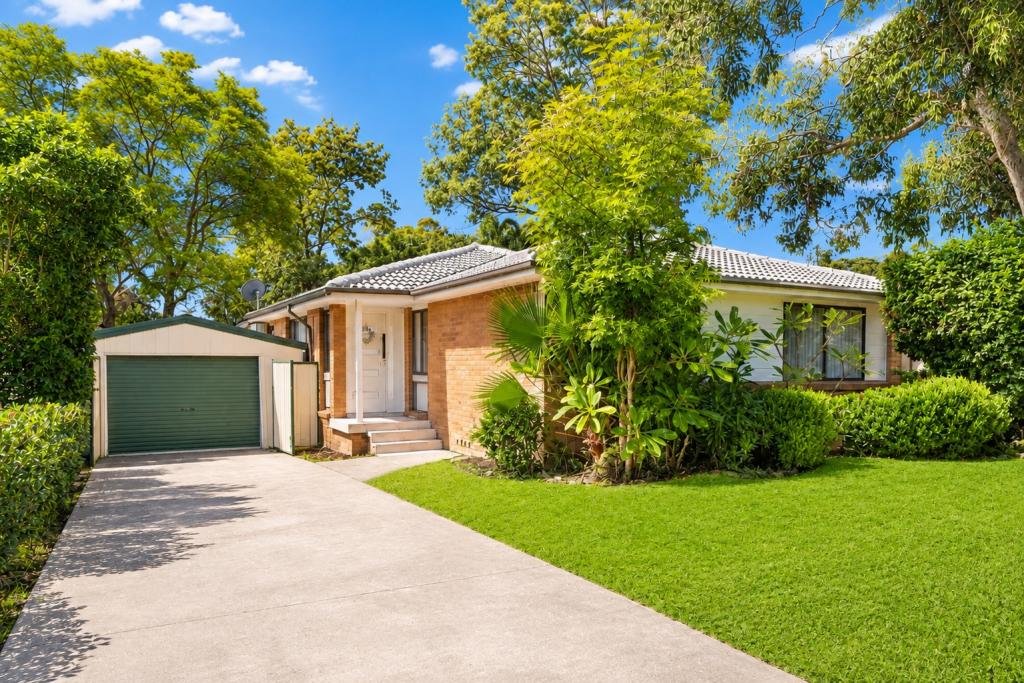
See more properties for sale nearby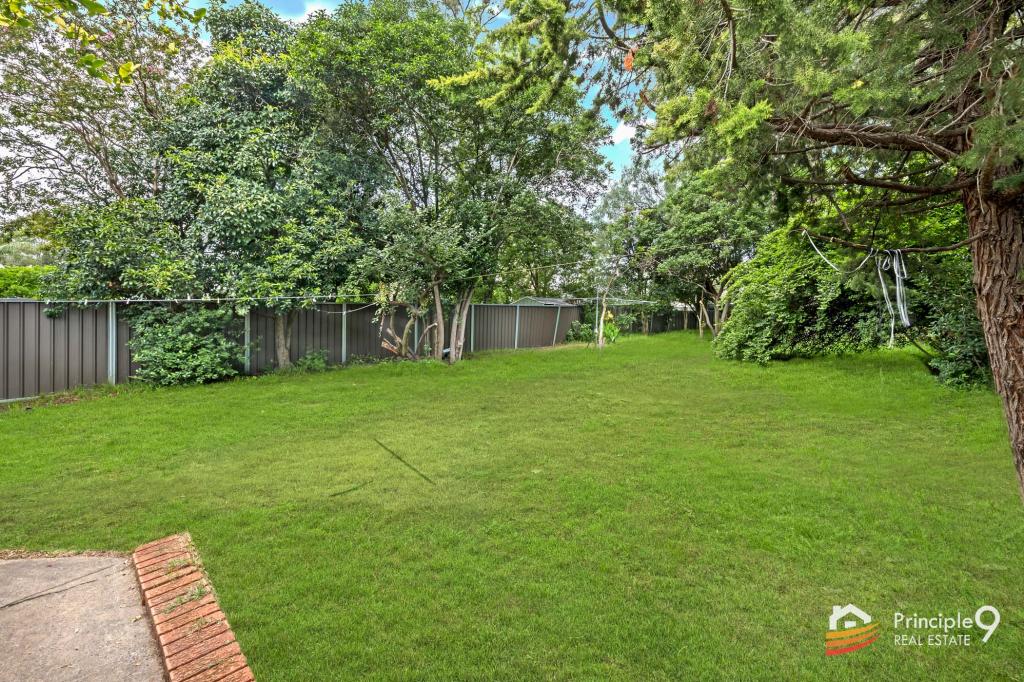 0
0
 0
0

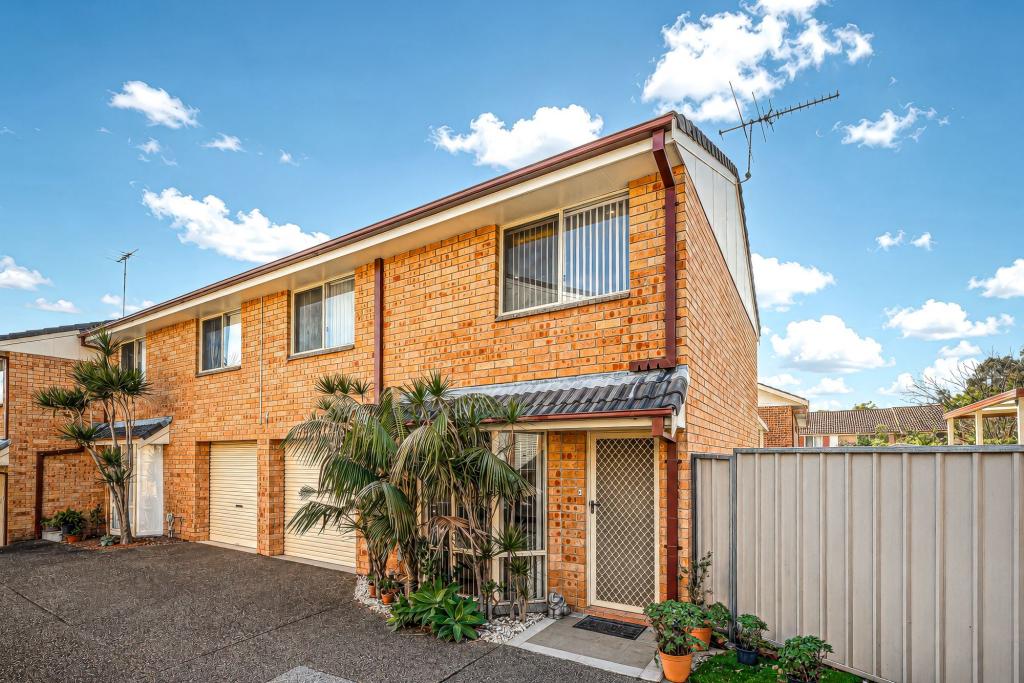 0
0Similar properties For Rent nearby
See more properties for rent nearby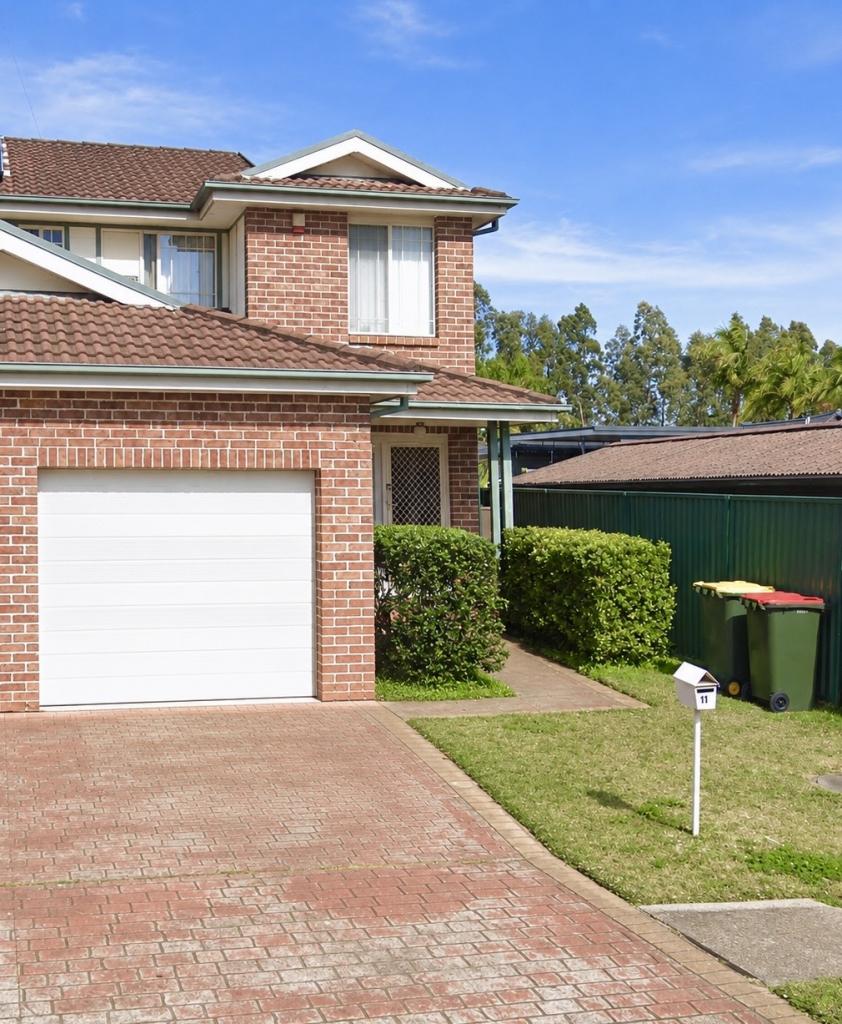 0
0
 0
0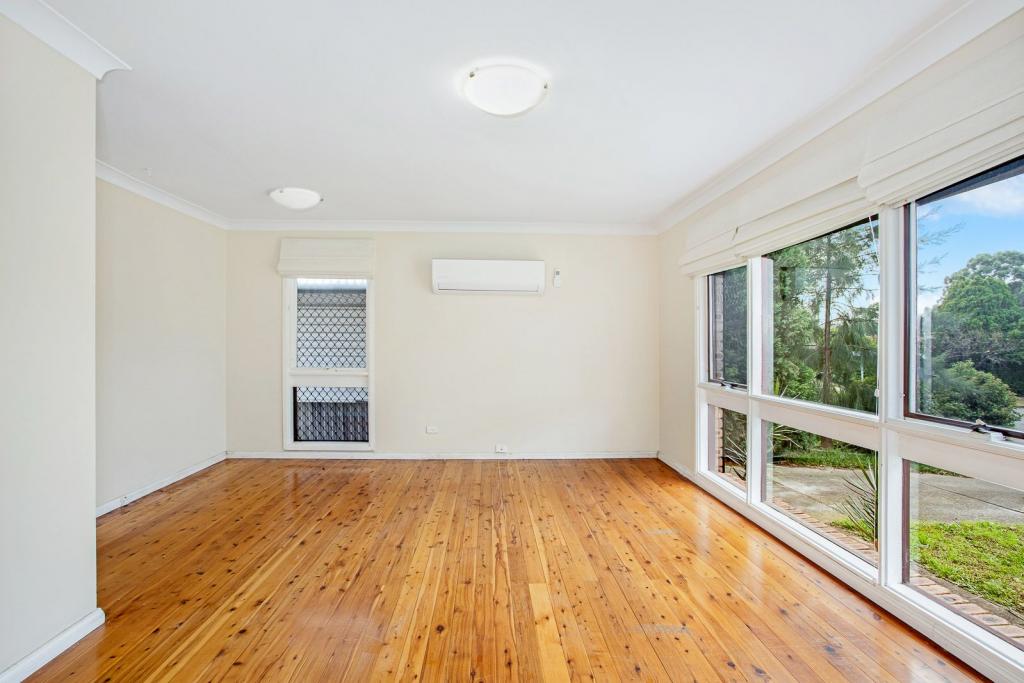 0
0About Quakers Hill 2763
The size of Quakers Hill is approximately 9.2 square kilometres. There are 33 parks, covering nearly 19.7% of the total area. The population of Quakers Hill in 2016 was 27080 people. By 2021 the population was 27893 showing a population growth of 3.0% in the area during that time. The predominant age group in Quakers Hill is 30-39 years. Households in Quakers Hill are primarily couples with children and are likely to be repaying $1800 - $2399 per month on mortgage repayments. In general, people in Quakers Hill work in a professional occupation.In 2021, 68.60% of the homes in Quakers Hill were owner-occupied compared with 69.60% in 2016.
Quakers Hill has 10,420 properties. Over the last 5 years, Houses in Quakers Hill have seen a 30.72% increase in median value, while Units have seen a 30.94% increase. As at 31 August 2026:
- The median value for Houses in Quakers Hill is $1,232,002 while the median value for Units is $899,674.
- Houses have a median rent of $700 while Units have a median rent of $695.
Suburb Insights for Quakers Hill 2763
Market Insights
Quakers Hill Trends for Houses
N/A
N/A
View TrendN/A
N/A
Quakers Hill Trends for Units
N/A
N/A
View TrendN/A
N/A
Neighbourhood Insights
© Copyright 2026. RP Data Pty Ltd trading as Cotality (Cotality). All rights reserved. No reproduction, distribution, or transmission of the copyrighted materials is permitted. The information is deemed reliable but not guaranteed.
While Cotality uses commercially reasonable efforts to ensure the Cotality Data is current, Cotality does not warrant the accuracy, currency or completeness of the Cotality Data and to the full extent permitted by law excludes all loss or damage howsoever arising (including through negligence) in connection with the Cotality Data.
This product uses cookies and other similar technologies to improve and customise your browsing experience, to tailor content and adverts, and for analytics and metrics regarding visitor usage on this product and other media. We may share cookie and analytics information with third parties for the purposes of advertising. By continuing to use our website, you consent to cookies being used. View our Privacy Policy here.
X
