
83 Kulgoa RoadPymble NSW 2073
Property Details for 83 Kulgoa Rd, Pymble
83 Kulgoa Rd, Pymble is a 5 bedroom, 3 bathroom House with 2 parking spaces and was built in 1980. The property has a land size of 968m2 and floor size of 300m2. While the property is not currently for sale or for rent, it was last sold in August 2026. There are other 5 bedroom House sold in Pymble in the last 12 months.
Last Listing description (June 2026)
Life moves at the pace you set, where tranquil surrounds give way to the convenience of St Ives Shopping Village, Gordon Train station and sought-after schools, this updated home sits tucked in a hidden pocket. Engulfed by three large entertaining decks, outdoor connection at every opportunity result in a refreshed, light-filled, dual-storey layout.
Hardwood timber floors flow through a single level of bedrooms joined by an impressive master retreat basking in northern sun and a dedicated dressing room. A skylit lounge forms the centrepiece to alfresco spaces on either side, while sun-filled open plan living and dining open to a rear deck and private backyard. Stylishly finished with streams of stone benchtops, an oversized island anchors a kitchen designed for entertaining.
With plantation shutters throughout, the home is complemented by a luxurious main bathroom with a spa bath, ducted air conditioning, and security features. In the catchment for prized Killara High School, this is a setting where everything falls into place.
Peaceful, picturesque setting bordered by High Creek Gully, this home embraces outdoor connection at every opportunity
Travertine paved entryway welcomes with plantation shutters throughout
Updated floorplan offers 4 generous bedrooms and study/5th bedroom set over a single floor.
Master bedroom reveals an oversized walk-in wardrobe/dressing room and fully tiled ensuite with designer stone basin, walk-in rain shower, towel warmer
Rich timber floorboards, modern interiors, LED downlights, ducted air conditioning
Generous lounge room with skylight is flanked by large entertaining decks on either side
Light-filled open plan family living, dining, and kitchen spills outdoors to a third rear deck overlooking an easy-care backyard
Oversized stone island anchors the kitchen designed for entertaining, supported by generous storage, soft-close drawers, a Bosch dishwasher and 900mm freestanding gas cooker
Skylit modern main bathroom with relaxing spa bath, walk-in rain shower, double vanity
Covered car accommodation and generous under-deck storage
Location Benefits:
500m to Dalrymple-Hay Nature Reserve
1.6km to Pymble Golf Club
1.7km to St Ives Shopping Village
2.1km to Gordon Train Station
Catchment for Gordon East Public School and Killara High School
Close to Masada College, Brigidine College, Sydney Grammar Preparatory School, Ravenswood School for Girls, Pymble Ladies' College
Property History for 83 Kulgoa Rd, Pymble, NSW 2073
- 21 Aug 2026Sold for $2,250,000
- 16 Apr 2026Listed for Sale Contact Agent
- 17 Dec 2018Listed for Rent - Price not available

Recent sales nearby
See more recent sales nearby/assets/perm/wjbyqhw7qai6xk3zmude7raooi?signature=e490f695ffaad233eb88d01176a5c3693a25bed82aa4083432c450e519dcbe71) 0
0
/assets/perm/6h76dwf5cui6naqtuojifezj7i?signature=abd1a9243b76d42060fe1229ee22d299dc020b74b2cddc8aa1578de12eb75c58) 0
0/assets/perm/m6v4set6iqi6zpq454qc33kwxa?signature=1615d99fa00ed99f3eca18ce24e9dcbf5b6f70a98db53b3b29b829d7b233793a) 0
0Similar properties For Sale nearby
See more properties for sale nearby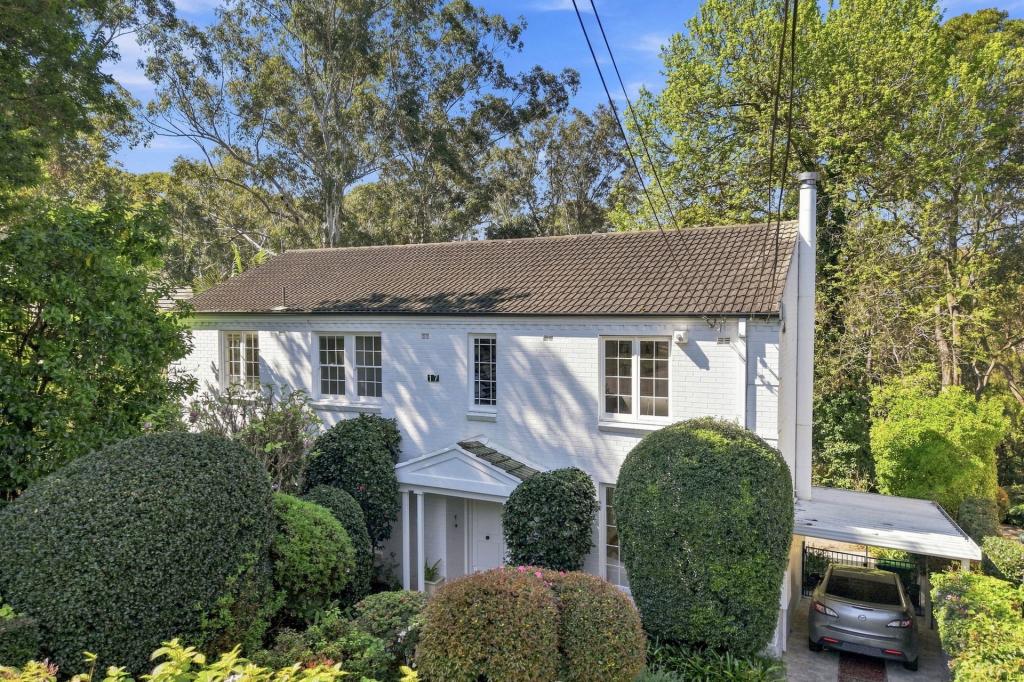 0
0
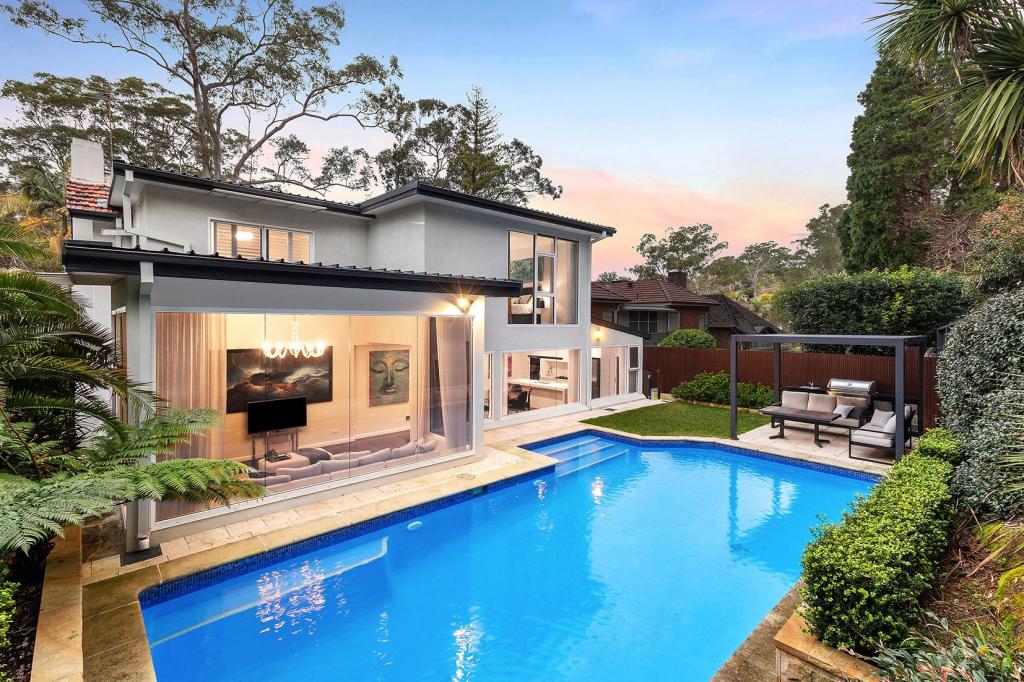 0
0
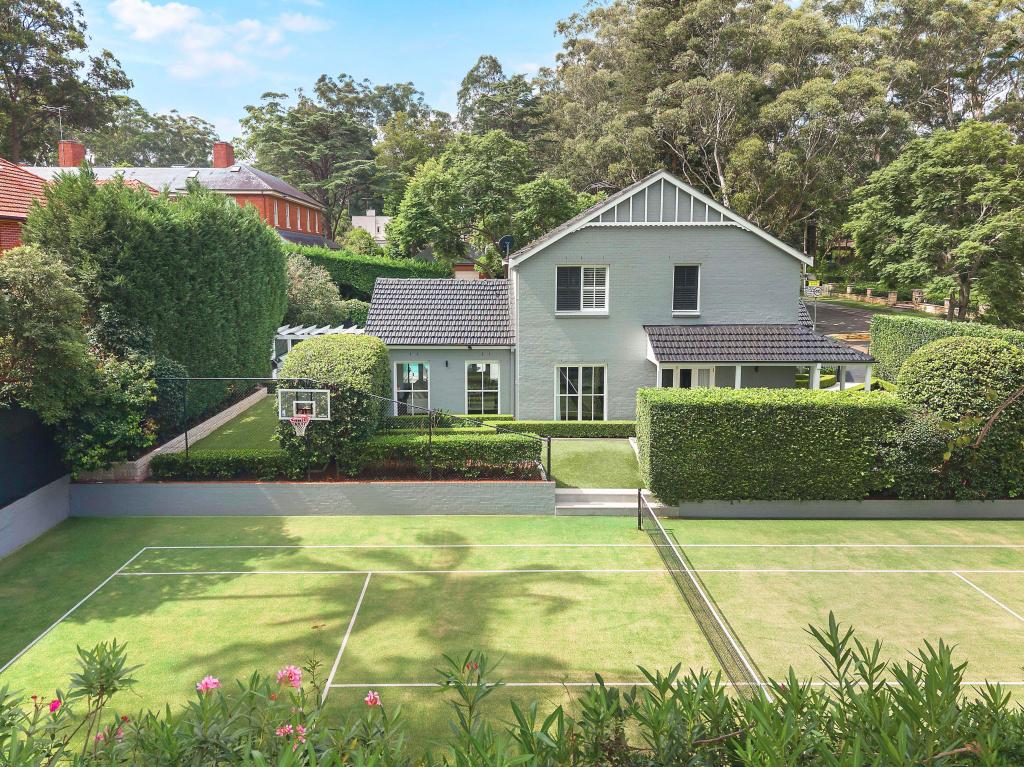 0
0Similar properties For Rent nearby
See more properties for rent nearby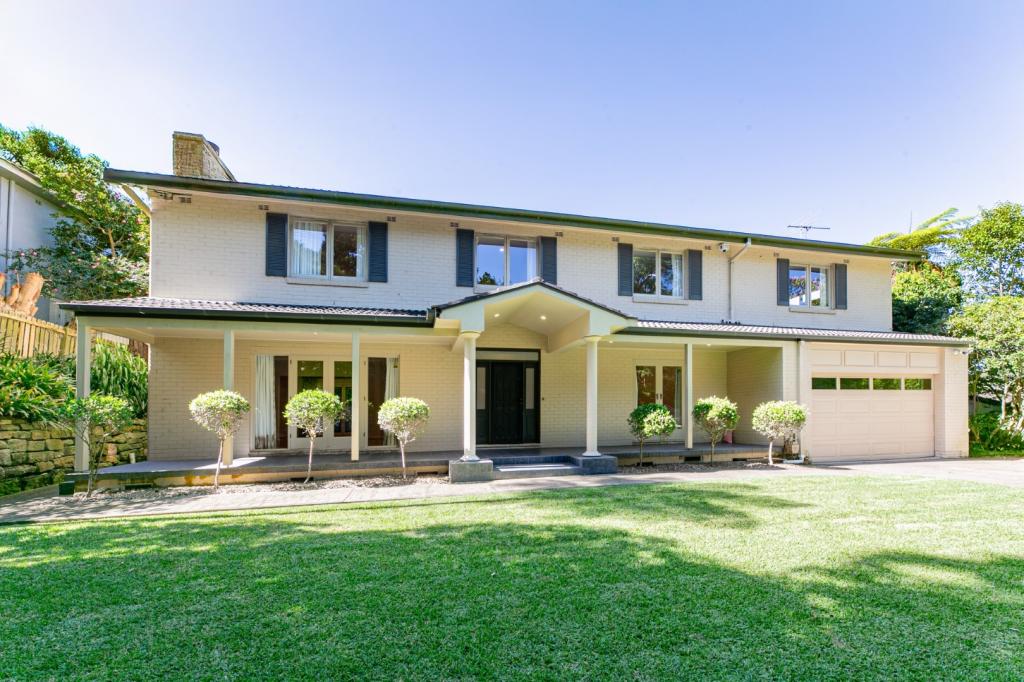 0
0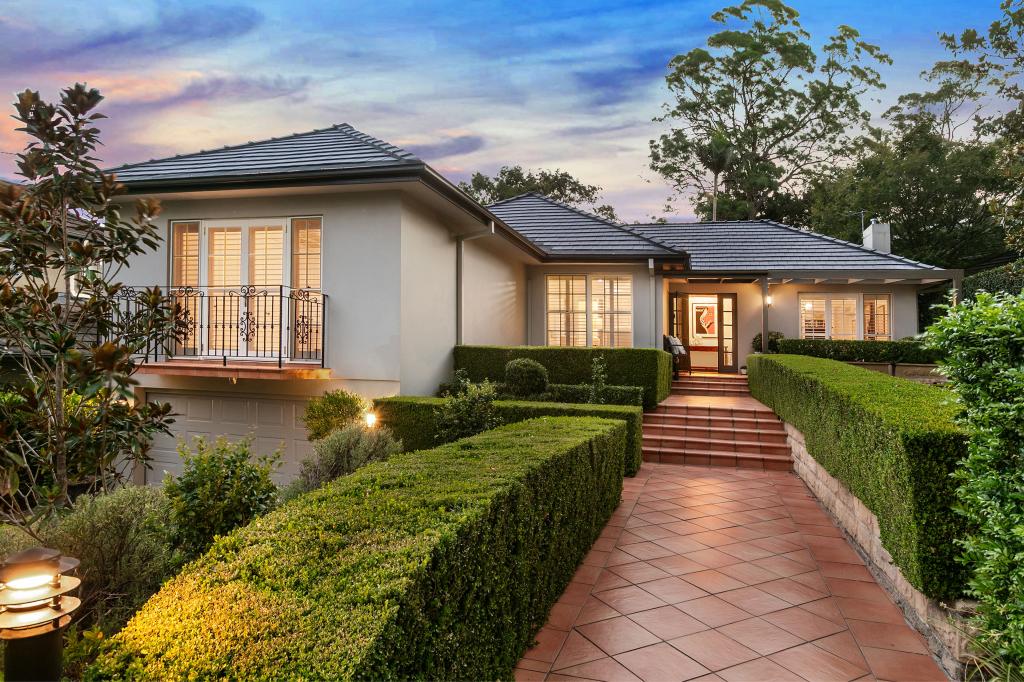 0
0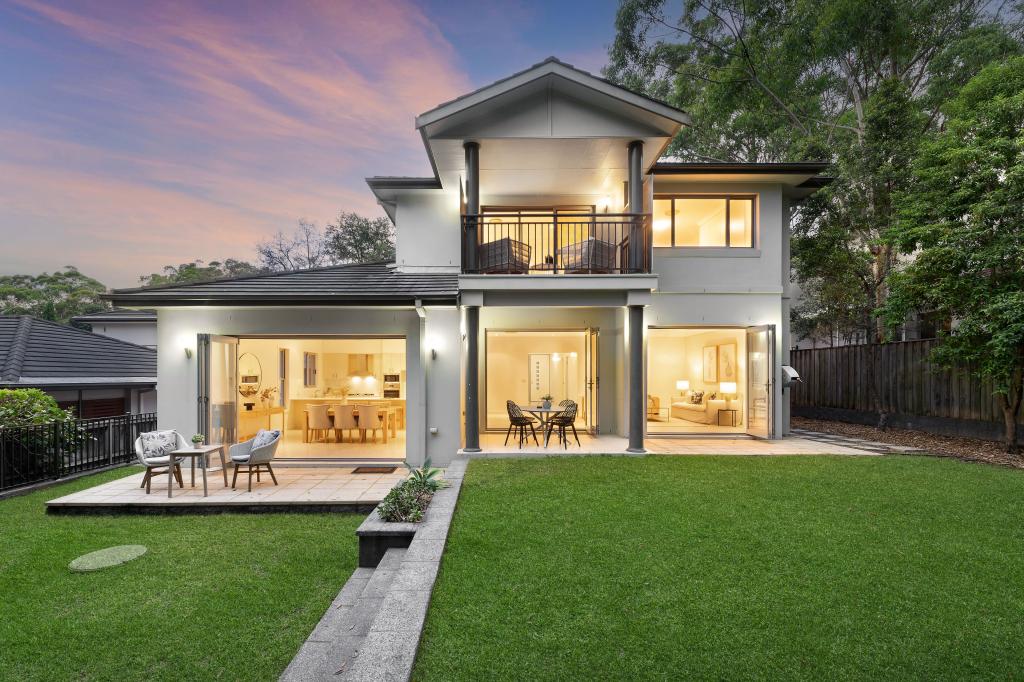 0
0About Pymble 2073
The size of Pymble is approximately 6.5 square kilometres. There are 32 parks, covering nearly 15.7% of the total area. The population of Pymble in 2016 was 11051 people. By 2021 the population was 11775 showing a population growth of 6.6% in the area during that time. The predominant age group in Pymble is 10-19 years. Households in Pymble are primarily couples with children and are likely to be repaying over $4000 per month on mortgage repayments. In general, people in Pymble work in a professional occupation.In 2021, 77.40% of the homes in Pymble were owner-occupied compared with 80.70% in 2016.
Pymble has 5,066 properties. Over the last 5 years, Houses in Pymble have seen a -3.38% decrease in median value, while Units have seen a -6.94% decrease. As at 30 September 2026:
- The median value for Houses in Pymble is $3,119,556 while the median value for Units is $947,893.
- Houses have a median rent of $1,500 while Units have a median rent of $860.
Suburb Insights for Pymble 2073
Market Insights
Pymble Trends for Houses
N/A
N/A
View TrendN/A
N/A
Pymble Trends for Units
N/A
N/A
View TrendN/A
N/A
Neighbourhood Insights
© Copyright 2026. RP Data Pty Ltd trading as Cotality (Cotality). All rights reserved. No reproduction, distribution, or transmission of the copyrighted materials is permitted. The information is deemed reliable but not guaranteed.
While Cotality uses commercially reasonable efforts to ensure the Cotality Data is current, Cotality does not warrant the accuracy, currency or completeness of the Cotality Data and to the full extent permitted by law excludes all loss or damage howsoever arising (including through negligence) in connection with the Cotality Data.
This product uses cookies and other similar technologies to improve and customise your browsing experience, to tailor content and adverts, and for analytics and metrics regarding visitor usage on this product and other media. We may share cookie and analytics information with third parties for the purposes of advertising. By continuing to use our website, you consent to cookies being used. View our Privacy Policy here.
X
