
16 Selwyn StreetPymble NSW 2073

Property Details for 16 Selwyn St, Pymble
16 Selwyn St, Pymble is a 5 bedroom, 3 bathroom House with 3 parking spaces. The property has a land size of 916.9m2. While the property is not currently for sale or for rent, it was last sold in August 2026. There are other 5 bedroom House sold in Pymble in the last 12 months.
Last Listing description (August 2026)
Beautifully crafted and positioned to perfection, this stunning residence exudes timeless charm, elegance and refined sophistication throughout its substantial dual-level floor plan. Framed by beautifully established gardens that provide exceptional privacy, the extensively enhanced character home rests on an impressive north-facing 916.9sqm parcel, delivering multiple indoor and outdoor living zones designed for effortless family living and grand-scale entertaining, complete with a spectacular 12m swimming pool and poolside cabana.
Blending classic character with contemporary luxury, this exceptional family home has been thoughtfully designed to offer both style and functionality. Its intelligent layout includes two master retreats, providing ideal accommodation for extended family or guests, together with a large dedicated home office that also offers flexibility as a sixth bedroom. Peacefully nestled despite its outstanding convenience, the home enjoys a bus stop virtually at its doorstep and is an easy stroll to Bannockburn Oval, Pymble Station, Pymble Public School and Pymble Ladies' College.
Features:
• Full brick lower level with abundant natural light, ducted air conditioning and high ceilings
• Elegant formal lounge with bay window, fireplace and period detailing
• Expansive open plan living and dining flowing to the Spotted Gum entertaining deck
• Premium Caesarstone kitchen with Bosch appliances, gas cooktop and ample storage
• Flexible family/media room plus large home office or optional sixth bedroom
• Two luxurious master suites, including a ground-floor retreat, plus four additional bedrooms with built-in robes
• Stylish contemporary bathrooms, powder room, European laundry and central gas heating
• Resort-style 12m swimming pool with poolside cabana and private landscaped gardens
• Child-friendly level lawns, secluded courtyard with water feature and garden shed
• Oversized triple carport with covered access, additional off-street parking and 4,000L rainwater tank
• Energy-efficient inclusions featuring a 10kW solar power system, 14kWh battery storage and EV charger for sustainable modern living
Location Benefits:
• 15m to 579 bus services to Pymble and Turramurra stations
• 280m to Bannockburn Oval
• 350m to Northside Montessori School
• 750m to Pymble Public School
• 1.1km to Pymble Station
• 1.2km to Princes Street village shops and cafés
• 1.4km to Turramurra Station and village
• 1.8km to Pymble Ladies' College
• Close to Knox Grammar School, Abbotsleigh and Ravenswood School for Girls
Disclaimer:
All information provided has been gathered from sources we deem reliable; however, we cannot guarantee its accuracy. Prospective purchasers are advised to carry out their own investigations to verify details such as measurements, inclusions, and property features. Images and descriptions are intended as a guide only and may include digitally enhanced or indicative content.
Property History for 16 Selwyn St, Pymble, NSW 2073
- 07 Aug 2026Sold for $3,600,000
- 16 Jul 2026Listed for Sale SOLD
- 31 Jul 2021Sold for $3,740,000

Recent sales nearby
See more recent sales nearby/assets/perm/6h76dwf5cui6naqtuojifezj7i?signature=abd1a9243b76d42060fe1229ee22d299dc020b74b2cddc8aa1578de12eb75c58) 0
0/assets/perm/m6v4set6iqi6zpq454qc33kwxa?signature=1615d99fa00ed99f3eca18ce24e9dcbf5b6f70a98db53b3b29b829d7b233793a) 0
0/assets/perm/vcgnynn6gai6nifct7ytdjkinm?signature=cb2eb95c7d97a9ae92316af82c3e930a4343ede95450229be2e3b3a2ad0f727d) 0
0

Similar properties For Sale nearby
See more properties for sale nearby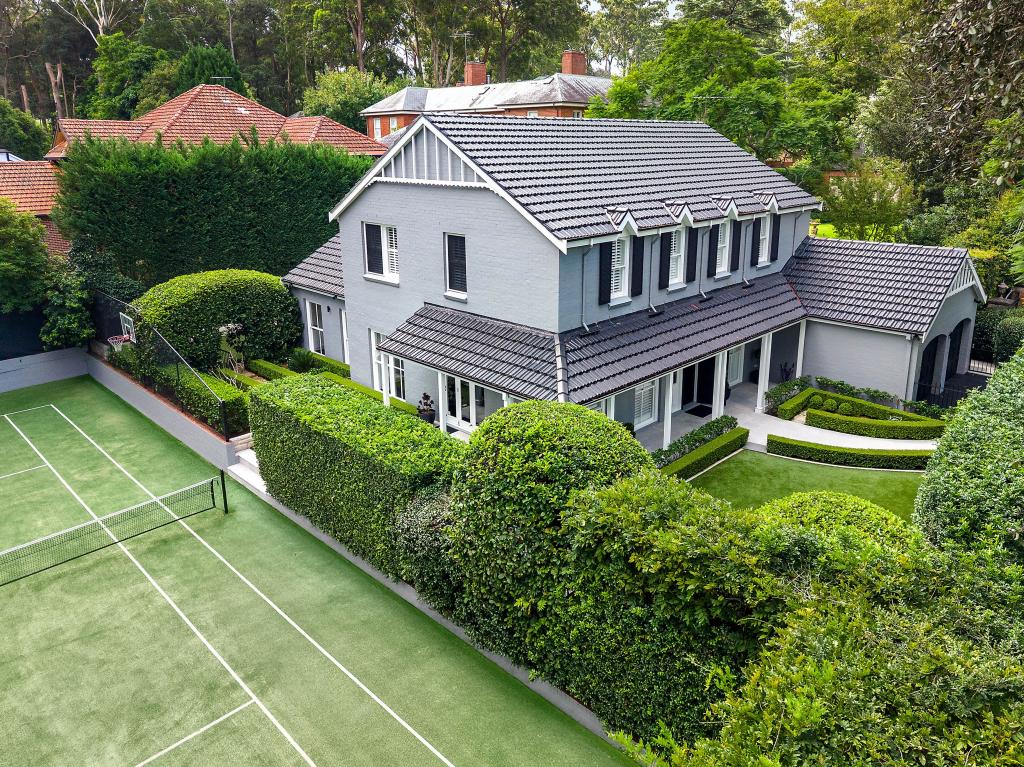 0
0
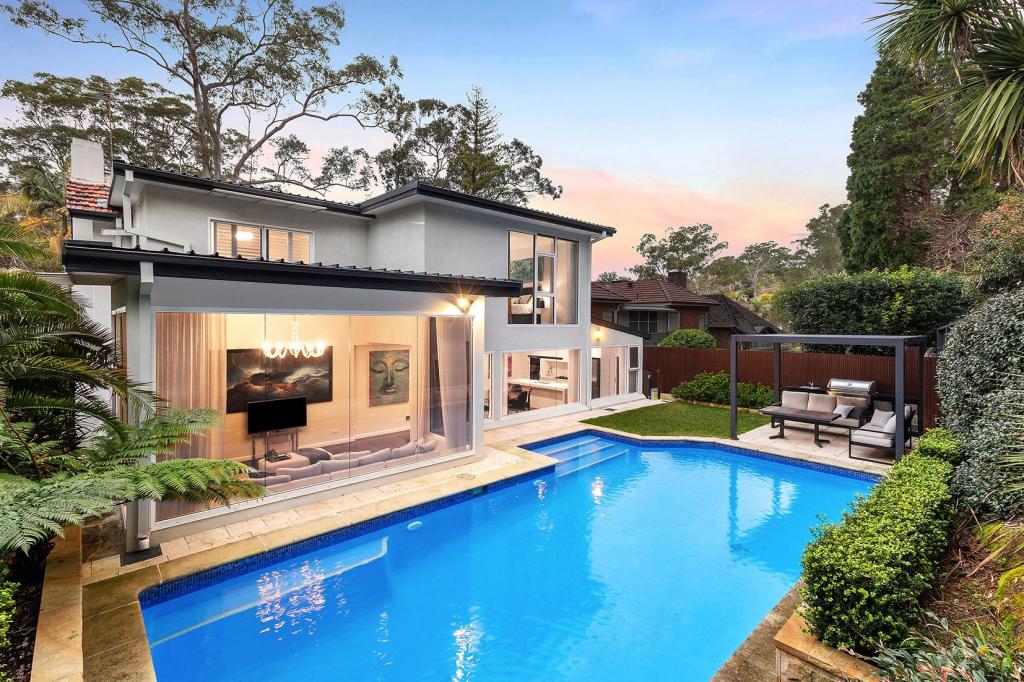 0
0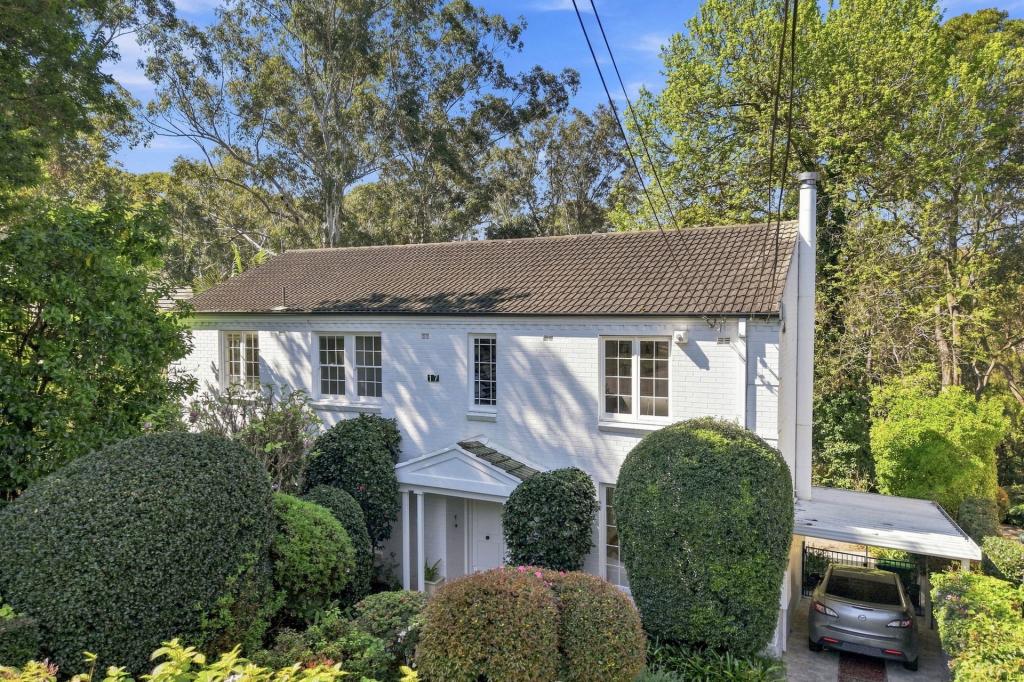 0
0
Similar properties For Rent nearby
See more properties for rent nearby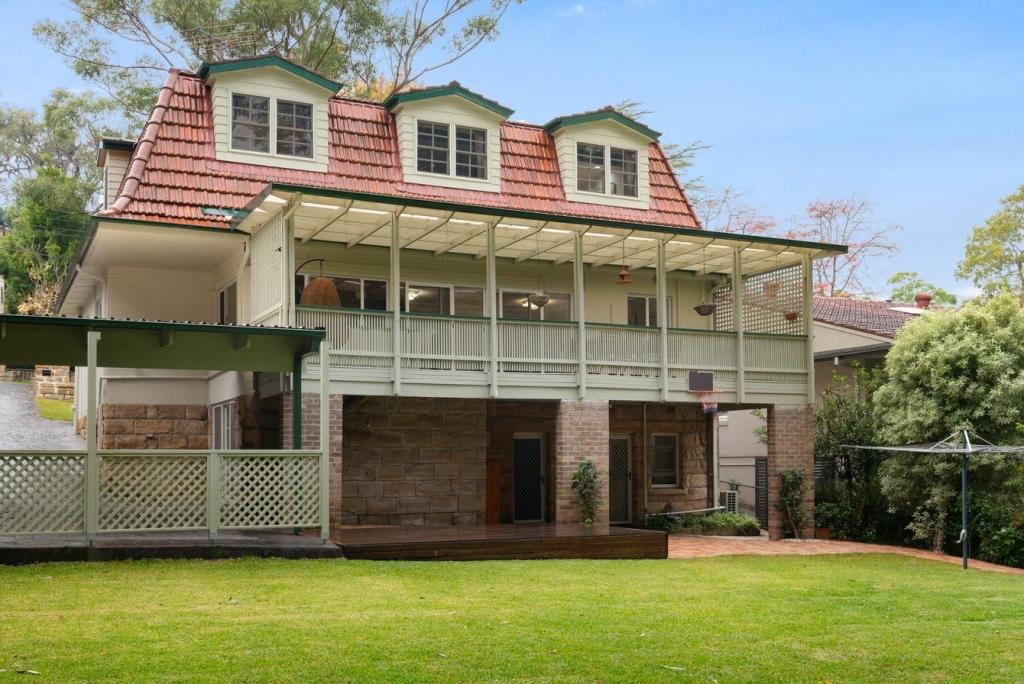 0
0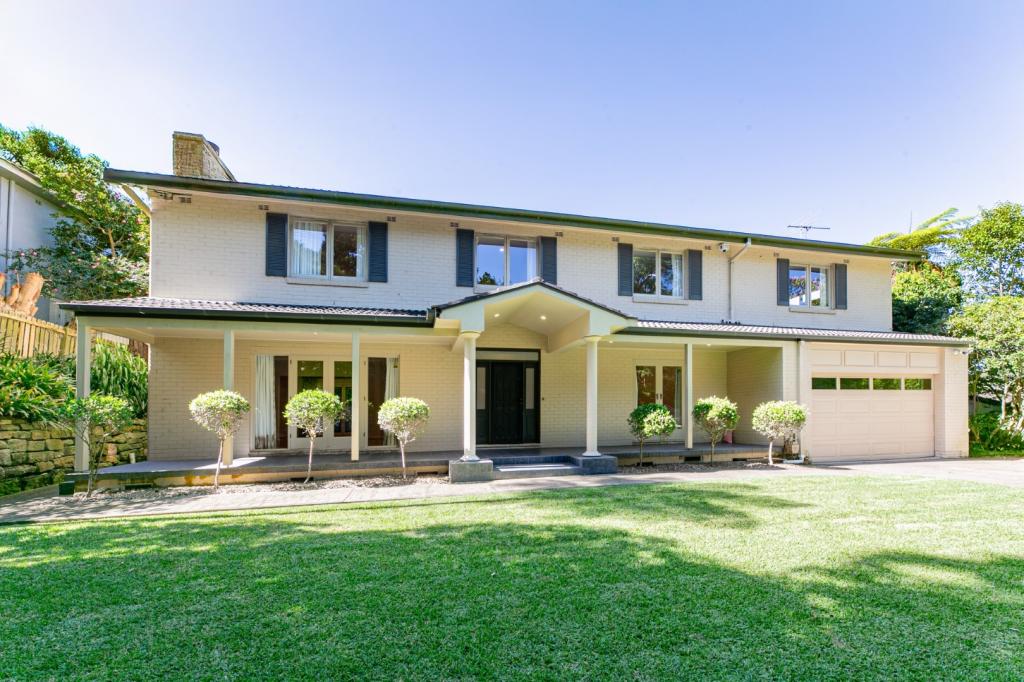 0
0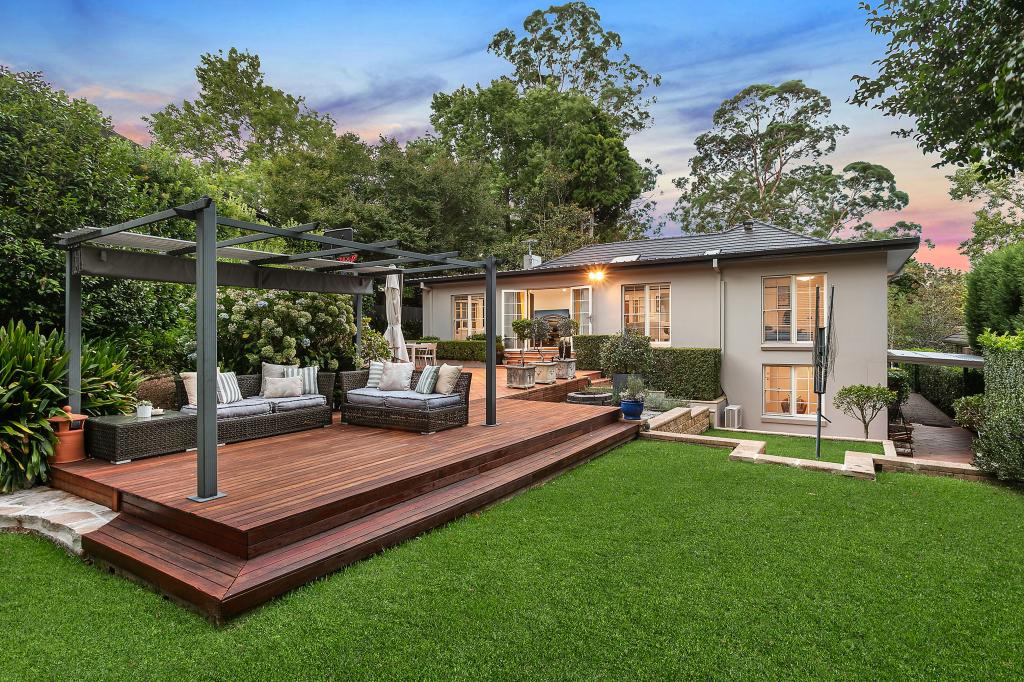 0
0About Pymble 2073
The size of Pymble is approximately 6.5 square kilometres. There are 32 parks, covering nearly 15.7% of the total area. The population of Pymble in 2016 was 11051 people. By 2021 the population was 11775 showing a population growth of 6.6% in the area during that time. The predominant age group in Pymble is 10-19 years. Households in Pymble are primarily couples with children and are likely to be repaying over $4000 per month on mortgage repayments. In general, people in Pymble work in a professional occupation.In 2021, 77.40% of the homes in Pymble were owner-occupied compared with 80.70% in 2016.
Pymble has 5,065 properties. Over the last 5 years, Houses in Pymble have seen a 2.19% increase in median value, while Units have seen a -6.57% decrease. As at 31 August 2026:
- The median value for Houses in Pymble is $3,178,971 while the median value for Units is $947,789.
- Houses have a median rent of $1,500 while Units have a median rent of $875.
Suburb Insights for Pymble 2073
Market Insights
Pymble Trends for Houses
N/A
N/A
View TrendN/A
N/A
Pymble Trends for Units
N/A
N/A
View TrendN/A
N/A
Neighbourhood Insights
© Copyright 2026. RP Data Pty Ltd trading as Cotality (Cotality). All rights reserved. No reproduction, distribution, or transmission of the copyrighted materials is permitted. The information is deemed reliable but not guaranteed.
While Cotality uses commercially reasonable efforts to ensure the Cotality Data is current, Cotality does not warrant the accuracy, currency or completeness of the Cotality Data and to the full extent permitted by law excludes all loss or damage howsoever arising (including through negligence) in connection with the Cotality Data.
This product uses cookies and other similar technologies to improve and customise your browsing experience, to tailor content and adverts, and for analytics and metrics regarding visitor usage on this product and other media. We may share cookie and analytics information with third parties for the purposes of advertising. By continuing to use our website, you consent to cookies being used. View our Privacy Policy here.
X
