
14 Reynolds StreetPymble NSW 2073

Property Details for 14 Reynolds St, Pymble
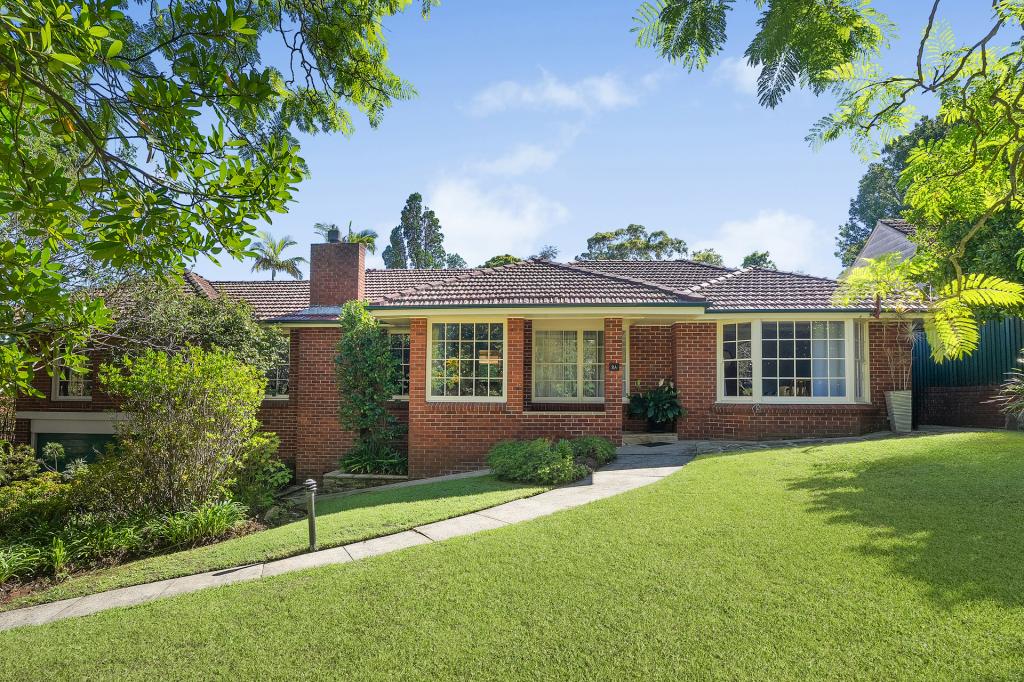
14 Reynolds St, Pymble is a 4 bedroom, 2 bathroom House with 2 parking spaces and was built in 2018. The property has a land size of 573m2 and floor size of 230m2. While the property is not currently for sale or for rent, it was last sold in October 2026. There are other 4 bedroom House sold in Pymble in the last 12 months.
Last Listing description (October 2026)
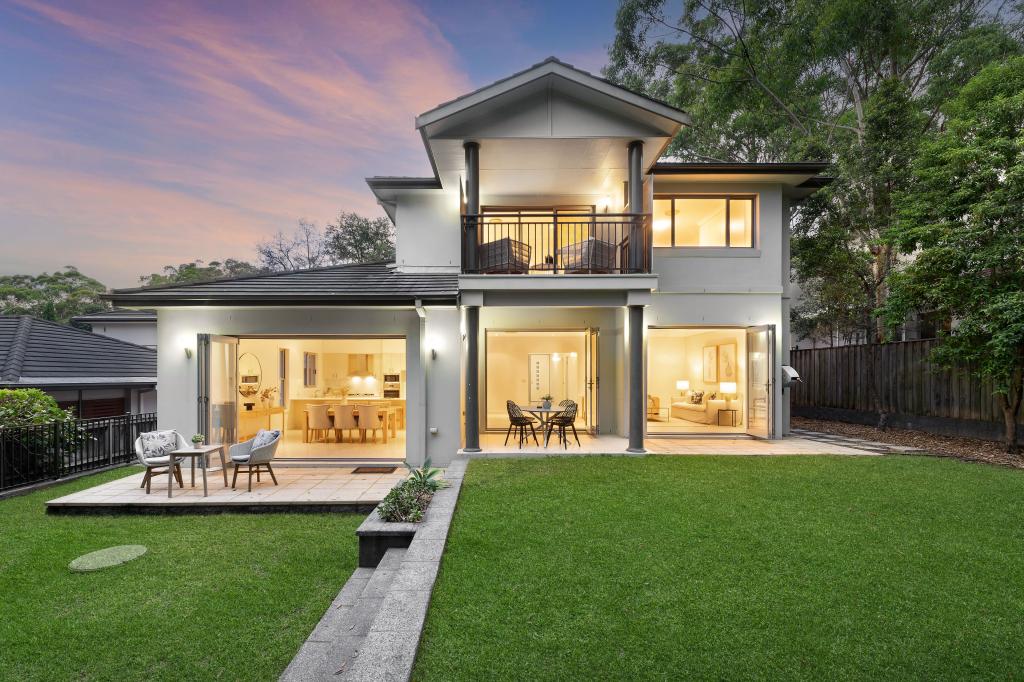
Privately positioned on the high side of a quiet and tightly held street within Pymble's prestigious Golden Triangle, this beautifully maintained contemporary residence offers a combination of modern design, abundant natural light and effortless low-maintenance living.
Completed in December 2018, the near-new home enjoys beautifully landscaped, easy-care surrounds without the maintenance demands of large mature trees. Its elevated position creates a bright and private setting, while the thoughtful floorplan provides excellent flexibility for both young families and downsizers seeking a modern home that is easy to live in and maintain.
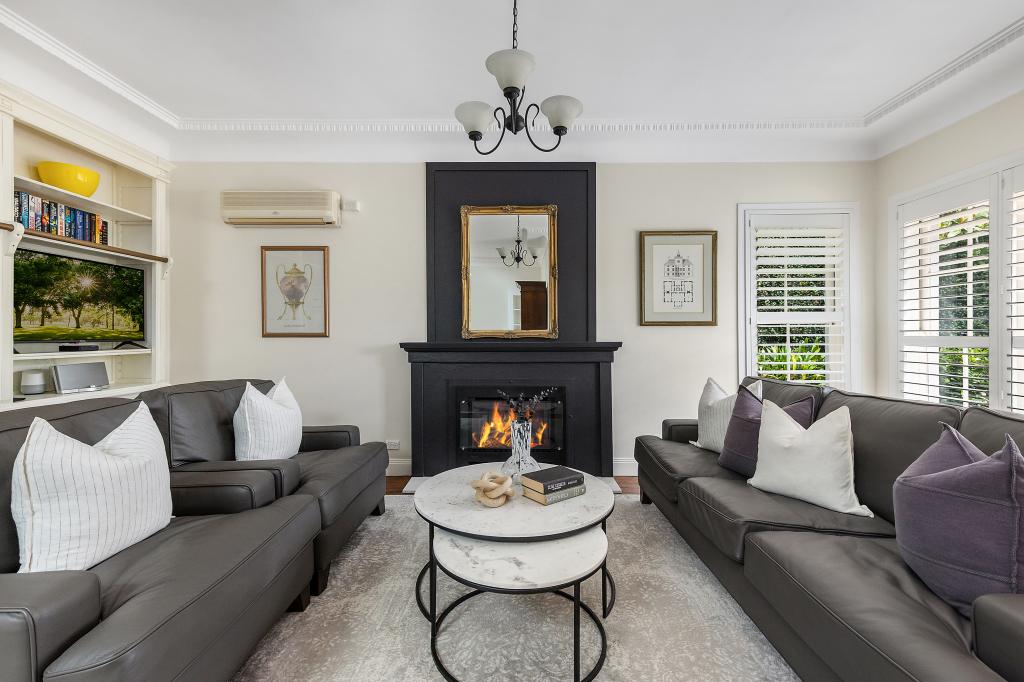
The heart of the home is an inviting open-plan kitchen, living and dining area that flows effortlessly to the covered alfresco and level lawn, creating an ideal setting for relaxed family living and entertaining. Multiple living zones offer flexibility for everyday life, while the ground floor also features a versatile family room or home office, internal laundry, powder room and direct access to the double garage. Thoughtfully designed with both comfort and convenience in mind, the home delivers exceptional functionality for modern family living.
Upstairs, four generous bedrooms and a spacious rumpus provide excellent separation and flexibility. The main bedroom features a walk-in robe and ensuite, while the remaining bedrooms are serviced by a generous family bathroom. With its peaceful setting, natural light, level outdoor areas and easy-care landscaping, this is a home designed to offer both comfort and convenience for years to come.
Features:
Private, low-maintenance landscaped block
No large mature trees requiring extensive ongoing maintenance
Automated blinds and electronic driveway gate
Four generous bedrooms with built-in or walk-in wardrobes
Main bedroom with walk-in robe and private ensuite
Spacious upstairs rumpus
Multiple living zones
Stone kitchen with large island bench, gas cooking, quality appliances and adjoining pantry
Open-plan kitchen, living and dining
Wide stacker doors to covered alfresco
Level, child-friendly lawn and multiple outdoor areas
Ground-floor family room or home office with direct garden access
Ground-floor powder room
Well-appointed internal laundry
Ducted air conditioning
Excellent storage throughout
Vegetable garden and established hedging
Double lock-up garage with internal access
Location Benefits:
200m to Pymble Playgroup @ Pymble House
650m to Rushall Street Reserve
750m to Pymble Public School (zoned)
850m to Bannockburn Oval
1.1km to Pymble Station
1.2km to Princes Street shops and cafes
1.7km to Pymble Golf Club
1.8km to Pymble Ladies' College
1.8km to St Ives Shopping Village
Easy access to Ravenswood, Knox Grammar, Abbotsleigh, Barker College, Brigidine College, Masada College and Sydney Grammar
Disclaimer:
All information provided has been gathered from sources we deem reliable; however, we cannot guarantee its accuracy. Prospective purchasers are advised to carry out their own investigations to verify details such as measurements, inclusions, and property features. Images and descriptions are intended as a guide only and may include digitally enhanced or indicative content.
Property History for 14 Reynolds St, Pymble, NSW 2073
- 03 Oct 2026Sold for $2,900,000
- 20 Aug 2026Listed for Sale SOLD AT AUCTION
- 18 Feb 2017Sold for $1,691,000

Recent sales nearby
See more recent sales nearby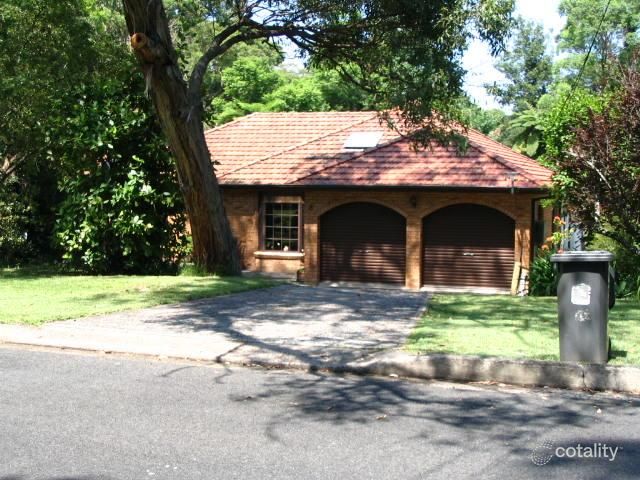 0

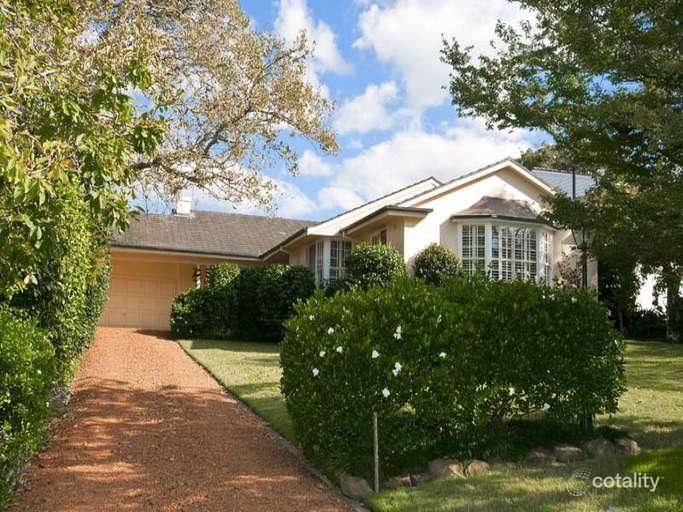 0
 0
Similar properties For Sale nearby
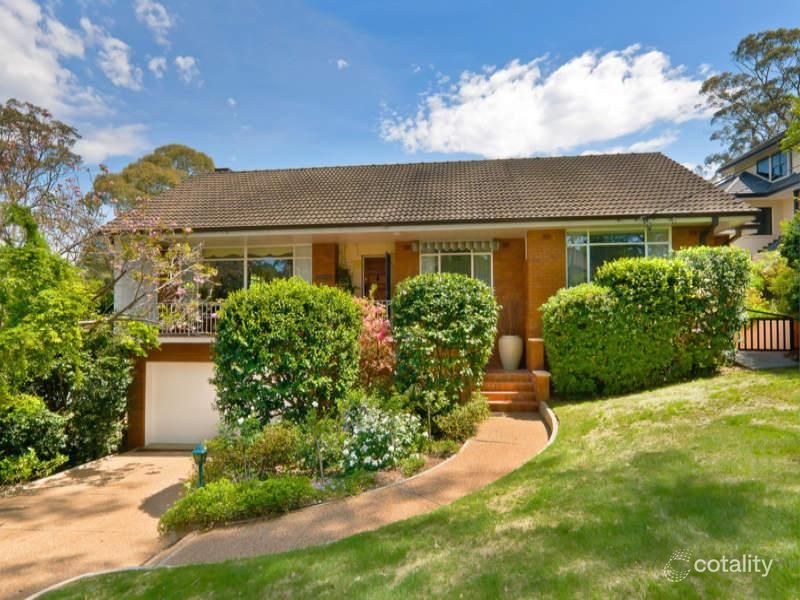
See more properties for sale nearby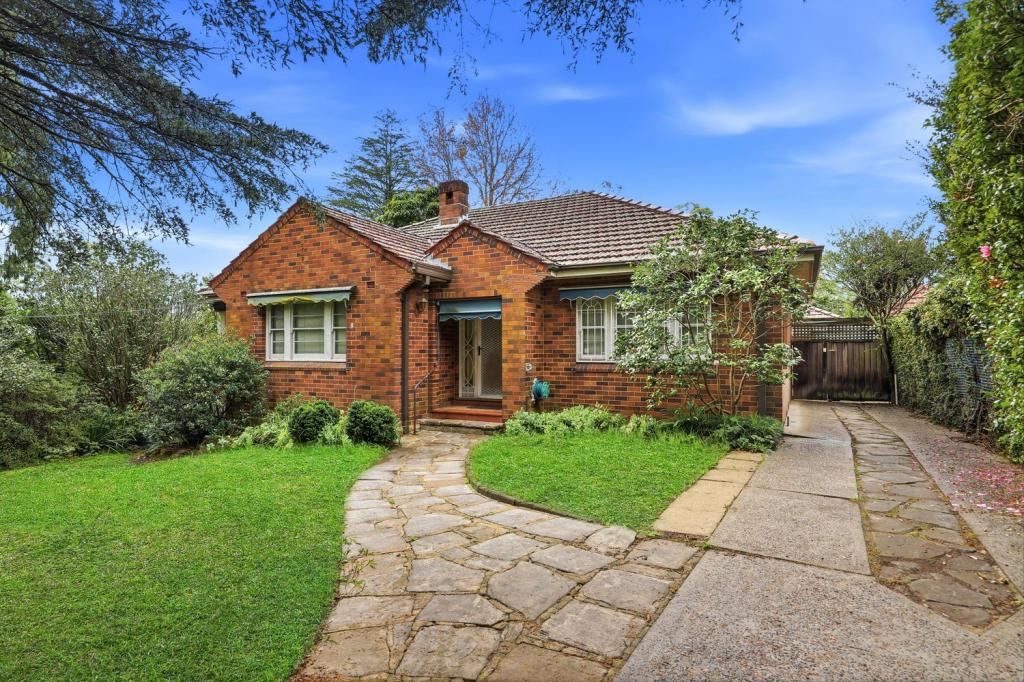 0

 0
 0
Similar properties For Rent nearby
See more properties for rent nearby 0
 0
 0
About Pymble 2073
The size of Pymble is approximately 6.5 square kilometres. There are 32 parks, covering nearly 15.7% of the total area. The population of Pymble in 2016 was 11051 people. By 2021 the population was 11775 showing a population growth of 6.6% in the area during that time. The predominant age group in Pymble is 10-19 years. Households in Pymble are primarily couples with children and are likely to be repaying over $4000 per month on mortgage repayments. In general, people in Pymble work in a professional occupation.In 2021, 77.40% of the homes in Pymble were owner-occupied compared with 80.70% in 2016.
Pymble has 5,066 properties. Over the last 5 years, Houses in Pymble have seen a -3.38% decrease in median value, while Units have seen a -6.94% decrease. As at 30 September 2026:
- The median value for Houses in Pymble is $3,119,556 while the median value for Units is $947,893.
- Houses have a median rent of $1,500 while Units have a median rent of $860.
Suburb Insights for Pymble 2073
Market Insights
Pymble Trends for Houses
N/A
N/A
View TrendN/A
N/A
Pymble Trends for Units
N/A
N/A
View TrendN/A
N/A
Neighbourhood Insights
© Copyright 2026. RP Data Pty Ltd trading as Cotality (Cotality). All rights reserved. No reproduction, distribution, or transmission of the copyrighted materials is permitted. The information is deemed reliable but not guaranteed.
While Cotality uses commercially reasonable efforts to ensure the Cotality Data is current, Cotality does not warrant the accuracy, currency or completeness of the Cotality Data and to the full extent permitted by law excludes all loss or damage howsoever arising (including through negligence) in connection with the Cotality Data.
This product uses cookies and other similar technologies to improve and customise your browsing experience, to tailor content and adverts, and for analytics and metrics regarding visitor usage on this product and other media. We may share cookie and analytics information with third parties for the purposes of advertising. By continuing to use our website, you consent to cookies being used. View our Privacy Policy here.
X
