
27 Strachan RoadOakville NSW 2765


Property Details for 27 Strachan Rd, Oakville
27 Strachan Rd, Oakville is a 6 bedroom, 5 bathroom House with 2 parking spaces. The property has a land size of 458m2. While the property is not currently for sale or for rent, it was last sold in March 2026. There are other 6 bedroom House sold in Oakville in the last 12 months.
Last Listing description (June 2026)
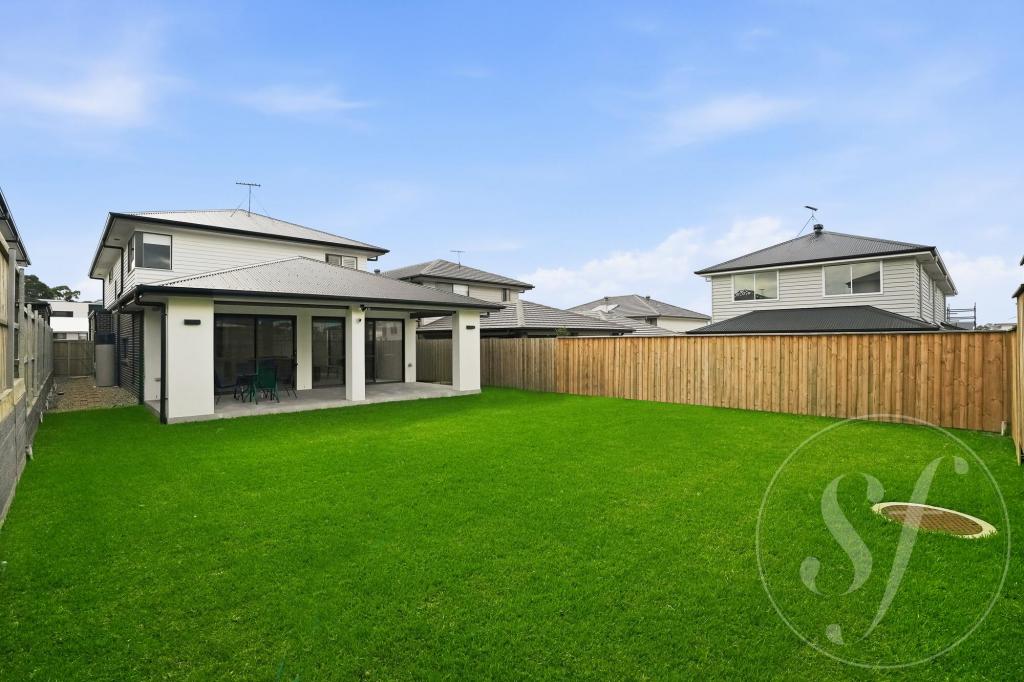
Architectural Masterpiece in Prestigious OakvilleInder Nirman and the team at Mountview RE proudly present this near-new, architecturally designed, ultra-modern residence, offering the perfect blend of luxury, innovation, and functionality in the highly sought-after suburb of Oakville.This exquisite home is a true statement of architectural brilliance, featuring 6 bedrooms, 5.5 bathrooms, and secure parking for up to 5 cars (including a double lock-up garage and additional backyard car spaces). Every corner has been crafted with precision, showcasing premium finishes, cutting-edge technology, and superior comfort for modern family living.Property Highlights Design & Architecture~ Striking contemporary faade with two grand entry doors from separate streets~ 3-metre high ceilings on both floors, creating a sense of openness and grandeur~ Ceiling bulkheads with LED strip lighting throughout~ Square-set finish across all interiors for a sleek, seamless look~ Oversized windows allow natural light to flood every room Accommodation~ 6 spacious bedrooms, including 3 en-suites~ 2 additional common bathrooms plus 1 combined toilet and laundry~ Ground-floor master suite and first-floor master suite both feature built-in dressing tables within wardrobes~ Skylight within the first-floor master walk-in wardrobe for natural illumination~ Remote-controlled ceiling fans in all bedrooms, with Wi-Fi functionality and app control in both master bedrooms~ Sheer and main curtains installed throughout Living & Functionality~ Multiple living zones, including a spacious upstairs rumpus room with balcony access~ Bar space integrated within the kitchen for entertaining~ Study nook in the ground-floor master bedroom and another upstairs~ Under-stair storage for added practicality Kitchen & Alfresco~ Premium ASKO and Westinghouse appliances, including dual 900mm cooktops, ovens, microwaves, and dishwashers~ 40mm waterfall-edge stone benchtops and matching splashbacks~ Undermount sinks and soft-close cabinetry throughout~ Separate butler's kitchen with additional cooktop and undermount sink~ Dedicated water filtration system for drinking water~ Open-plan layout seamlessly connecting to the alfresco area~ Tiled Alfresco Garage & Outdoor Features~ Large double lock-up, fully tiled epoxy-finished garage with built-in wardrobe, shoe rack, and separate fridge space~ Parking for 23 additional cars in the backyard~ 1x 32AMP EV charger in garage and 1x 32AMP EV charger in backyard/alfresco~ Premium front landscaping with masonry retaining walls and aluminium slats~ Low-maintenance artificial turf surrounding the home~ Steel mesh and stainless steel flyscreens installed all around Bathrooms & Finishes~ Floor-to-ceiling tiles with wall-hung vanities~ LED light mirrors and designer fittings~ 40mm stone benchtops on all vanities Comfort, Security & Efficiency~ Actron Air ducted air-conditioning with NEOCONNECT smart controller and linear grille outlets~ CCTV camera system for full property surveillanceKeyless entry door with fingerprint access~ 10kW+ solar panel system for exceptional energy efficiency~ Two 26-litre instant hot water systems~ RPZ (Reduced Pressure Zone) valve installed for the entire house, ensuring fresh water for bidet use Additional Features~ Two balconies: one off the master bedroom and one off the rumpus~ Comprehensive lighting design with feature and ambient lighting throughout~ Recently completed epoxy flooring in the garageExperience Modern Luxury in OakvilleThis home represents the epitome of contemporary family living-designed to impress, built to last, and finished to perfection. With unmatched attention to detail, top-tier inclusions, and premium craftsmanship, this residence is ready for its next discerning owner.Contact Inder Nirman on 0481 313 131or the team at Mountview Real Estate to book your private inspection or for more information.Disclaimer:All information provided is deemed reliable but not guaranteed. Interested parties are advised to conduct their due diligence and inspections to verify the accuracy of all details
Property History for 27 Strachan Rd, Oakville, NSW 2765
- 09 Mar 2026Sold for $1,850,000
- 30 Oct 2025Listed for Sale CONTACT AGENT
- 17 Mar 2023Sold for $750,000

Recent sales nearby
See more recent sales nearby/assets/perm/sa6pq2f6fei6nalal54mcazu6a?signature=f89882420ceea935d686fe64e5d30e6e65de6754b2bd789dc26f3814ca769d8a) 0
0
Similar properties For Sale nearby
See more properties for sale nearby 0
0 0
0 0
0
Similar properties For Rent nearby
See more properties for rent nearby 0
0
 0
0
 0
0
About Oakville 2765
The size of Oakville is approximately 14.6 square kilometres. There are 5 parks, covering nearly 6.5% of the total area. The population of Oakville in 2016 was 1964 people. By 2021 the population was 2027 showing a population growth of 3.2% in the area during that time. The predominant age group in Oakville is 50-59 years. Households in Oakville are primarily couples with children and are likely to be repaying over $4000 per month on mortgage repayments. In general, people in Oakville work in a trades occupation.In 2021, 81.50% of the homes in Oakville were owner-occupied compared with 83.20% in 2016.
Oakville has 1,742 properties. Over the last 5 years, Houses in Oakville have seen a -42.42% decrease in median value, while Units have seen a 30.05% increase. As at 31 August 2026:
- The median value for Houses in Oakville is $1,531,240 while the median value for Units is $881,784.
- Houses have a median rent of $898.
Suburb Insights for Oakville 2765
Market Insights
Oakville Trends for Houses
N/A
N/A
View TrendN/A
N/A
Oakville Trends for Units
N/A
N/A
View TrendN/A
N/A
Neighbourhood Insights
© Copyright 2026. RP Data Pty Ltd trading as Cotality (Cotality). All rights reserved. No reproduction, distribution, or transmission of the copyrighted materials is permitted. The information is deemed reliable but not guaranteed.
While Cotality uses commercially reasonable efforts to ensure the Cotality Data is current, Cotality does not warrant the accuracy, currency or completeness of the Cotality Data and to the full extent permitted by law excludes all loss or damage howsoever arising (including through negligence) in connection with the Cotality Data.
This product uses cookies and other similar technologies to improve and customise your browsing experience, to tailor content and adverts, and for analytics and metrics regarding visitor usage on this product and other media. We may share cookie and analytics information with third parties for the purposes of advertising. By continuing to use our website, you consent to cookies being used. View our Privacy Policy here.
X
