
10 Telak CloseNorth Willoughby NSW 2068
Property Details for 10 Telak Cl, North Willoughby
10 Telak Cl, North Willoughby is a 4 bedroom, 2 bathroom House with 2 parking spaces and was built in 1974. The property has a land size of 463m2 and floor size of 92m2. While the property is not currently for sale or for rent, it was last sold in March 2018.
Last Listing description (August 2014)
EFFORTLESS CONTEMPORARY FAMILY LIVING
APPLICATION ACCEPTED & DEPOSIT PAID - NO FUTHER INSPECTIONS! LOCATED IN WILLOUGHBY'S EXCLUSIVELY SECLUDED GATED COMMUNITY YOU & YOUR FAMILY WILL DISCOVER THIS PRIVATE 2 STOREY CONTEMPORARY SPACIOUS FAMILY HOME. STEPPING INSIDE YOU ARE MET WITH A MODERN STYLISH INTERIOR, COMPLEMENTED BY NEUTRAL COLOUR SCHEMES ALLOWING YOU & YOUR FAMILY AN EFFORTLESS LIFESTYLE. THIS HOME BALANCES THE SEPARATE FORMAL LOUNGE ROOM & ADJOINING FORMAL DINING AREA WITH A WARM & LIGHT FAMILY LIVING SPACE THAT IS OPEN PLAN & FLOWS EFFORTLESSLY THRU TO AN INFORMAL MEALS AREA THEN ONTO THE OPEN PLAN MODERN STONE KITCHEN COMPLETE WITH STAINLESS STEEL APPLIANCES & GAS COOKING . FAMILY SIZED LAUNDRY THAT ACCESSES A REAR LEVEL GRASSED FULLY FENCED LOW MAINTENANCE YARD FOR THE KIDS. BACK THRU THE GENEROUSLY SIZED INFORMAL LIVING SPACE YOU ARE LED TO THE OVERSIZED PAVED ENTERTAINING AREA COMPLETE WITH TRANQUIL WATER FEATURE & OUTDOOR SHOWER. WITH THE OUTDOOR AREAS HAVE BEEN EXTENSIVELY LANDSCAPED TO TAKE FULL ADVANTAGE OF THE SPACE & RELAXED FAMILY ENTERTAINING LIFESTYLE THAT THIS HOME HAS TO OFFER YOU. UPSTAIRS YOU HAVE 4 FULL SIZED BEDROOMS ALL WITH BUILT IN WARDROBES, ALONG WITH A RARE PURPOSE BUILT STUDY AREA WITH LOADS OF BUILT IN SHELVING FOR THAT ALL IMPORTANT ADDED STORAGE SPACE. THE MASTER BEDROOM HAS ITS OWN PRIVATE SUNNY BALCONY, WALK THRU WARDROBE & SPACIOUS MODERN ENSUITE BATHROOM. EACH OF THE OTHER 3 BEDROOMS IS EXCEPTIONAL ON SPACE & SIZE. THE MAIN BATHROOM INCLUDES SEPARATE SHOWER & CORNER SPA BATH, WITH ITS LAYOUT HAVING BEEN CAREFULLY THOUGHT OUT WITH FAMILIES IN MIND. SOME OF THE ADVANTAGES THAT THIS HOME HAS TO OFFERS YOU ARE: * PRIVATE, SECURE & QUIET GATED COMMUNITY ENVIRONMENT * A PRACTICAL COMBINATION OF CARPETING FORMAL AREAS BLENDED WITH SOLID TIMBER FLOORS FOR THE RELAXED LIVING AREAS. * DUCTED REVERSE CYCLE AIR-CONDITIONING & HEATING * ADDITIONAL GUEST BATHROOM * DOUBLE LOCK UP GARAGE * SWIMMING POOL COMPLETE WITH SHADED AREA FOR THE KIDS - ALL THE BENEFITS & ENJOYMENT WITHOUT HAVING TO CLEAN OR ADD CHEMICALS THIS IS ALL DONE FOR YOU AS PART OF THIS LUXURY GATED AMENITY. * LOCATED WITHIN EASY REACH OF LOCAL SCHOOLS, SHOPS & TRANSPORT. * SMALL PETS ONLY CONSIDERED WITH REFERENCES UPON APPLICATION * LONG LEASE PREFERRED - MINIMUM 12 MONTHS AVAILABLE 14/08/2014
Property History for 10 Telak Cl, North Willoughby, NSW 2068
- 21 Mar 2018Sold for $3,450,000
- 18 Jul 2014Listed for Rent $1,650 / week
- 26 Apr 2011Listed for Sale Not Disclosed

Recent sales nearby
See more recent sales nearby/assets/perm/vr4zi5n6k4i6nh763okx7u3eiu?signature=6ff4b5a4ec8b8f12d41db5bc4ae1129df252789075fde3eedb4e8289aa0795ad) 0
0

/assets/perm/5cuurrn6tui6ncy4e4goaewmma?signature=f44cca4af1cc69feb3ce5dc3a268761421eb2fd4a4c8e45995ec3b1fc4a5944f) 0
0
/assets/perm/bbzldnv6b4i6nox6guydtp5kfi?signature=94ea193491d17282212dfb8da9f17da447b8072f0db2e0dcc74814d61ade52c3) 0
0Similar properties For Sale nearby
See more properties for sale nearby 0
0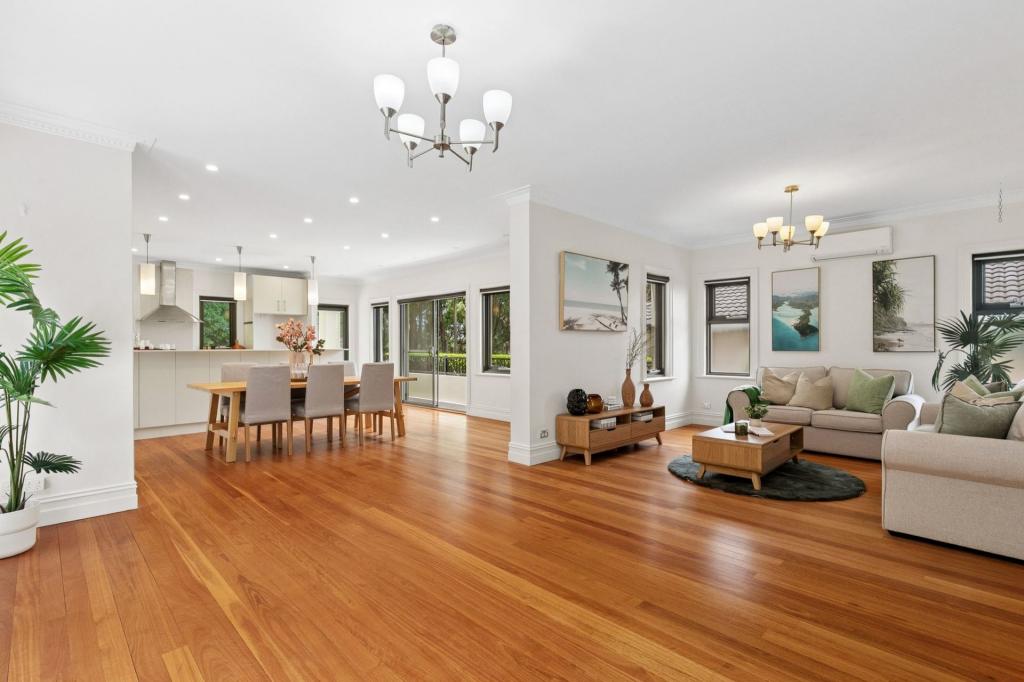 0
0

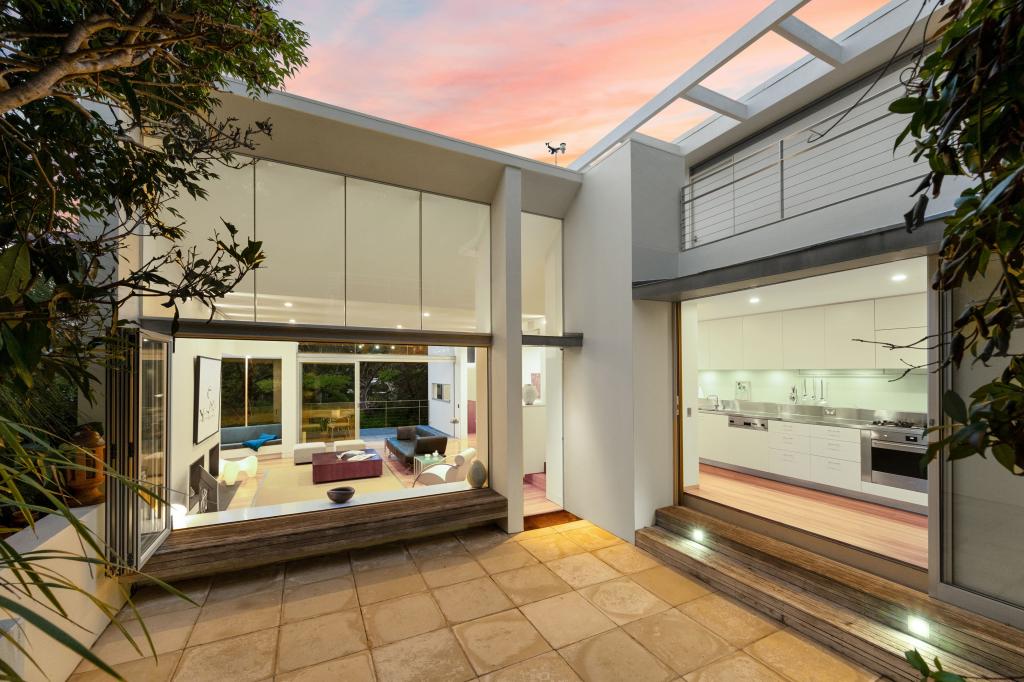 0
0
Similar properties For Rent nearby
See more properties for rent nearby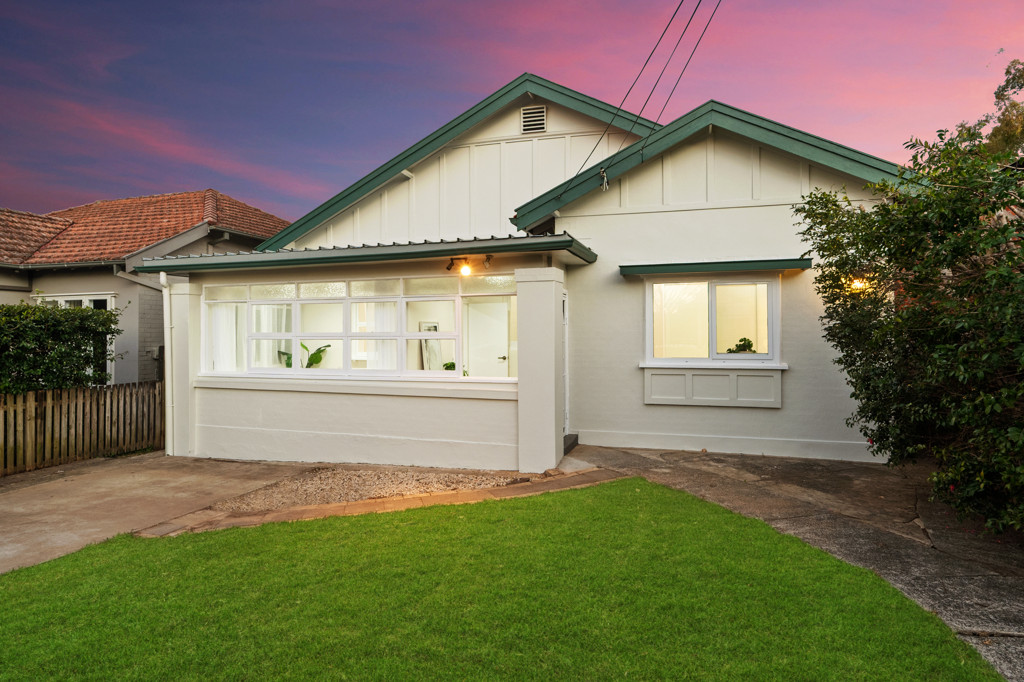 0
0
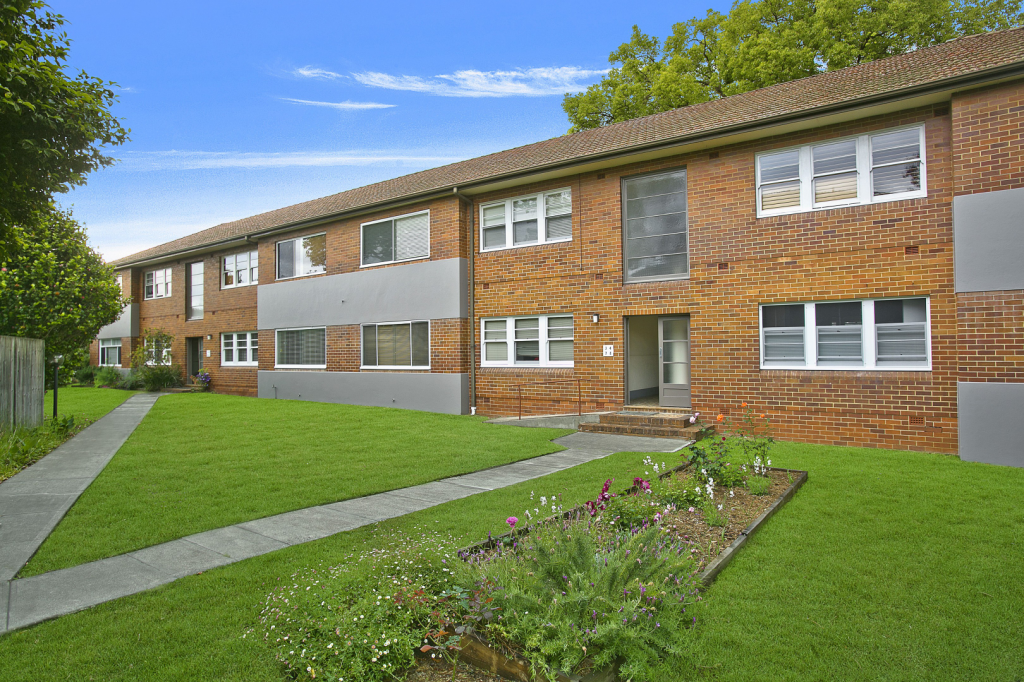 0
0 0
0
About North Willoughby 2068
The size of North Willoughby is approximately 0.9 square kilometres. There are 6 parks, covering nearly 3.5% of the total area. The population of North Willoughby in 2016 was 4172 people. By 2021 the population was 4161 showing a population decline of 0.3% in the area during that time. The predominant age group in North Willoughby is 40-49 years. Households in North Willoughby are primarily couples with children and are likely to be repaying over $4000 per month on mortgage repayments. In general, people in North Willoughby work in a professional occupation.In 2021, 64.60% of the homes in North Willoughby were owner-occupied compared with 66.40% in 2016.
North Willoughby has 1,860 properties. Over the last 5 years, Houses in North Willoughby have seen a 3.79% increase in median value, while Units have seen a 14.56% increase. As at 31 August 2026:
- The median value for Houses in North Willoughby is $3,386,846 while the median value for Units is $1,057,007.
- Houses have a median rent of $1,500 while Units have a median rent of $750.
Suburb Insights for North Willoughby 2068
Market Insights
North Willoughby Trends for Houses
N/A
N/A
View TrendN/A
N/A
North Willoughby Trends for Units
N/A
N/A
View TrendN/A
N/A
Neighbourhood Insights
© Copyright 2026. RP Data Pty Ltd trading as Cotality (Cotality). All rights reserved. No reproduction, distribution, or transmission of the copyrighted materials is permitted. The information is deemed reliable but not guaranteed.
While Cotality uses commercially reasonable efforts to ensure the Cotality Data is current, Cotality does not warrant the accuracy, currency or completeness of the Cotality Data and to the full extent permitted by law excludes all loss or damage howsoever arising (including through negligence) in connection with the Cotality Data.
This product uses cookies and other similar technologies to improve and customise your browsing experience, to tailor content and adverts, and for analytics and metrics regarding visitor usage on this product and other media. We may share cookie and analytics information with third parties for the purposes of advertising. By continuing to use our website, you consent to cookies being used. View our Privacy Policy here.
X
