
27 Forsyth StreetNorth Willoughby NSW 2068



Property Details for 27 Forsyth St, North Willoughby
27 Forsyth St, North Willoughby is a 4 bedroom, 2 bathroom House with 3 parking spaces. While the property is not currently for sale or for rent, it was last sold in August 2026. There are other 4 bedroom House sold in North Willoughby in the last 12 months.
Last Listing description (August 2026)
Striking a commanding presence in one of North Willoughby's most desirable streets this upgraded residence has been reimagined with a newly added second storey addition and promises a lifestyle of exceptional living and entertaining. Located only moments from High Street Village Shops, transport and local schools it offers two levels of light flooded interiors and provides opulent dual living areas to enjoy whilst its deluxe accommodations offer grandiose design and luxury.
-Uniquely designed and rebuilt home set on a wide fronted North facing rear block with brand new second storey addition.
-Separate Formal lounge room located at front of home offers various options for family living or media room.
-Four spacious bedrooms including a Luxe Master with custom joinery and a downstairs guest bedroom. All four bedrooms offer built in robes/mirrors.
-Main bathroom offers in-built cabinetry, separate bath, dual Twin Rail showers and underfloor heating. Brushed nickel tapware and Ivory Campania floor tiles.
-Upstairs bathroom with dual Twin Rail showers, Herringbone Mosaic floor tiles, double vanity with LED & underfloor heating. Sliding shower screen.
-High ceilings, 100% wool carpet upstairs and Oak timber flooring downstairs.
-Large covered alfresco deck offers outdoor fan, gas bayonet for BBQ and rear stairs to landscaped gardens and winding stone path to paved outdoor area.
-Side entry door allows easy access to garage and side gate via stairs.
-Custom designer joinery including under stairs pantry, staircase and built in robes for all bedrooms. Custom timber seat nook with storage and hooks.
-Integrated kitchen offers premium appliances, custom cabinets and fittings. Large stone island bench for dining offers gas operated servery window to deck and Raffia Shade Chandelier Pendulum lights above.
-Data and NBN connection in formal lounge, living and main bedroom.
-Ducted reverse cycle heating and cooling. New solar panels, inverter and battery system. New electrical switchboard, wiring and lighting.
-Laundry with designer joinery, premium appliances and private WC.
-Garage with new Auto door, double off-street parking for car or trailer/boat.
-Landscaped gardens with mature plants, irrigation system and new lawn.
-Side access via security gate, new front picket fence and rear privacy fence and screen. Under house storage. Gas Hot Water Service.
-Willoughby Girls, Chatswood High and Willoughby Public catchment zone.
-Steps to St Thomas Catholic Primary school, Willoughby Park and Bales Park.
-Moments to City/Chatswood/Beaches bus transport.
Disclaimer: Forsyth Real Estate believes that this information is correct but it does not warrant or guarantee its accuracy. Certain information has been obtained from external sources. All interested parties should make and rely upon their own enquiries in order to determine whether or not this information is in fact accurate. We do not accept any responsibility to any person for its accuracy and do no more than pass it on. Figures may be subject to change without notice.
Property History for 27 Forsyth St, North Willoughby, NSW 2068
- 20 Aug 2026Sold for $3,100,000
- 24 Jul 2026Listed for Sale Contact Agent
- 07 May 2026Listed for Sale Contact Agent

Recent sales nearby
See more recent sales nearby/assets/perm/7uziygn6pai6nmwlw7oamfjzgu?signature=bdfa56648ea418fd084270cdcdec88321778f02f5b561ce07935767ca724a448) 0
0
/assets/perm/5cuurrn6tui6ncy4e4goaewmma?signature=f44cca4af1cc69feb3ce5dc3a268761421eb2fd4a4c8e45995ec3b1fc4a5944f) 0
0
/assets/perm/bbzldnv6b4i6nox6guydtp5kfi?signature=94ea193491d17282212dfb8da9f17da447b8072f0db2e0dcc74814d61ade52c3) 0
0Similar properties For Sale nearby
See more properties for sale nearby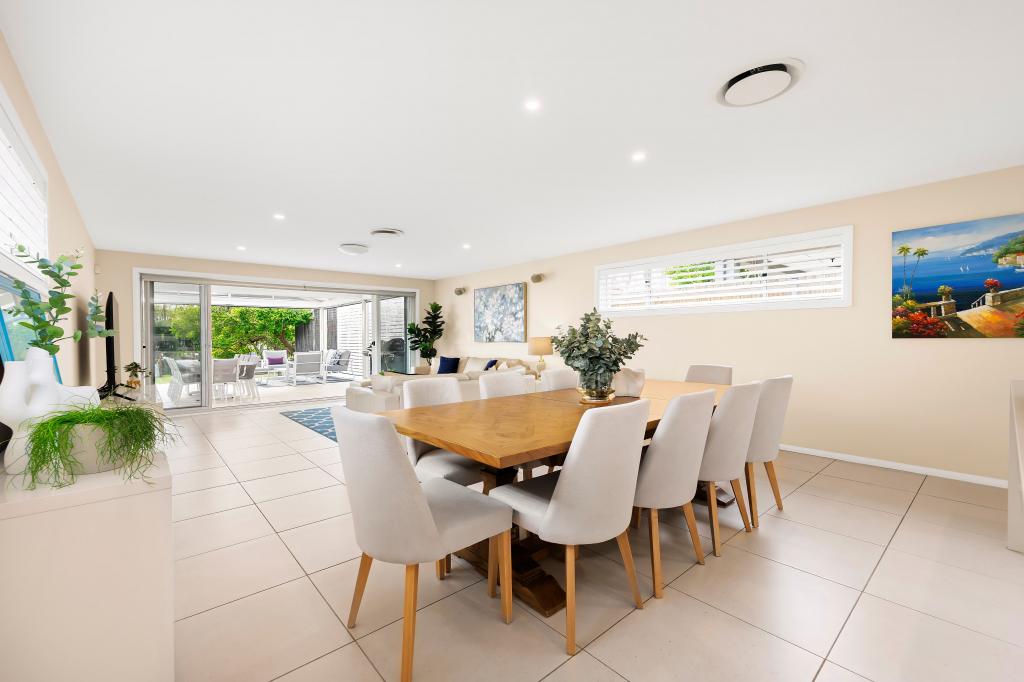 0
0
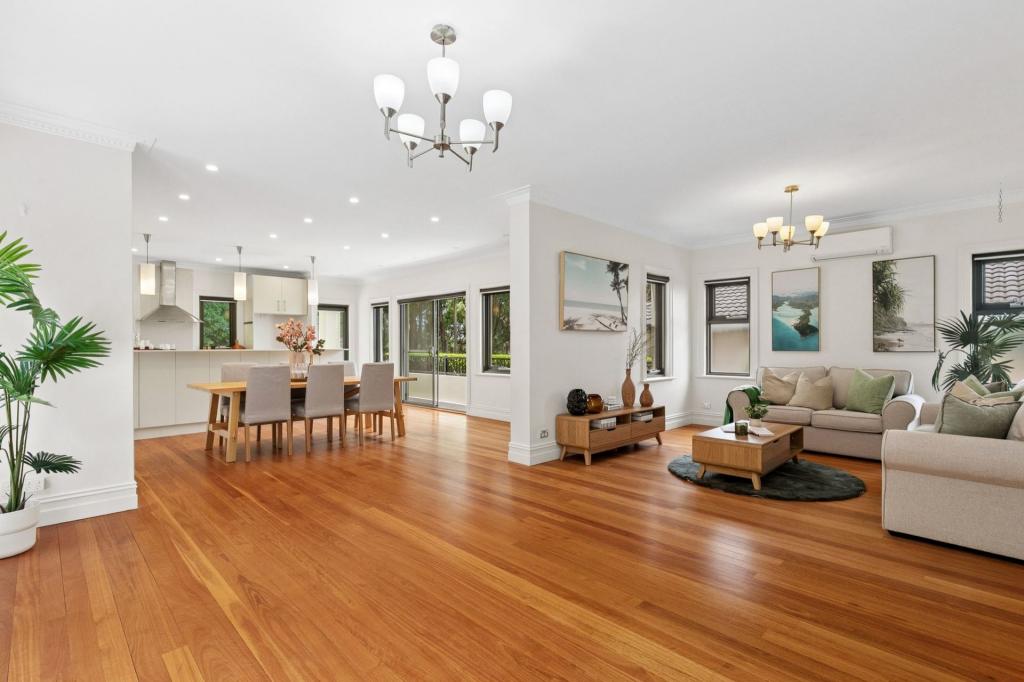 0
0

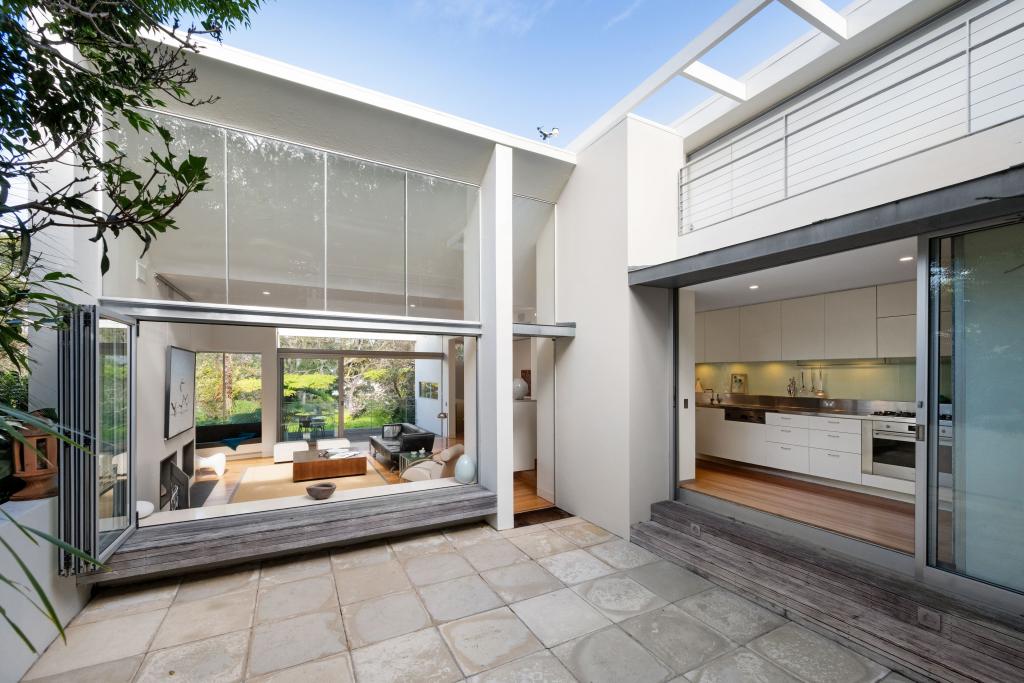 0
0Similar properties For Rent nearby
See more properties for rent nearby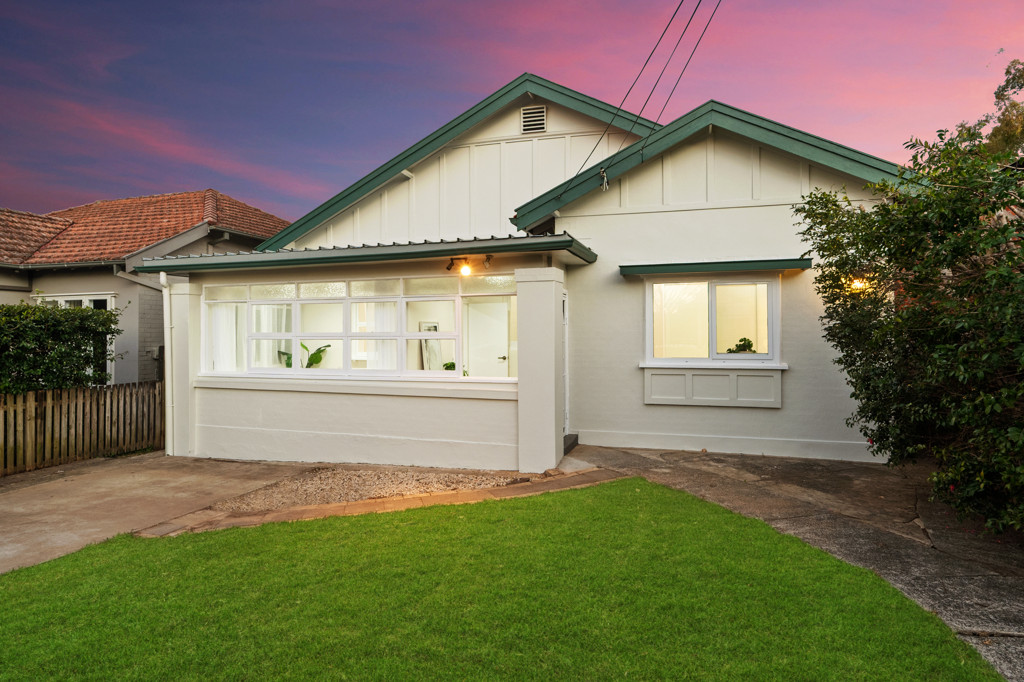 0
0

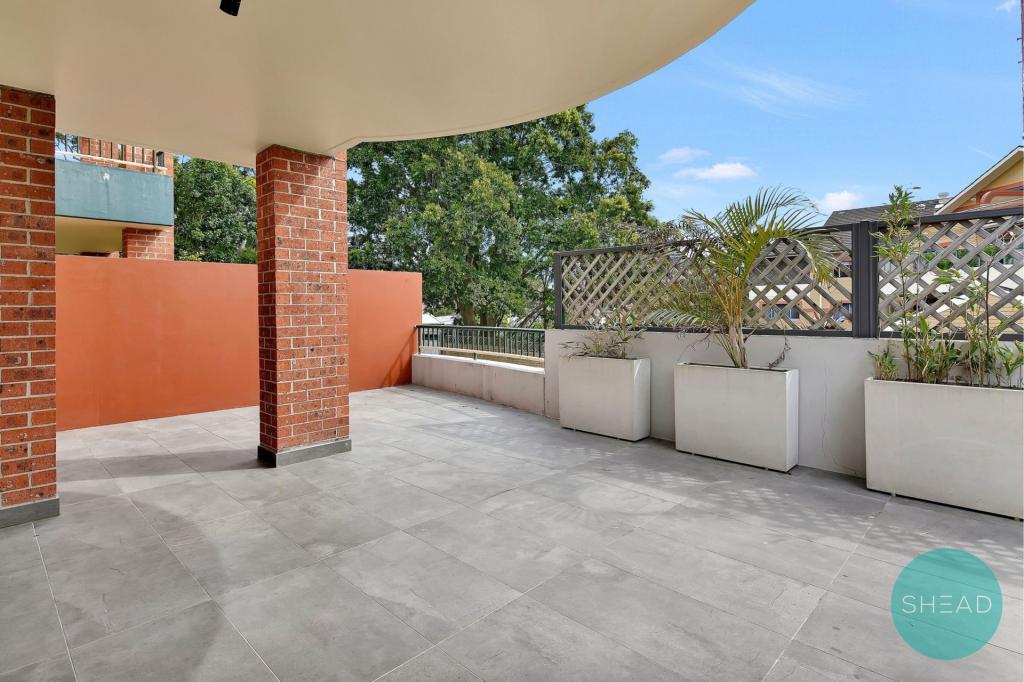 0
0
 0
0About North Willoughby 2068
The size of North Willoughby is approximately 0.9 square kilometres. There are 6 parks, covering nearly 3.5% of the total area. The population of North Willoughby in 2016 was 4172 people. By 2021 the population was 4161 showing a population decline of 0.3% in the area during that time. The predominant age group in North Willoughby is 40-49 years. Households in North Willoughby are primarily couples with children and are likely to be repaying over $4000 per month on mortgage repayments. In general, people in North Willoughby work in a professional occupation.In 2021, 64.60% of the homes in North Willoughby were owner-occupied compared with 66.40% in 2016.
North Willoughby has 1,862 properties. Over the last 5 years, Houses in North Willoughby have seen a -5.52% decrease in median value, while Units have seen a 18.00% increase. As at 30 September 2026:
- The median value for Houses in North Willoughby is $3,217,587 while the median value for Units is $1,132,809.
- Houses have a median rent of $1,525 while Units have a median rent of $750.
Suburb Insights for North Willoughby 2068
Market Insights
North Willoughby Trends for Houses
N/A
N/A
View TrendN/A
N/A
North Willoughby Trends for Units
N/A
N/A
View TrendN/A
N/A
Neighbourhood Insights
© Copyright 2026. RP Data Pty Ltd trading as Cotality (Cotality). All rights reserved. No reproduction, distribution, or transmission of the copyrighted materials is permitted. The information is deemed reliable but not guaranteed.
While Cotality uses commercially reasonable efforts to ensure the Cotality Data is current, Cotality does not warrant the accuracy, currency or completeness of the Cotality Data and to the full extent permitted by law excludes all loss or damage howsoever arising (including through negligence) in connection with the Cotality Data.
This product uses cookies and other similar technologies to improve and customise your browsing experience, to tailor content and adverts, and for analytics and metrics regarding visitor usage on this product and other media. We may share cookie and analytics information with third parties for the purposes of advertising. By continuing to use our website, you consent to cookies being used. View our Privacy Policy here.
X
