
44 Ryrie StreetNorth Ryde NSW 2113

Property Details for 44 Ryrie St, North Ryde
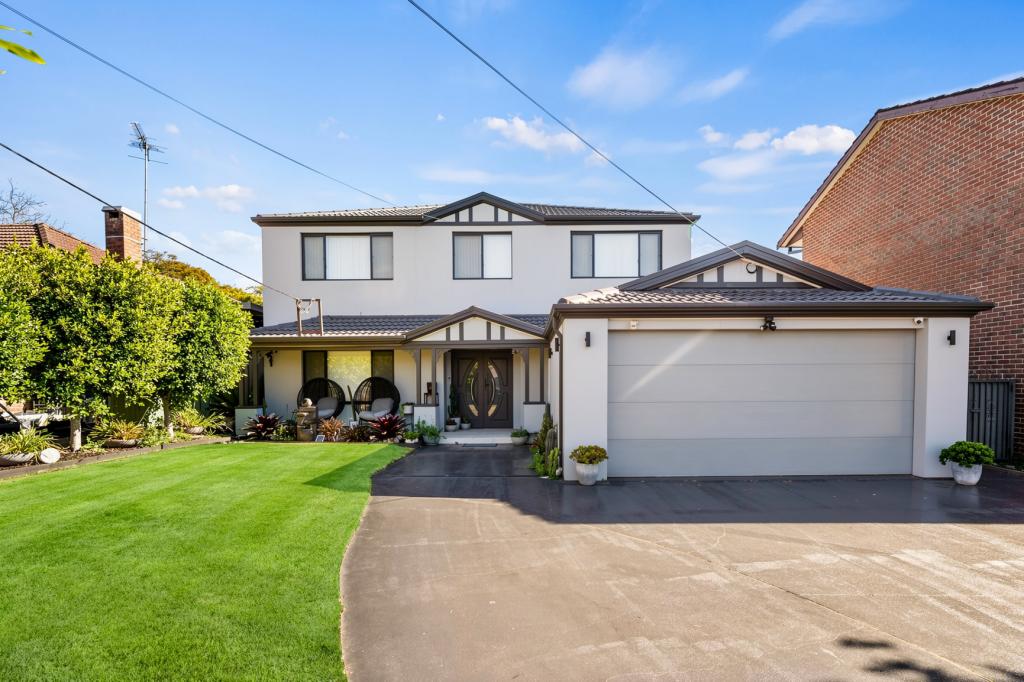
44 Ryrie St, North Ryde is a 5 bedroom, 3 bathroom House with 2 parking spaces and was built in 1960. The property has a land size of 631m2 and floor size of 104m2. While the property is not currently for sale or for rent, it was last sold in October 2026. There are other 5 bedroom House sold in North Ryde in the last 12 months.
Last Listing description (October 2026)
44 RYRIE STREET, NORTH RYDE
Defined by elegant contemporary design, refined finishes and a beautifully considered layout, 44 Ryrie Street delivers sophisticated family living in North Rydes highly sought after Golden Triangle.
A calm palette of natural stone, warm timber and antique brass detailing creates a sense of understated luxury throughout, while generous proportions, skylights and expansive glazing draw natural light deep into the home.
At the centre of the residence, a statement kitchen is anchored by a full Da Vinci Quartzite island and complemented by premium Smeg appliances, integrated refrigeration, extensive cabinetry and integrated stone sinks. The adjoining living and dining spaces flow seamlessly to a covered alfresco with outdoor kitchen, built in gas barbecue and ceiling fan, creating an effortless setting for year round entertaining.
A built in gas fireplace brings warmth and character to the main living area, while the dedicated wine cellar adds a further layer of sophistication.
Five spacious bedrooms are thoughtfully arranged across both levels, including a ground floor bedroom ideal for guests or extended family. Upstairs, the master suite forms a private retreat with its own balcony, walk in wardrobe and ensuite, complemented by hardwood timber flooring and natural light from overhead skylights.
Practicality has been equally well considered, with 26 solar panels and a 10kW inverter, three phase ducted air conditioning, future EV charging capability, 4K security cameras, automated irrigation, rainwater tanks and a cobblestone driveway.
A refined new residence where design, functionality and lifestyle come together beautifully in one of North Rydes most desirable pockets.
Property Features
Five spacious bedrooms across two levels
Master suite with private balcony, walk in wardrobe and ensuite
Ground floor bedroom ideal for guests or extended family
Full Da Vinci Quartzite kitchen island
Premium Smeg appliances
Integrated refrigerator and dishwasher
Integrated stone sinks
Built in gas fireplace
Dedicated wine cellar
Covered alfresco with outdoor kitchen and built in gas BBQ
Antique brass fittings throughout
Hardwood timber flooring upstairs
Skylights throughout the first floor
26 solar panels with 10kW inverter
Three phase ducted air conditioning
Three phase power suitable for future EV charging
4K high resolution security camera system
Automated garden irrigation
Rainwater tanks
Cobblestone driveway
Location Highlights
Positioned within North Rydes highly sought after Golden Triangle
Close to local schools, parks and everyday amenities
Convenient access to Top Ryde City and Macquarie Centre
Easy connection to Macquarie University and the Macquarie Park business precinct
Excellent access to North Ryde and surrounding transport links
Convenient to cafs, dining and recreational facilities
Easy access to major arterial roads and the Sydney CBD
Disclaimer
All information contained herein is gathered from sources we consider to be reliable. However, we cannot guarantee or give any warranty as to the information provided and interested parties must rely on their own enquiries. All distances, measurements and areas are approximate only.
Property History for 44 Ryrie St, North Ryde, NSW 2113
- 19 Oct 2026Sold for $2,750,000
- 01 Oct 2026Listed for Sale Contact Agent
- 17 May 2023Listed for Rent - Price not available

Recent sales nearby
See more recent sales nearby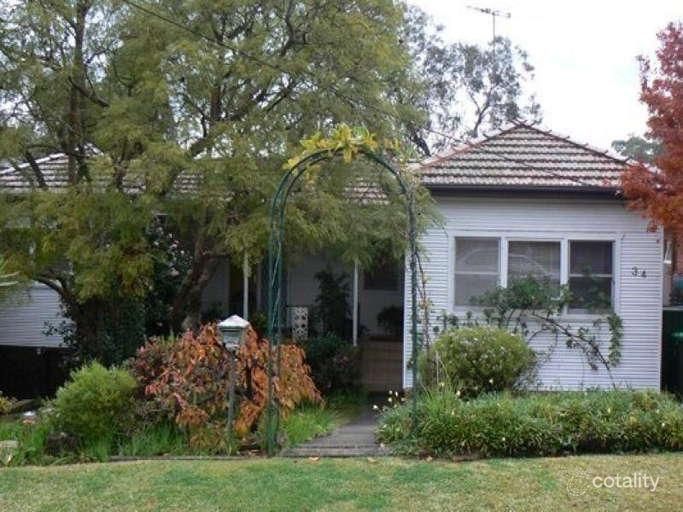 0
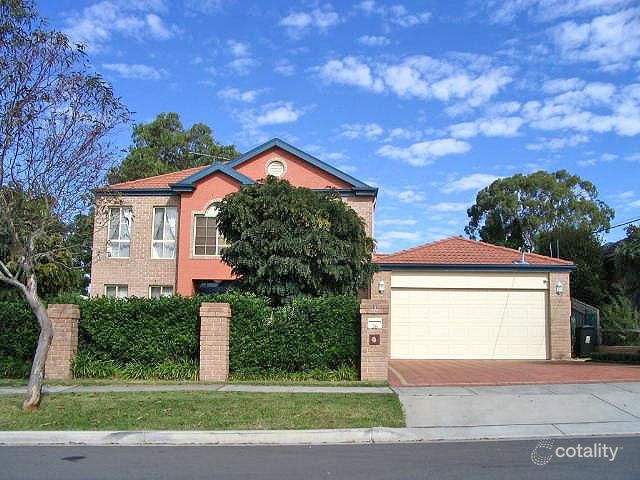 0
Similar properties For Sale nearby
See more properties for sale nearby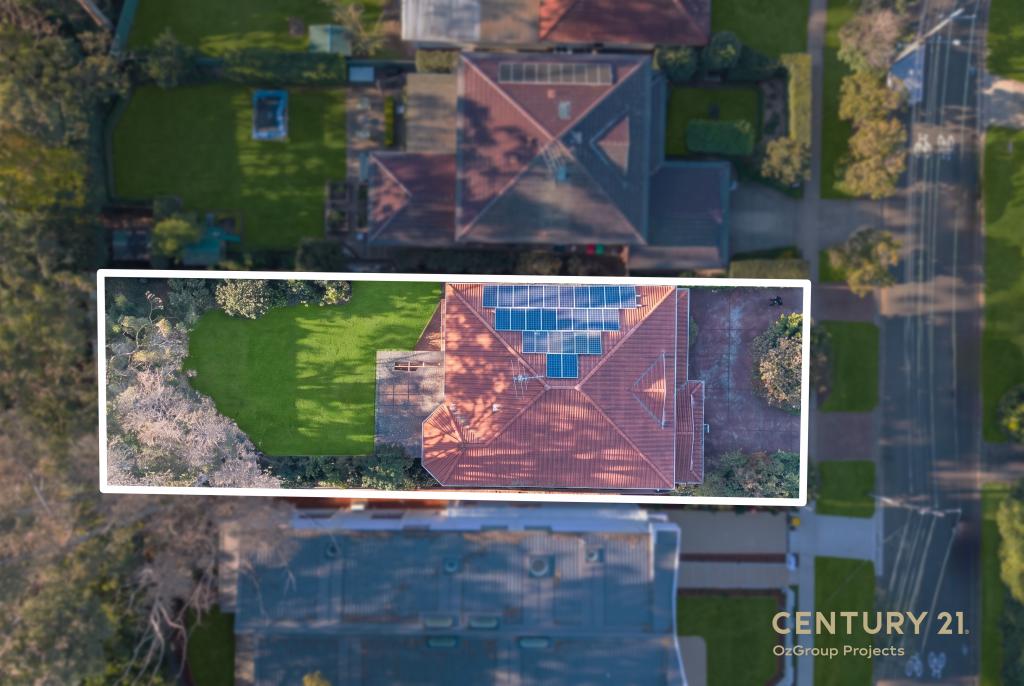 0
 0
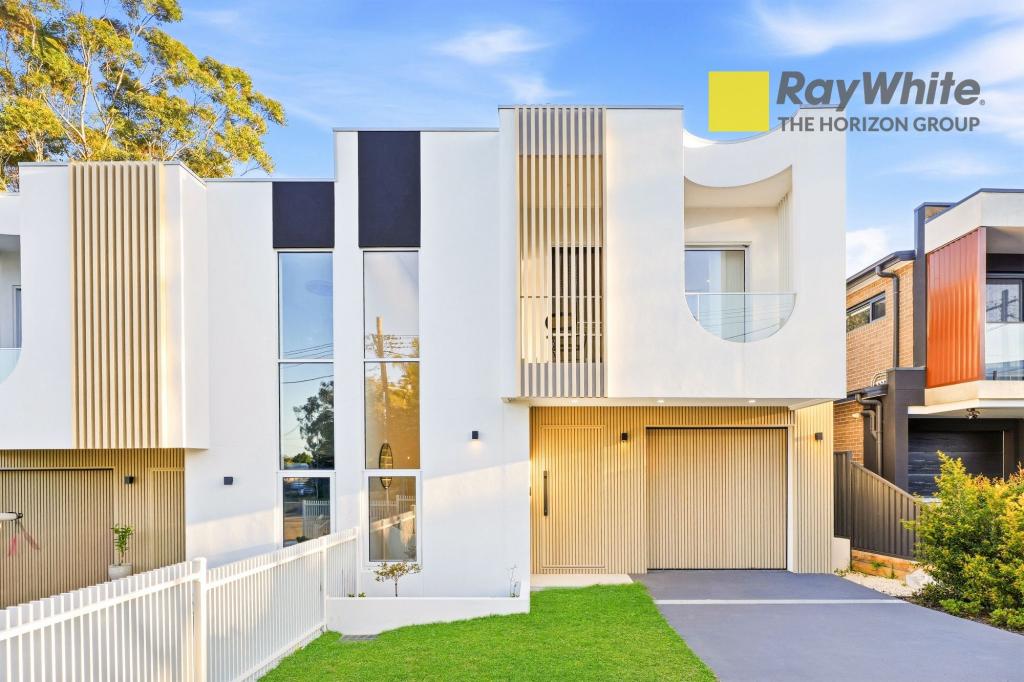 0

Similar properties For Rent nearby
See more properties for rent nearby 0
 0
 0

About North Ryde 2113
The size of North Ryde is approximately 5.3 square kilometres. There are 35 parks, covering nearly 22.8% of the total area. The population of North Ryde in 2016 was 10860 people. By 2021 the population was 14043 showing a population growth of 29.3% in the area during that time. The predominant age group in North Ryde is 30-39 years. Households in North Ryde are primarily couples with children and are likely to be repaying over $4000 per month on mortgage repayments. In general, people in North Ryde work in a professional occupation.In 2021, 60.90% of the homes in North Ryde were owner-occupied compared with 72.70% in 2016.
North Ryde has 6,530 properties. Over the last 5 years, Houses in North Ryde have seen a 3.16% increase in median value, while Units have seen a -3.88% decrease. As at 30 September 2026:
- The median value for Houses in North Ryde is $2,200,970 while the median value for Units is $799,963.
- Houses have a median rent of $1,200 while Units have a median rent of $800.
Suburb Insights for North Ryde 2113
Market Insights
North Ryde Trends for Houses
N/A
N/A
View TrendN/A
N/A
North Ryde Trends for Units
N/A
N/A
View TrendN/A
N/A
Neighbourhood Insights
© Copyright 2026. RP Data Pty Ltd trading as Cotality (Cotality). All rights reserved. No reproduction, distribution, or transmission of the copyrighted materials is permitted. The information is deemed reliable but not guaranteed.
While Cotality uses commercially reasonable efforts to ensure the Cotality Data is current, Cotality does not warrant the accuracy, currency or completeness of the Cotality Data and to the full extent permitted by law excludes all loss or damage howsoever arising (including through negligence) in connection with the Cotality Data.
This product uses cookies and other similar technologies to improve and customise your browsing experience, to tailor content and adverts, and for analytics and metrics regarding visitor usage on this product and other media. We may share cookie and analytics information with third parties for the purposes of advertising. By continuing to use our website, you consent to cookies being used. View our Privacy Policy here.
X
