
67 Tooze CircuitNorth Rothbury NSW 2335

Property Details for 67 Tooze Cct, North Rothbury
67 Tooze Cct, North Rothbury is a 4 bedroom, 2 bathroom House with 2 parking spaces and was built in 2018. The property has a land size of 665m2 and floor size of 223m2. While the property is not currently for sale or for rent, it was last sold in October 2025. There are other 4 bedroom House sold in North Rothbury in the last 12 months.
Last Listing description (December 2025)
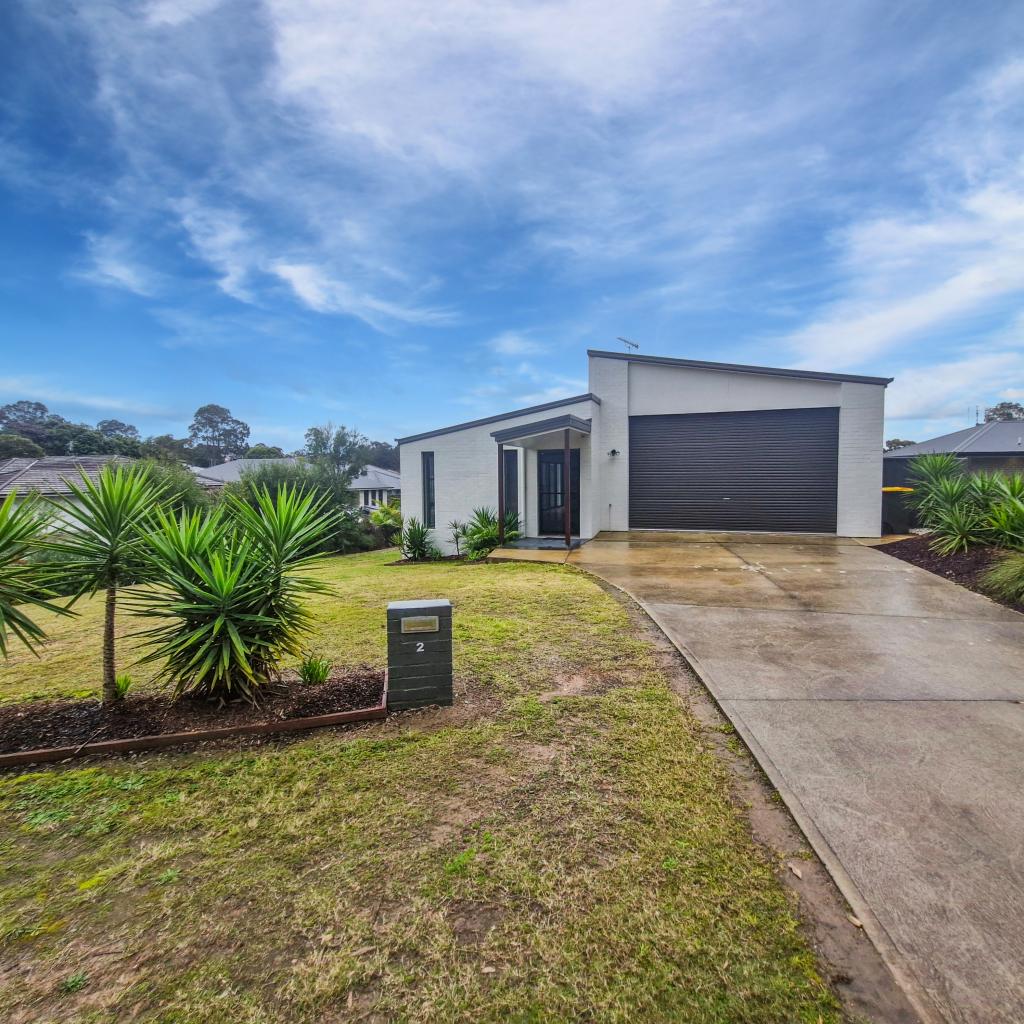
Brimming with high-end upgrades, this McDonald Jones Monte Carlo Executive is sure to impress even the most selective buyers. Set on a spacious 665m block within the tranquil Huntlee estate, the home boasts peaceful bushland views, expansive living areas, and luxury finishes throughout. Additional enhancements, such as a feature stone entryway and rendered faade, elevate its curb appeal.
Tucked away in a quiet pocket of Huntlee, this exceptional residence enjoys close proximity to the renowned vineyards, gourmet restaurants, and entertainment venues of Pokolbin and Lovedale. With seamless access to the Hunter Expressway, commuting to Newcastle or exploring the Hunter Valley is effortless. Continued investment in the area adds further appeal, with excellent local amenities including retail stores, a gym, childcare centres, fast food options, and brand-new schools planned for 2028.
Upon entry, you're greeted by a striking atrium featuring soaring 2.7-metre ceilings, soft grey walls, and elegant light oak engineered flooring. Off the entry sits a stylish media room with coffered ceilings, custom built-in shelving, sheer curtains, and floor-to-ceiling windows overlooking a serene white pebble garden.
The four spacious bedrooms are located at the rear of the home. The three guest rooms include triple-door built-in wardrobes, while the luxurious master suite boasts a full-width walk-in robe. Reminiscent of a five-star hotel, the master features plush grey carpet, sheer curtains, and an expansive open-plan ensuite complete with a freestanding bathtub, floor-to-ceiling tiling, a floating double vanity, and underfloor heating.
The main bathroom mirrors the ensuite in both style and sophistication, with premium finishes including floor-to-ceiling tiles, a bathtub, high-quality tapware, and a floating stone-top vanity.
At the heart of the home is a gourmet kitchen designed to impress. Anchored by a striking 3.5-metre island with a 40mm stone benchtop and charcoal cabinetry, it features a 900mm oven and gas cooktop, stainless steel appliances, a walk-in pantry with LIN1 door, and a mirrored splashback that adds both flair and function.
Outside, the home is entertainer-ready with a grand travertine-tiled alfresco area, manicured landscaping, a pebble crete driveway, and side pathways. Practical upgrades include 13kW of solar with a 10kW inverter, and three-phase power.
This is luxury living at its finest spacious, stylish, and ideally positioned in one of the Hunter's most desirable communities.
Features include:
Stuart Everitt design with steel frames, trusses, and 2.72m ceiling heights
Three spacious living areas: family room, theatre, and activity zone,
Oversized 2340mm internal doors and a striking solid timber and glass entry door.
Opulent master retreat with full width walk-in wardrobes and a luxurious ensuite showcasing floor-to-ceiling tiles, twin vanities, and under floor heating.
Designer kitchen with 40mm Caesar stone benchtops, 900mm oven and cooktop, mirror splashback and stainless-steel appliances
Bathrooms and ensuite tiled floor-to-ceiling, complete with floating Caesarstone vanities, premium tapware, niche tiling, and square set ceilings
Ensuite includes a freestanding bath, separate WC, double vanity and under tile floor heating
Plush grey carpets in bedrooms, paired with light oak engineered flooring in living areas
Zoned ducted air conditioning, energy-efficient LED downlights, and plantation shutters and sheer curtains.
Expansive 9m Alfresco Grande, with travertine tiles, ceiling fans, power, gas and coax connections for the ultimate outdoor living experience
Energy-efficient with 13kW of solar panels, a 10kw inverter, and 3-phase power
6.1m wide double garage with internal and external access doors
Quiet location featuring a level backyard and peaceful bushland outlook
Inspection by private appointment
Property History for 67 Tooze Cct, North Rothbury, NSW 2335
- 05 Oct 2025Sold for $950,000
- 23 Jul 2025Listed for Sale $970,000 - $990,000
- 29 Jun 2018Sold for $195,000

Recent sales nearby
See more recent sales nearby/assets/perm/izxao3dbp4i63fr7xeeiwptuxu?signature=a5f4b1d510f584117cf90c1e5c26655e897dd536e70010bd2584dfd6c8b56768) 0
0Similar properties For Sale nearby
See more properties for sale nearby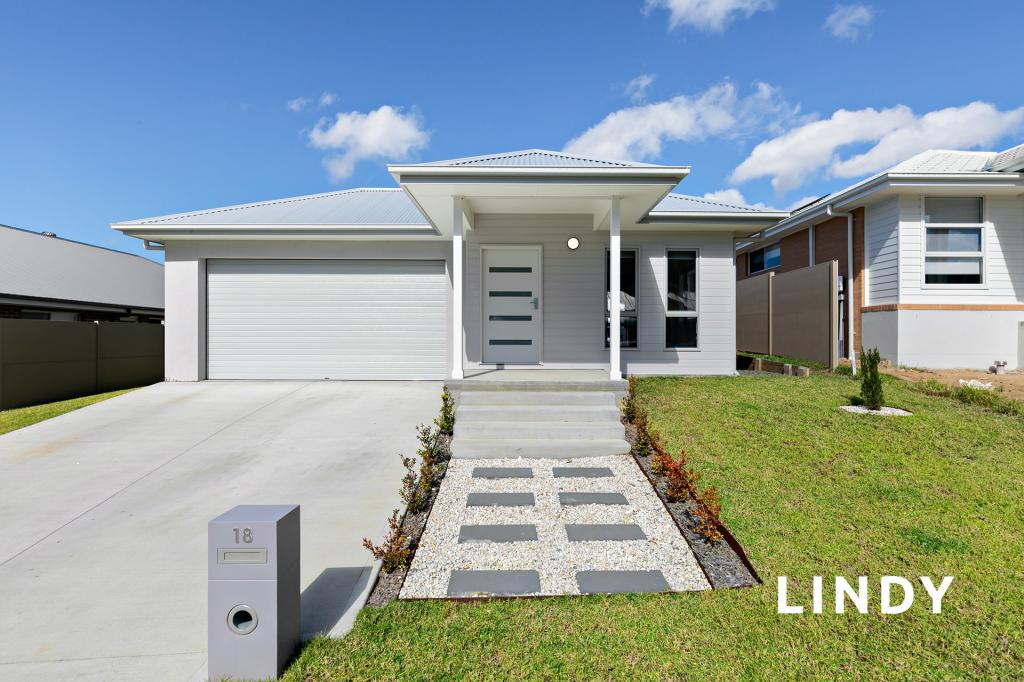 0
0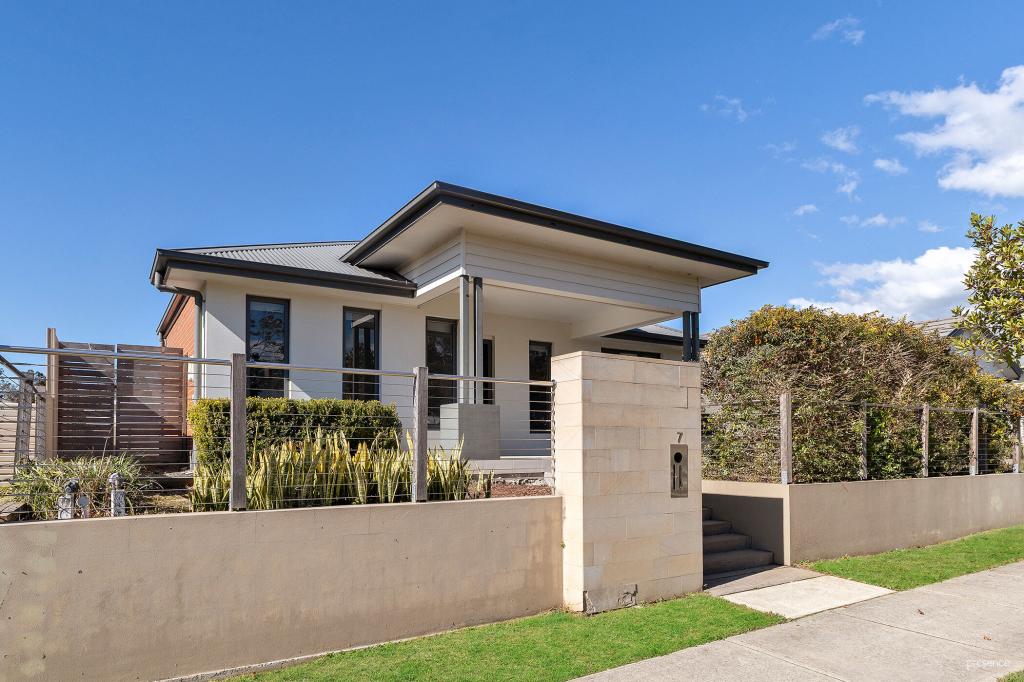 0
0

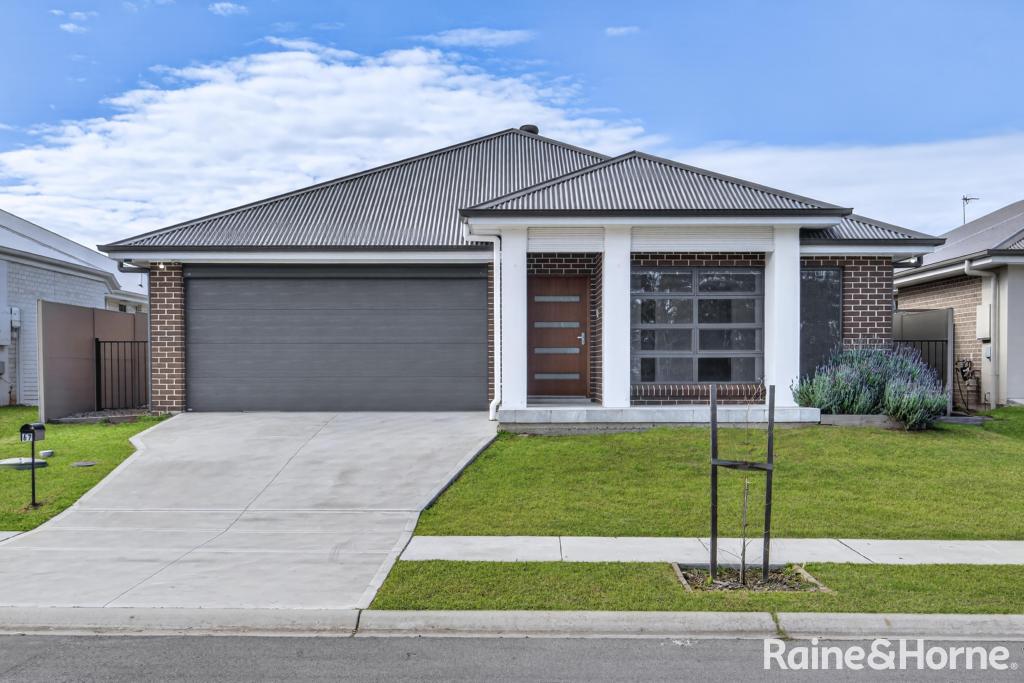 0
0Similar properties For Rent nearby
See more properties for rent nearby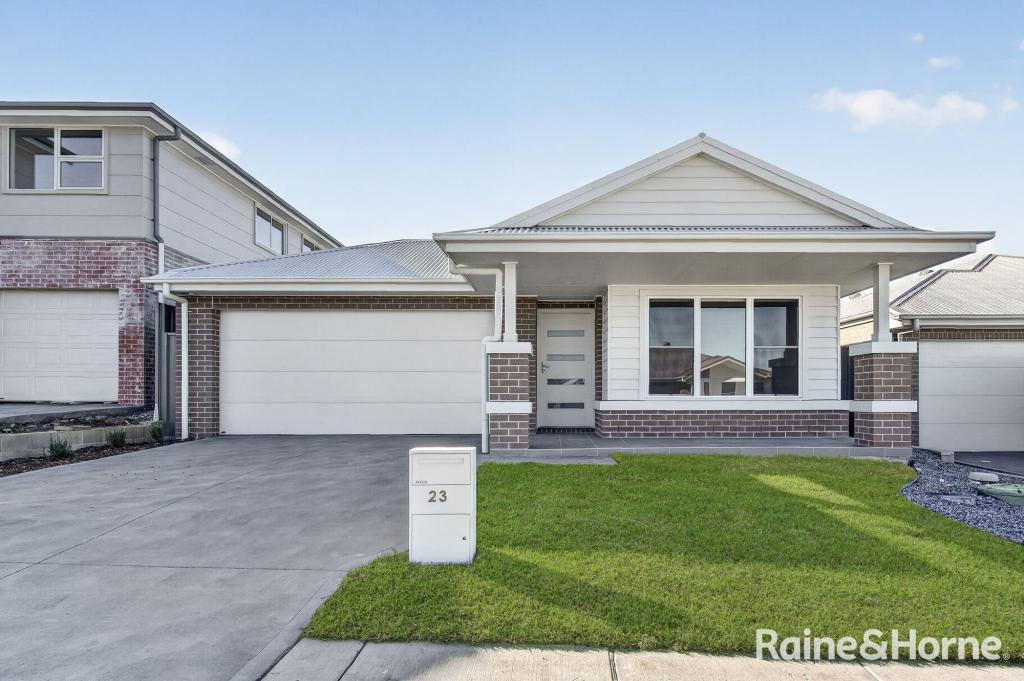 0
0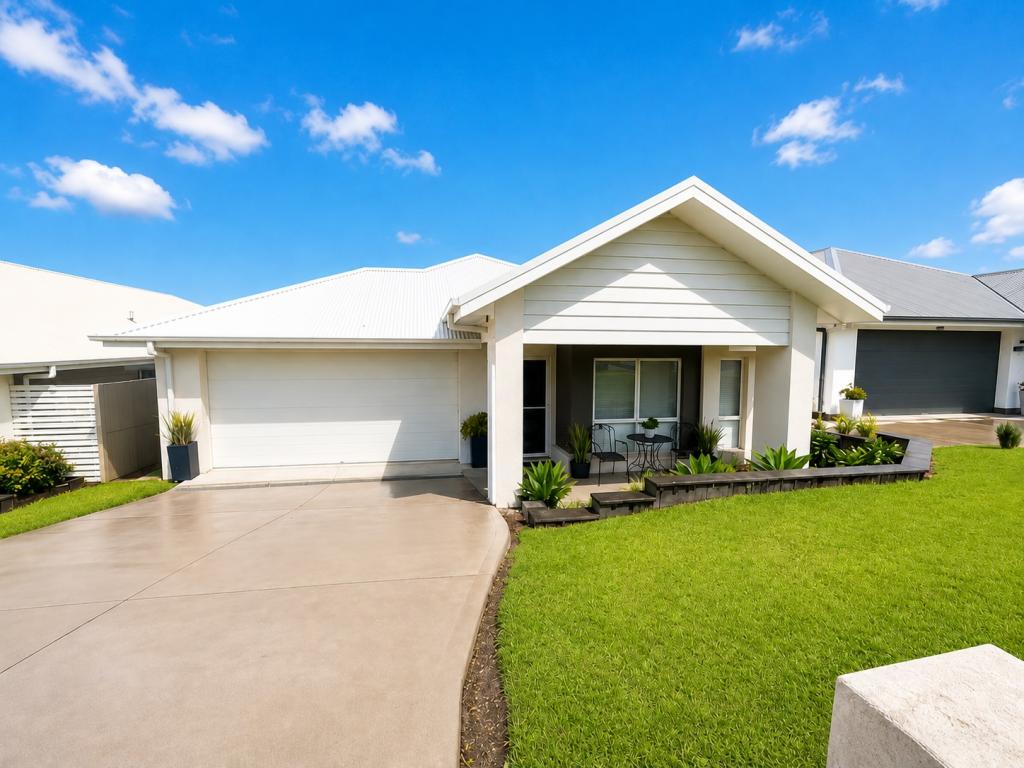 0
0
 0
0
About North Rothbury 2335
The size of North Rothbury is approximately 15.9 square kilometres. There is 1 park, covering nearly 0.1% of the total area. The population of North Rothbury in 2016 was 898 people. By 2021 the population was 2502 showing a population growth of 178.6% in the area during that time. The predominant age group in North Rothbury is 0-9 years. Households in North Rothbury are primarily couples with children and are likely to be repaying $1800 - $2399 per month on mortgage repayments. In general, people in North Rothbury work in a trades occupation.In 2021, 62.80% of the homes in North Rothbury were owner-occupied compared with 76.30% in 2016.
North Rothbury has 2,922 properties. Over the last 5 years, Houses in North Rothbury have seen a 68.36% increase in median value, while Units have seen a 37.19% increase. As at 31 July 2026:
- The median value for Houses in North Rothbury is $976,975 while the median value for Units is $472,200.
- Houses have a median rent of $720 while Units have a median rent of $490.
Suburb Insights for North Rothbury 2335
Market Insights
North Rothbury Trends for Houses
N/A
N/A
View TrendN/A
N/A
North Rothbury Trends for Units
N/A
N/A
View TrendN/A
N/A
Neighbourhood Insights
© Copyright 2026. RP Data Pty Ltd trading as Cotality (Cotality). All rights reserved. No reproduction, distribution, or transmission of the copyrighted materials is permitted. The information is deemed reliable but not guaranteed.
While Cotality uses commercially reasonable efforts to ensure the Cotality Data is current, Cotality does not warrant the accuracy, currency or completeness of the Cotality Data and to the full extent permitted by law excludes all loss or damage howsoever arising (including through negligence) in connection with the Cotality Data.
This product uses cookies and other similar technologies to improve and customise your browsing experience, to tailor content and adverts, and for analytics and metrics regarding visitor usage on this product and other media. We may share cookie and analytics information with third parties for the purposes of advertising. By continuing to use our website, you consent to cookies being used. View our Privacy Policy here.
X
