
60 Jamieson DriveNorth Rothbury NSW 2335

Property Details for 60 Jamieson Dr, North Rothbury
60 Jamieson Dr, North Rothbury is a 4 bedroom, 2 bathroom House with 2 parking spaces and was built in 2023. The property has a land size of 682.1m2 and floor size of 272m2. While the property is not currently for sale or for rent, it was last sold in April 2026. There are other 4 bedroom House sold in North Rothbury in the last 12 months.
Last Listing description (April 2026)
Property Highlights:
- An exceptional family residence, boasting luxurious inclusions, inside and out!
- A sparkling inground fibreglass pool ready for your family fun and relaxation
- Stylish new hybrid flooring, plush carpet, LED downlights, roller blinds and square set cornices
- Spacious open plan living and dining area, a media room, plus a rumpus
- Pristine kitchen featuring 20mm Caesarstone benchtops, a kitchen island with a breakfast bar, a dual sink, a walk-in pantry, gas cooking and high end appliances
- Four bedrooms, two with walk-in robes, two with built-ins
- A stunning ensuite and family bathroom, both including floor to ceiling tiles, floating vanities with 20mm Caesarstone benchtops, and showers with built-in recesses, plus a freestanding bath to the main and a separate powder room
- Covered alfresco area with two ceiling fans, LED downlights, power access and a gas bayonet, overlooking the fully fenced, low maintenance grassed yard
- Attached double garage with internal access, plus handy side access to the yard
Outgoings:
Rental Return: $800 approx. per week
Designed with everyday living in mind, this contemporary brick and tiled roof residence offers space, comfort and a considered selection of inclusions throughout. With a sparkling pool in the yard and a layout that flows effortlessly, this is a home suited to both busy weekdays and relaxed weekends.
Set within the fast growing suburb of North Rothbury, life here feels easy and connected. Local shops and dining options are just moments away, with the Huntlee playground and dog park nearby for afternoon outings. The Hunter Expressway sits close by for smooth commuting, while weekends invite winery lunches and cellar door hopping through the Hunter Valley, reachable in around fifteen minutes from home.
From the street, this impressive home makes an immediate impression with its contemporary façade, framed by a neat grassed front lawn. An attached double garage provides internal access, complemented by handy side access through to the backyard.
Inside, the entry opens to a crisp, modern interior finished with new hybrid flooring, plush carpet and a neutral paint palette. Square set cornices, LED downlights, roller blinds and LG ducted air conditioning set a polished tone that continues throughout.
The main bedroom is comfortably sized, featuring a ceiling fan, a walk-in wardrobe and a stylish ensuite complete with floor to ceiling tiles, a 20mm Caesarstone topped floating vanity with an above mount basin, and a shower with a rain showerhead and built-in recess.
Three additional bedrooms are positioned within their own wing at the front of the home, creating a comfortable and functional zone for family or guests. Two bedrooms include built-in wardrobes, one features a walk-in robe, and the fourth bedroom, finished with hybrid flooring, offers flexibility as a home office or study.
The main bathroom mirrors the quality seen throughout, complete with floor to ceiling tiles, a freestanding bath, a shower with a rain showerhead and a built-in recess, plus a 20mm Caesarstone topped floating vanity, while a separate powder room adds everyday convenience.
The rumpus room sits centrally within the bedroom wing, creating a versatile space ideal for children, teenagers or a quiet retreat. Just off the main living area, the media room is finished with a barn-style door and offers an inviting setting for movie nights, relaxed evenings or a private second lounge away from the main living zones.
The kitchen is well appointed with 20mm Caesarstone benchtops, an island bench with a breakfast bar and pendant lighting overhead, a 900mm Westinghouse oven with a gas cooktop, an LG dishwasher, a tiled splashback and a walk-in pantry.
Generous proportions and natural light define the open plan living and dining zone, creating a comfortable space for family living. A sliding door extends the room outdoors to the undercover alfresco, where ceiling fans, LED downlights, power access and a gas bayonet support relaxed outdoor living and entertaining.
An inviting inground fibreglass pool sets the scene for relaxed weekends and summer fun, framed by decking and tiled surrounds for comfortable poolside lounging. The backyard is fully fenced and includes a low maintenance grassed lawn, completing the outdoor space.
Additional features include instantaneous gas hot water, NBN fibre to the premises, app controlled lighting and a Hills security system, rounding out the impressive inclusions on offer
A home of this high standing is bound to attract a large amount of interest from a broad range of buyers. We encourage our clients to contact the team at Clarke & Co Estate Agents today to arrange their inspections.
Why you'll love where you live;
- Mere minutes from the local Huntlee shopping complex, the popular Huntlee Tavern, the local dog park, playgrounds and stunning parklands
- A 15 minute drive to the Hunter Valley, boasting restaurants, cellar doors and world class events, close to home
- Under an hour's drive to Newcastle's city lights and pristine beaches
- A short drive to the Hunter Expressway, connecting you to Newcastle and Lake Macquarie with ease
Disclaimer:
All information contained herein is gathered from sources we deem to be reliable. However, we cannot guarantee its accuracy and interested persons should rely on their own enquiries.
Property History for 60 Jamieson Dr, North Rothbury, NSW 2335
- 15 Apr 2026Sold for $1,180,000
- 09 Feb 2026Listed for Sale $1,100,000 - $1,200,000
- 20 Jul 2023Sold for $925,000

Recent sales nearby
See more recent sales nearby
Similar properties For Sale nearby
See more properties for sale nearby 0
0
 0
0 0
0Similar properties For Rent nearby
See more properties for rent nearby 0
0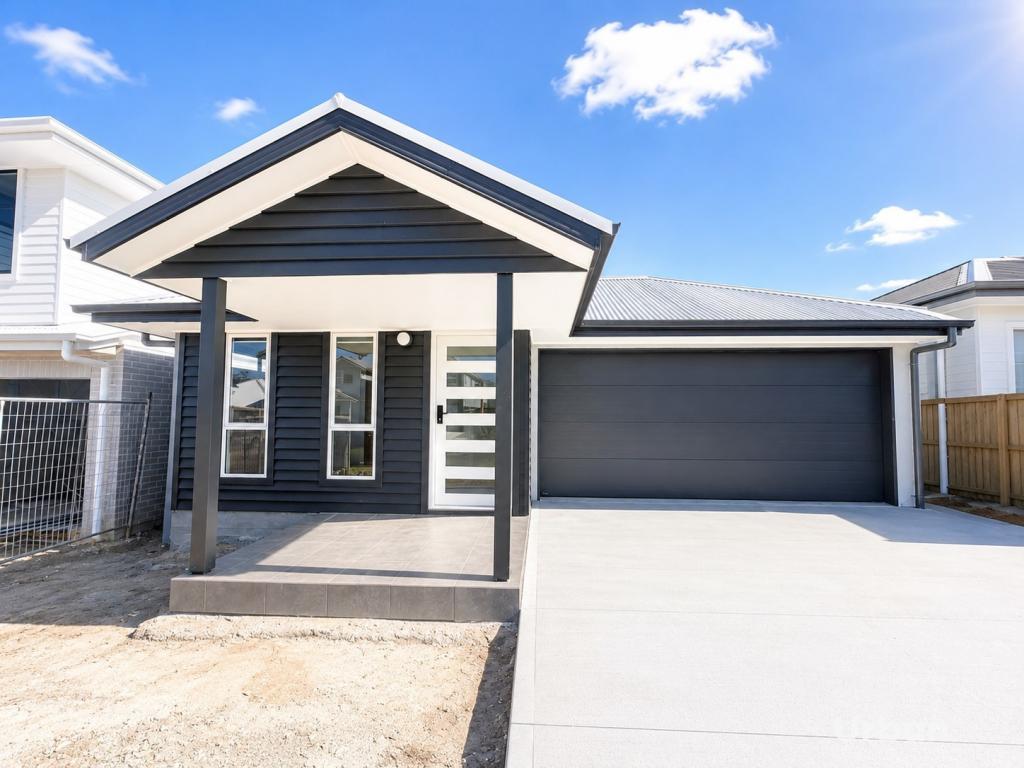 0
0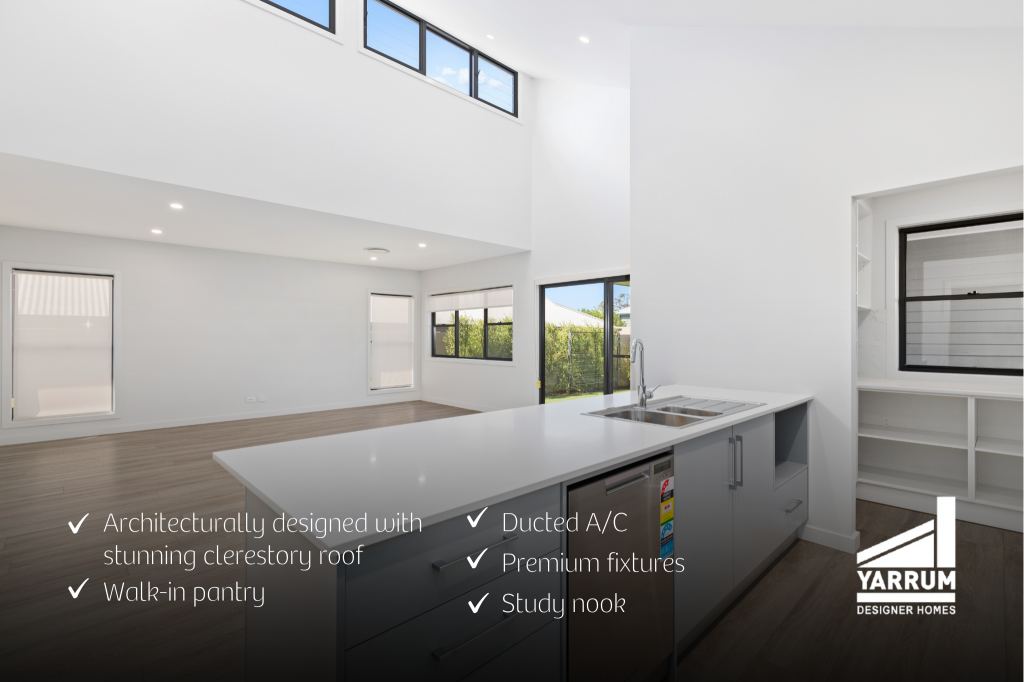 0
0About North Rothbury 2335
The size of North Rothbury is approximately 15.9 square kilometres. There is 1 park, covering nearly 0.1% of the total area. The population of North Rothbury in 2016 was 898 people. By 2021 the population was 2502 showing a population growth of 178.6% in the area during that time. The predominant age group in North Rothbury is 0-9 years. Households in North Rothbury are primarily couples with children and are likely to be repaying $1800 - $2399 per month on mortgage repayments. In general, people in North Rothbury work in a trades occupation.In 2021, 62.80% of the homes in North Rothbury were owner-occupied compared with 76.30% in 2016.
North Rothbury has 2,930 properties. Over the last 5 years, Houses in North Rothbury have seen a 51.22% increase in median value, while Units have seen a 23.96% increase. As at 30 September 2026:
- The median value for Houses in North Rothbury is $977,200 while the median value for Units is $480,860.
- Houses have a median rent of $720 while Units have a median rent of $500.
Suburb Insights for North Rothbury 2335
Market Insights
North Rothbury Trends for Houses
N/A
N/A
View TrendN/A
N/A
North Rothbury Trends for Units
N/A
N/A
View TrendN/A
N/A
Neighbourhood Insights
© Copyright 2026. RP Data Pty Ltd trading as Cotality (Cotality). All rights reserved. No reproduction, distribution, or transmission of the copyrighted materials is permitted. The information is deemed reliable but not guaranteed.
While Cotality uses commercially reasonable efforts to ensure the Cotality Data is current, Cotality does not warrant the accuracy, currency or completeness of the Cotality Data and to the full extent permitted by law excludes all loss or damage howsoever arising (including through negligence) in connection with the Cotality Data.
This product uses cookies and other similar technologies to improve and customise your browsing experience, to tailor content and adverts, and for analytics and metrics regarding visitor usage on this product and other media. We may share cookie and analytics information with third parties for the purposes of advertising. By continuing to use our website, you consent to cookies being used. View our Privacy Policy here.
X
