
38 Cheetham CrescentNorth Rothbury NSW 2335
Property Details for 38 Cheetham Cres, North Rothbury
38 Cheetham Cres, North Rothbury is a 4 bedroom, 2 bathroom House with 2 parking spaces and was built in 2023. The property has a land size of 1300m2 and floor size of 280m2. While the property is not currently for sale or for rent, it was last sold in February 2025.
Last Listing description (February 2025)
Property Highlights:
- A 2024 built architecturally designed residence set on a spacious 1300 sqm parcel of land
- Light filled open plan living and dining area, a sitting room at the entrance, a study nook, plus a home theatre with an authentic home cinema feel
- Five bedrooms, four with built-in robes, the main with a spacious walk-in
- Luxurious ensuite and main family bathroom, both with flooring to ceiling tiles, floating vanities, quality chrome fittings, showers with niches, and freestanding bathtubs
- Quality hybrid flooring and plush carpet, LED downlighting, plus soaring 3 metre ceilings with recess and LED strip lighting features
- Actron Air 4 zone ducted air conditioning, an electric wall mounted fireplace, plus ceiling fans throughout
- A Bosch alarm, 8 camera security system, plus an Alhua intercom system with a touch panel
- Instant gas hot water, 3 phase power, NBN fibre to the premises, plus security window and sliding door screens
- Covered alfresco area with tiled flooring, LED downlights, plumbing and power access
- Massive grassed backyard with treetop views and plenty of scope to create the outdoor living space of your dreams
- Attached double garage with internal access
Outgoings:
Council Rates: $1,696 approx. per annum
Rental Return: $850 approx. per week
Offering a level of luxury, often sought yet seldom seen, this exquisite architecturally designed property built in 2024 by Unique Design Homes has been crafted to impress! From its generous light filled floor plan and premium inclusions throughout, to the spacious backyard ready to enjoy, this incredible home is a must to inspect.
Located in the highly sought after Huntlee Estate, this home provides easy access to local shopping, dining and parklands, with the world famous Hunter Valley Vineyards just 20 minutes away. In addition, you'll enjoy an easy connection to both Newcastle and Lake Macquarie, with the Hunter Expressway just moments from home.
Constructed with a contemporary mix of Weatherboard and a Colorbond roof and framed by an immaculately presented lawn and front garden, this home provides a striking first impression. Adding to this is a driveway that leads to the attached double garage that includes internal access to the home.
Step through the custom made double doors complete with a touch keypad entry and take in the home's stylish interior. There are soaring 3 metre ceilings, some recessed and illuminated by LED strip lighting, adding an extra sense of space and grandeur. Actron Air four zone ducted air conditioning is found throughout, providing personalised climate control across the home.
A well thought out floor plan provides a range of living spaces for the entire family to enjoy. Set at the entrance to the home is an inviting sitting room, enjoying lovely natural light from the windows looking out to the front yard. A study nook further into the home includes built-in cabinetry and a unique feature splashback, perfect for homework in the afternoons, or for those working from home.
There is a home theatre fitted out with premium inclusions such as a built-in floating entertainment unit, a recessed ceiling with coloured LED strip lighting, along with black carpet and walls for that authentic cinema experience.
Designed as the centrepiece of the home is the generously sized open plan living and dining area, bathed in natural light from the surrounding windows and sliding door leading to the yard. There is a feature wall ready to attach your TV, a gas bayonet, and an electric wall mounted fireplace, perfect for cosy winter gatherings.
The breathtaking kitchen has been designed with no expense spared, boasting stunning 80mm engineered stone benchtops, ample storage in the floor to ceiling soft close cabinetry, plumbing for the fridge, and a striking window splashback looking out to the yard. The spacious island bench includes an undermount sink, and a handy breakfast bar, with a striking matte black pendant light overhead.
High end appliances are certain to please the home chef, including a Westinghouse oven and integrated microwave, a five burner gas cooktop, and a dishwasher for easy cleanup. The butler's pantry is equally impressive, providing a second kitchen area that includes the same luxurious stone benchtops, a dual undermount sink, plenty of additional storage, plus a four burner Omega gas cooktop with a range hood overhead.
There are five bedrooms on offer, all including ceiling fans for additional comfort, with the four family bedrooms featuring built-in robes for convenient storage. The main bedroom includes a spacious walk-in robe with built-in shelving, along with a stunning ensuite that features floor to ceiling tiles, a shower with a dual shower head and a niche, quality chrome fittings, an inviting freestanding bathtub, along with a floating twin vanity with above counter basins, soft close cabinetry and 80mm stone benchtops.
The main family bathroom is equally impressive, boasting stunning floor to ceiling tiles, a shower with a dual shower head and a niche, a floating vanity with the same 80mm stone benchtop, and an LED mirror with multiple lighting options. A freestanding bath adds to your at home spa experience.
A dedicated laundry is located close by, with the same quality benchtops, a large stainless steel sink, ample storage, and handy direct access to the yard.
Visit the property webbook for more details: https://tinyurl.com/38CheethamCres
Property History for 38 Cheetham Cres, North Rothbury, NSW 2335
- 03 Feb 2025Sold for $1,250,000
- 12 Nov 2024Listed for Sale MAKE AN OFFER
- 05 Jul 2024Listed for Sale $1,290,000 - $1,400,000

Recent sales nearby
See more recent sales nearby

/assets/perm/ba3ltoaqt4i6vkh2cuqihu27zu?signature=b1a5f16637adeea5c3a808faaf7c7e7b3fa748b0c87e6f5e057028fe1e9ddf61) 0
0

Similar properties For Sale nearby
See more properties for sale nearby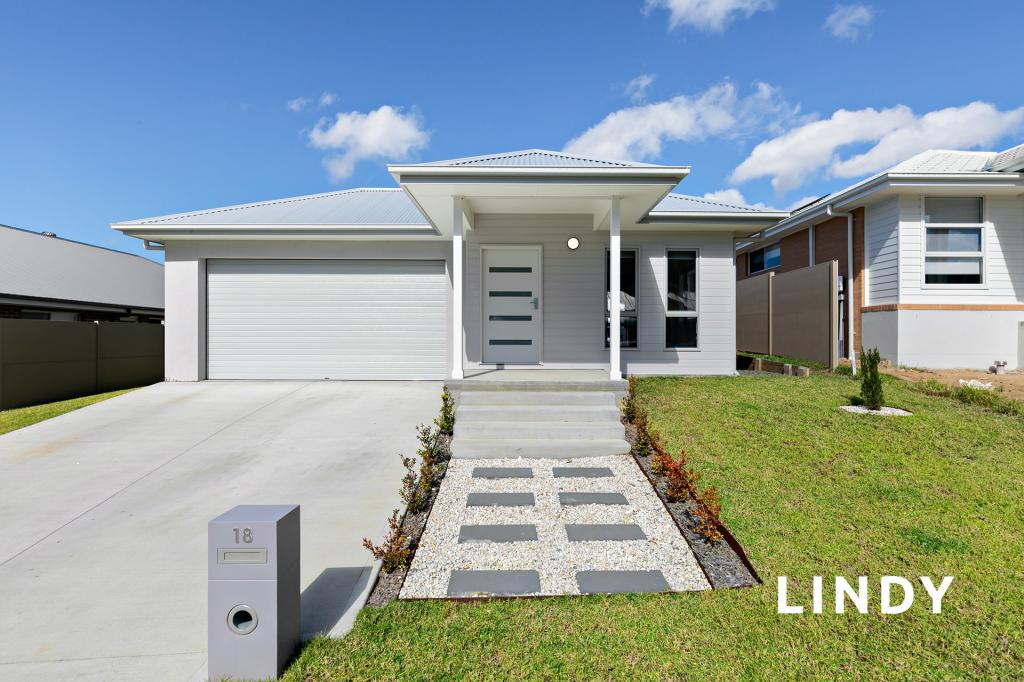 0
0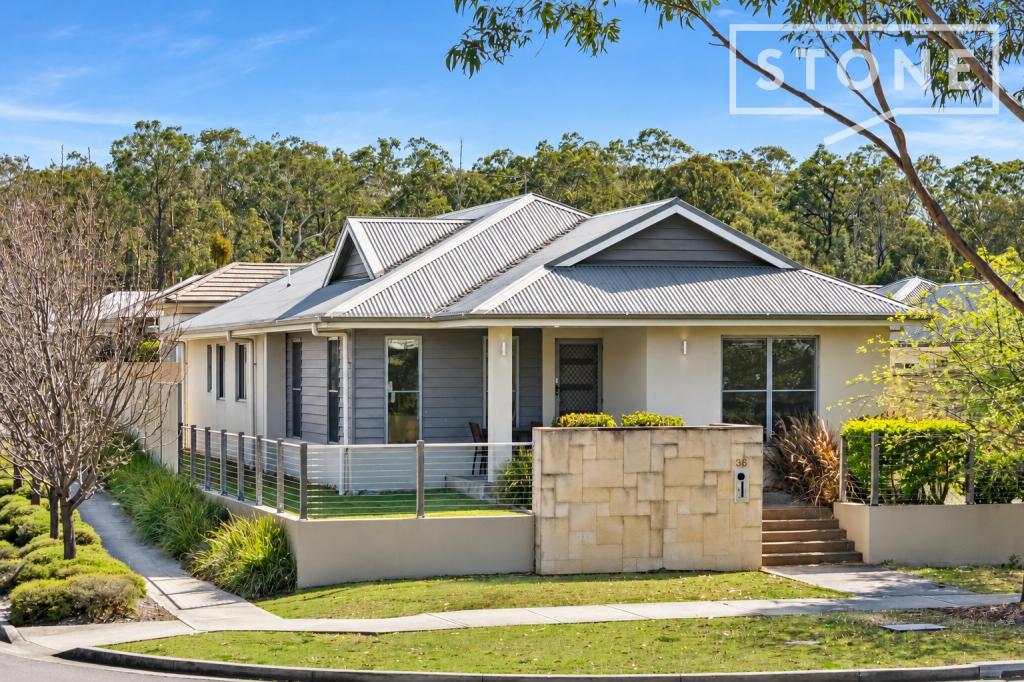 0
0
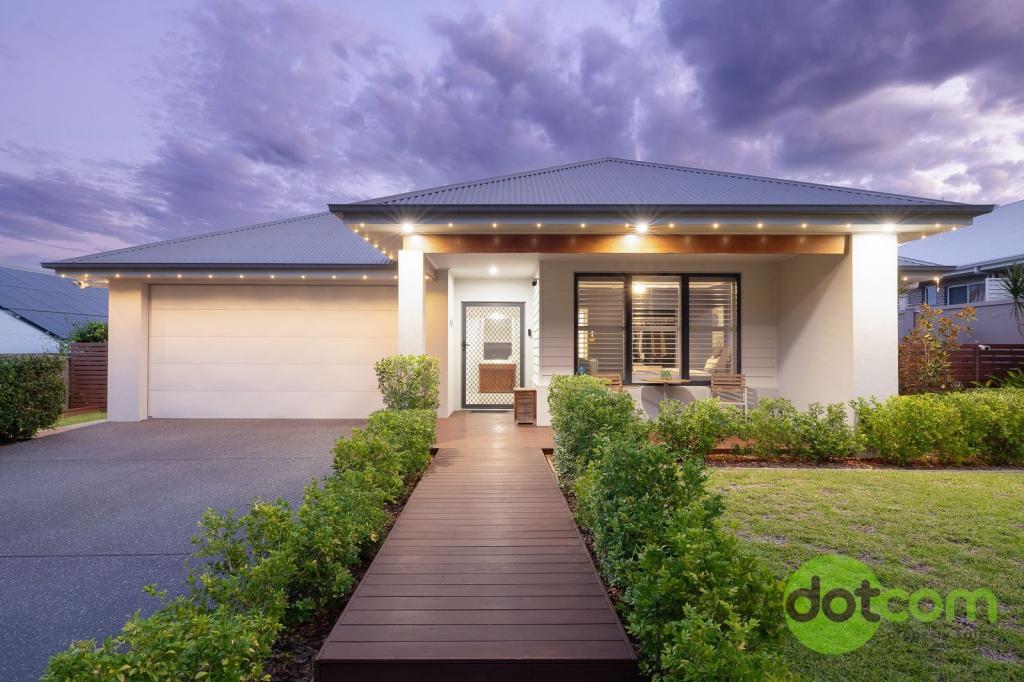 0
0
Similar properties For Rent nearby
See more properties for rent nearby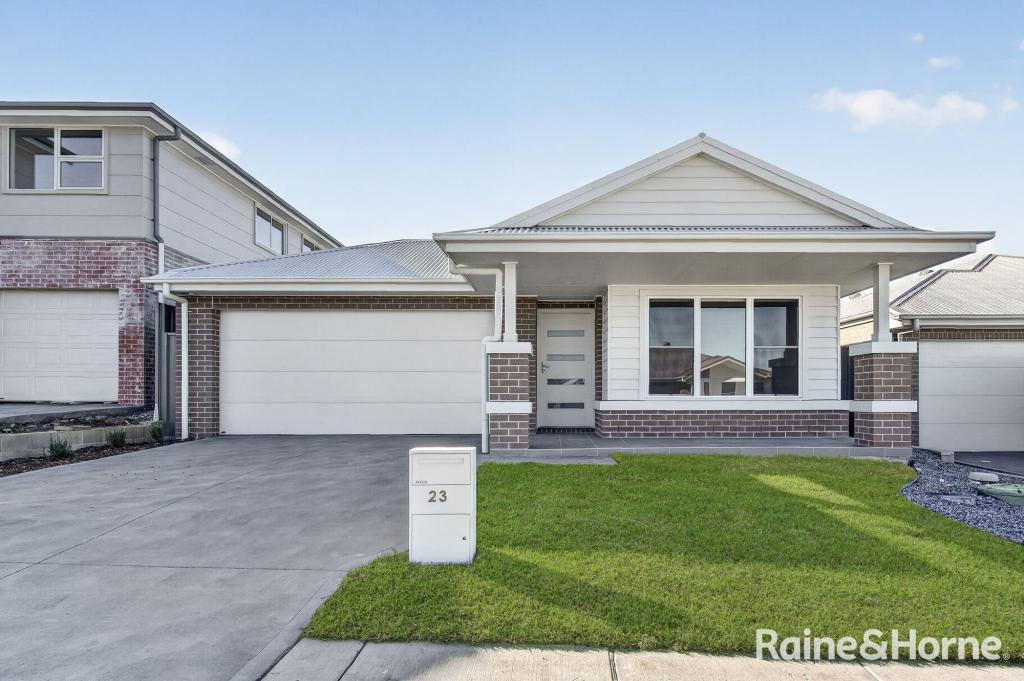 0
0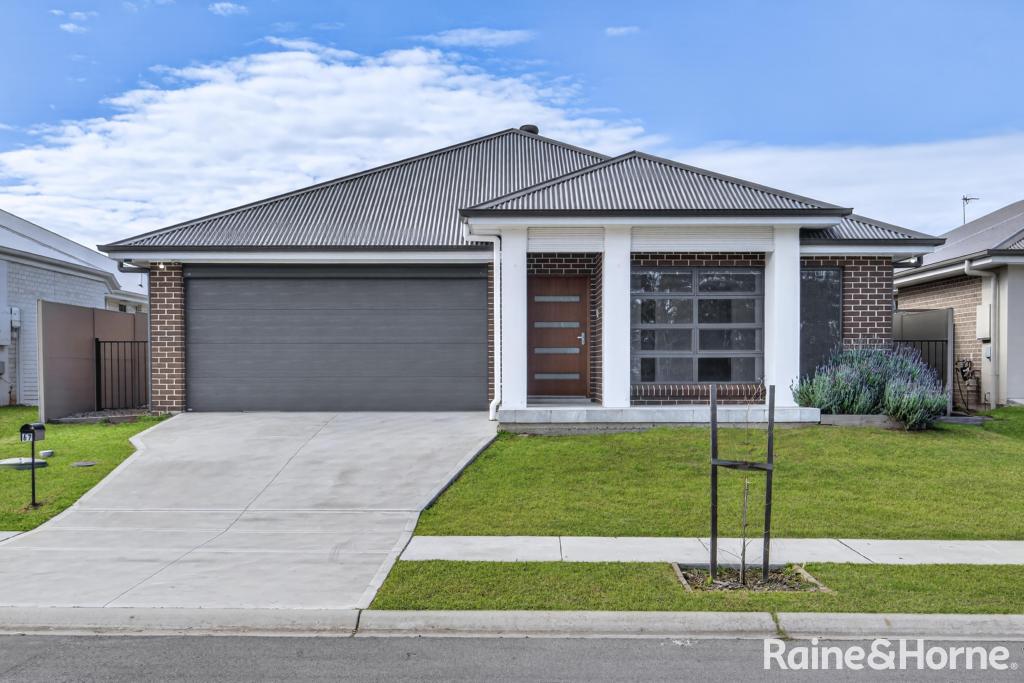 0
0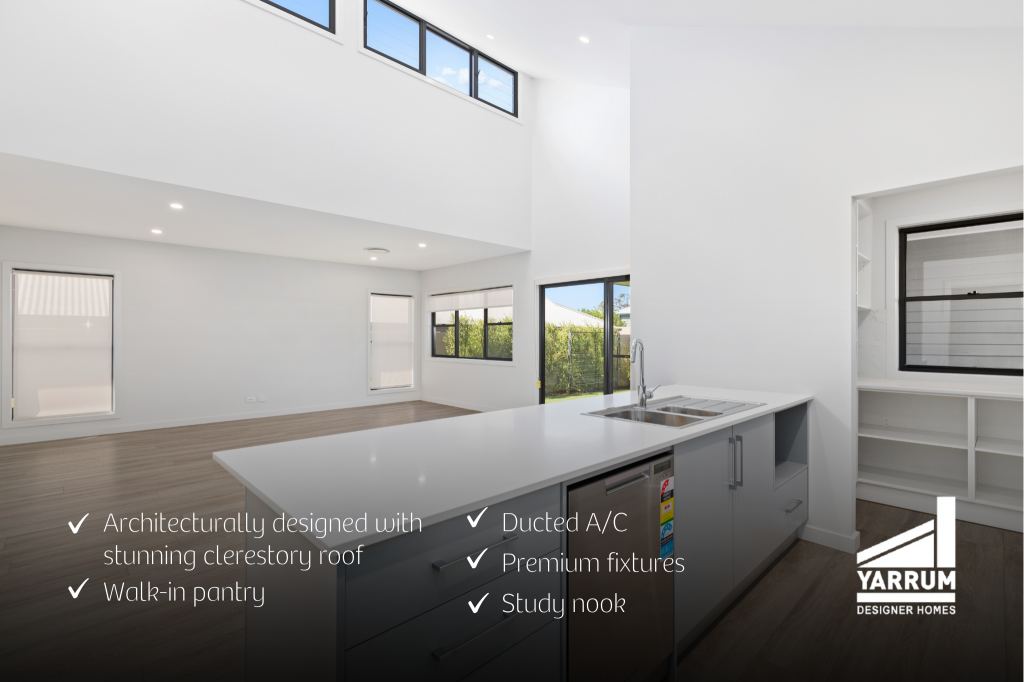 0
0About North Rothbury 2335
The size of North Rothbury is approximately 15.9 square kilometres. There is 1 park, covering nearly 0.1% of the total area. The population of North Rothbury in 2016 was 898 people. By 2021 the population was 2502 showing a population growth of 178.6% in the area during that time. The predominant age group in North Rothbury is 0-9 years. Households in North Rothbury are primarily couples with children and are likely to be repaying $1800 - $2399 per month on mortgage repayments. In general, people in North Rothbury work in a trades occupation.In 2021, 62.80% of the homes in North Rothbury were owner-occupied compared with 76.30% in 2016.
North Rothbury has 2,926 properties. Over the last 5 years, Houses in North Rothbury have seen a 57.01% increase in median value, while Units have seen a 40.70% increase. As at 31 August 2026:
- The median value for Houses in North Rothbury is $982,148 while the median value for Units is $485,960.
- Houses have a median rent of $720 while Units have a median rent of $490.
Suburb Insights for North Rothbury 2335
Market Insights
North Rothbury Trends for Houses
N/A
N/A
View TrendN/A
N/A
North Rothbury Trends for Units
N/A
N/A
View TrendN/A
N/A
Neighbourhood Insights
© Copyright 2026. RP Data Pty Ltd trading as Cotality (Cotality). All rights reserved. No reproduction, distribution, or transmission of the copyrighted materials is permitted. The information is deemed reliable but not guaranteed.
While Cotality uses commercially reasonable efforts to ensure the Cotality Data is current, Cotality does not warrant the accuracy, currency or completeness of the Cotality Data and to the full extent permitted by law excludes all loss or damage howsoever arising (including through negligence) in connection with the Cotality Data.
This product uses cookies and other similar technologies to improve and customise your browsing experience, to tailor content and adverts, and for analytics and metrics regarding visitor usage on this product and other media. We may share cookie and analytics information with third parties for the purposes of advertising. By continuing to use our website, you consent to cookies being used. View our Privacy Policy here.
X
