
21 Beaufighter StreetNirimba Fields NSW 2763


Property Details for 21 Beaufighter St, Nirimba Fields
21 Beaufighter St, Nirimba Fields is a 5 bedroom, 3 bathroom House with 1 parking spaces and was built in 2026. The property has a land size of 312m2 and floor size of 274m2. While the property is not currently for sale or for rent, it was last sold in August 2026. There are other 5 bedroom House sold in Nirimba Fields in the last 12 months.
Last Listing description (October 2026)
Praveen Reddy Property proudly presents this architecturally designed, BRAND-New luxury residence positioned in one of Nirimba Fields' most desirable pockets. Showcasing a grand rendered and stone faade, premium finishes throughout, soaring ceilings, multiple living zones and exceptional attention to detail, this stunning family home delivers the perfect balance of sophistication, comfort and functionality.Positioned on a premium EAST-facing block, this impressive residence offers FIVE spacious bedrooms, THREE designer bathrooms with all three have ensuites options, 1.5 Garage ,multiple indoor and outdoor entertaining areas, and a thoughtfully designed floorplan ideal for large and growing families.This home makes a statement with its striking faade, timber-look balcony feature and wide entry. Inside, elegant 900x1200 porcelain tiles, soaring 3-metre ceilings, premium lighting and quality finishes create a luxurious first impression.Living : A decent formal living area at the front of the home with a VOID is complemented by a dedicated MEDIA room, while the spectacular open-plan family and dining area is highlighted by an impressive (approx) 6m ceiling void and feature electric fireplace, creating a stunning central gathering space. Bed 5 downstairs with 3rd Bathroom is perfect for elderly parents or guests and has ensuite option .For party people, there is a buffet/bar setup in the hallway to family/dining with plenty of cabinetry. Dual Kitchens: The gourmet kitchen has been designed for both everyday living and entertaining, featuring luxurious 60mm stone benchtops, a large island bench, integrated oven and microwave, premium Bosch appliances, extensive cabinetry, and a fully equipped butler's pantry complete with an additional cooktop and ample storage. A dedicated bar/buffet area further enhances the home's entertaining capabilities.Family: Spacious area with high ceilings and comes with fireplace , Large sliding doors seamlessly connect the interior to a wide tiled alfresco with high ceilings, providing the perfect space for year-round entertaining and family gatherings.Upstairs, a spacious rumpus room for additional family living space. The luxurious master suite enjoys its own private balcony and features a stunning designer ensuite with floating vanity, premium fittings and a convenient two-way entry walk-in robe. Enjoy Kangaroo sightings from the master bed/balcony frequently . Four oversized bedrooms include walk-in wardrobes, while Bed 2 enjoy the convenience of private ensuiteEvery bathroom has been finished to an exceptional standard, featuring floating cabinetry, premium fixtures and modern designer finishes.Features: Brand-new custom-built luxury residence Desirable EAST-facing aspect Grand rendered and Stone faade Feature timber-look balcony design FIVE oversized bedrooms THREE designer bathrooms Master suite with private balcony Monostring staircase with glass balustrade Walk-in robes to Master Bed & Bed 3 Dedicated MEDIA room Spacious upstairs rumpus room Soaring 3-metre ceilings downstairs & 2.7m Upstairs, 3.4m to Alfresco Curtains to Family & Master Bed Impressive approx 6m VOID ceiling at the entry Electric fireplace feature wall Premium 900x1200 porcelain floor tiles Gourmet kitchen with 60mm stone benchtops Large island bench Integrated oven and microwave Premium Bosch appliances Butler's pantry with additional cooktop Extensive cabinetry and storage throughout Dedicated bar/buffet area Floating vanities throughout bathrooms Designer ensuite with two-way walk-in robe entry Wide tiled alfresco with high ceiling Ducted Acteron air conditioning Video intercom system Security alarm system Epoxy-coated garage flooring Single (1.5) lock-up garage Spacious laundry with ample cabinetry Premium lighting and fittings throughout Quality workmanship and finishes throughout Digital smart lock**Location Highlights:** Short walk to Nirimba Fields Public School Close to local parks and playgrounds Minutes to Schofields Train Station and Shopping Village Easy access to Tallawong Metro Station Close to the upcoming Akuna Vista Shopping Precinct Nearby sporting fields, walking tracks and recreational facilities Easy access to Marsden Park Business Precinct, Costco and Ikea Short drive to Rouse Hill Town CentreThis exceptional residence presents a rare opportunity to secure a brand-new luxury home in one of Sydney's fastest-growing and most sought-after communities.For further information, please contact:**Praveen Reddy** - 0411 479 417**Salina Sethi** - 0426 980 972Disclaimer: The above information has been gathered from sources that we believe are reliable. However, we cannot guarantee the accuracy of this information and nor do we accept responsibility for its accuracy. Any interested parties should rely on their own enquiries and judgment to determine the accuracy of this information for their own purposes. Images are for illustrative and design purposes only and do not represent the final product or finishes.
Property History for 21 Beaufighter St, Nirimba Fields, NSW 2763
- 19 Aug 2026Sold for $1,570,000
- 26 Jun 2026Listed for Sale Under Offer By Praveen Reddy !!
- 09 Aug 2024Sold for $790,000

Recent sales nearby
See more recent sales nearby 0
Similar properties For Sale nearby
See more properties for sale nearby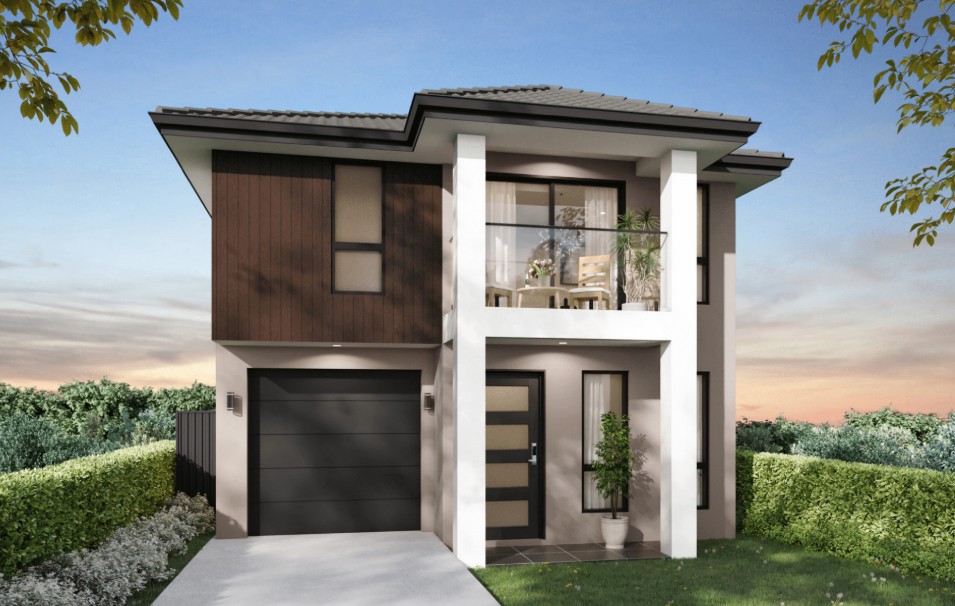 0

 0
Similar properties For Rent nearby
See more properties for rent nearby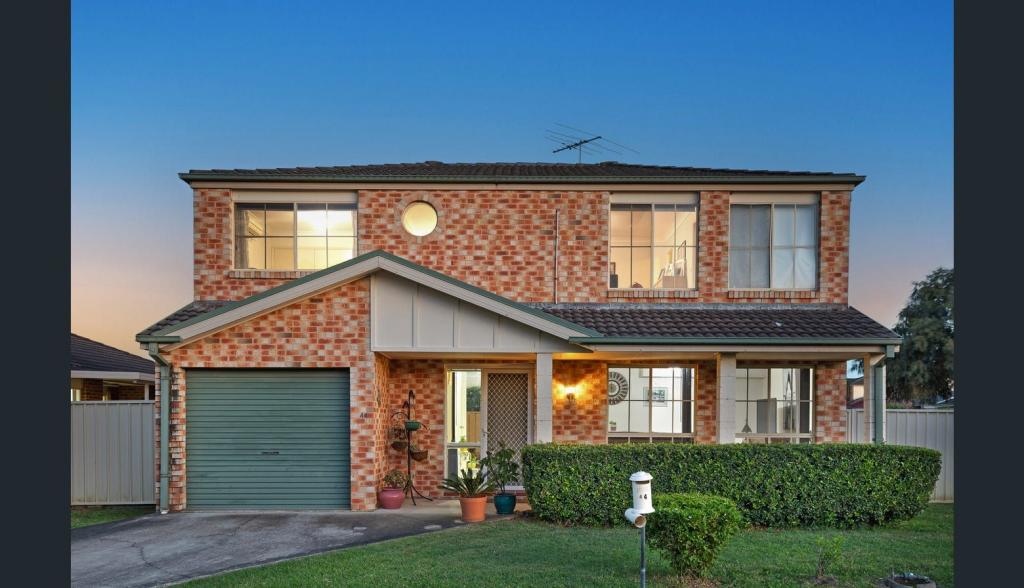 0
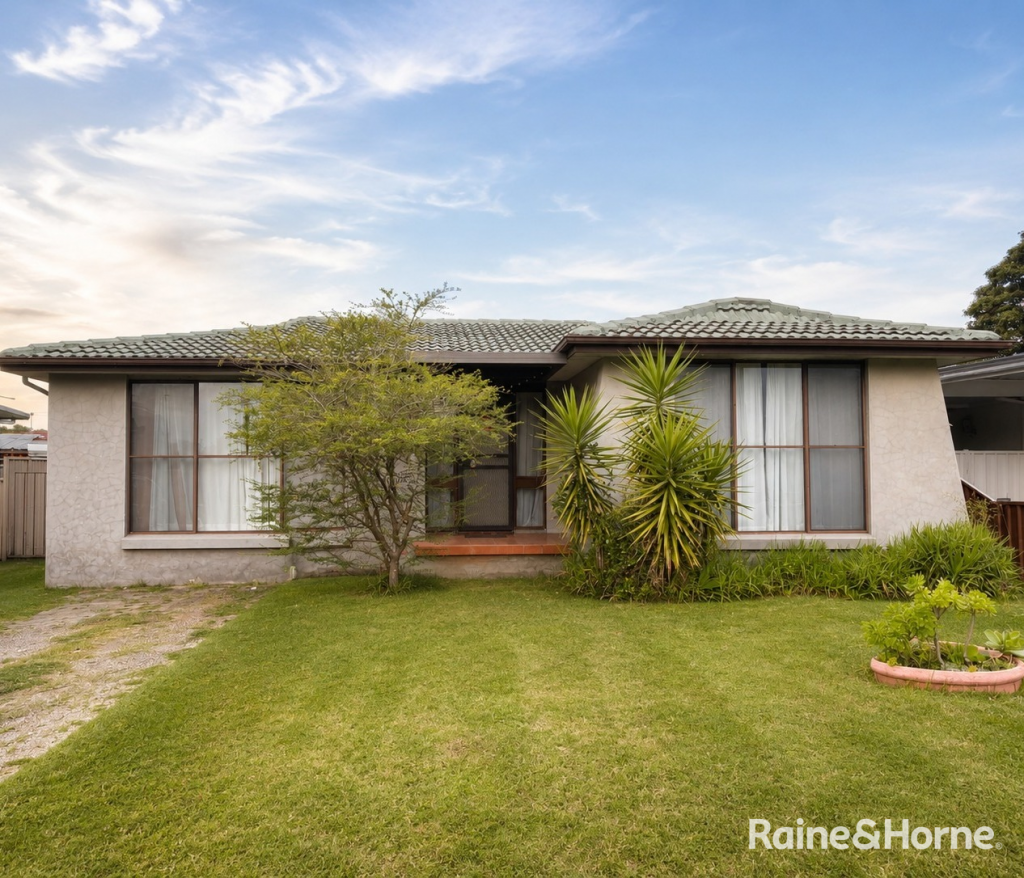 0
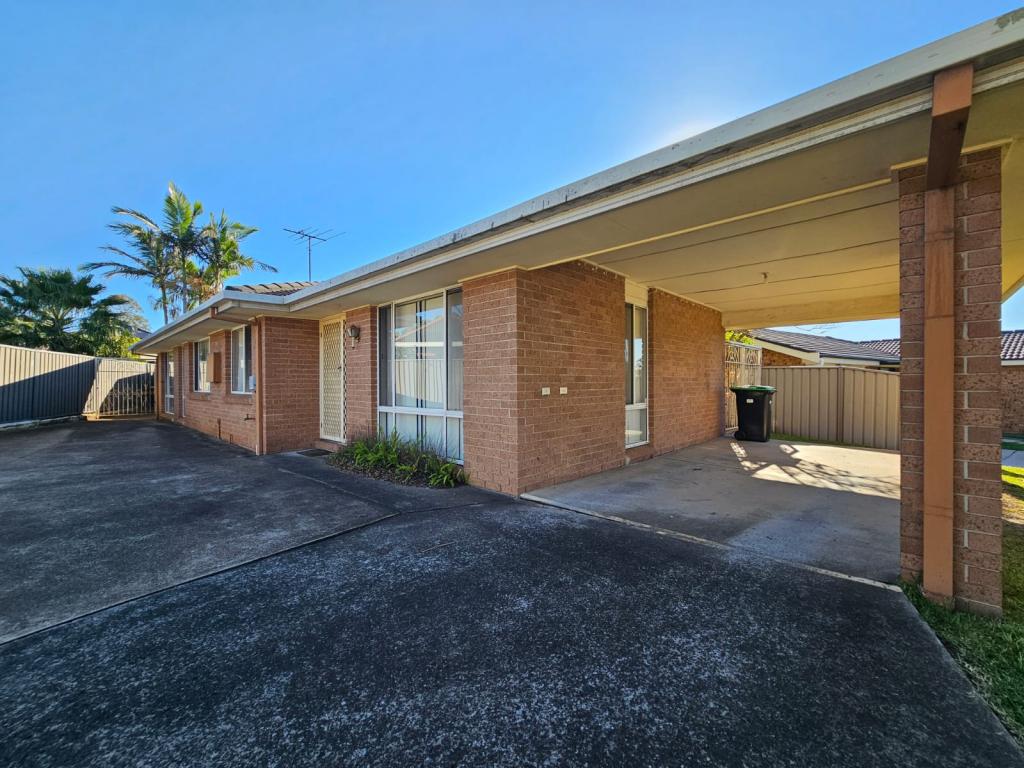 0

Suburb Insights for Nirimba Fields 2763
Market Insights
Trends for Houses
N/A
N/A
View TrendN/A
N/A
Trends for Units
N/A
N/A
View TrendN/A
N/A
Neighbourhood Insights
© Copyright 2026. RP Data Pty Ltd trading as Cotality (Cotality). All rights reserved. No reproduction, distribution, or transmission of the copyrighted materials is permitted. The information is deemed reliable but not guaranteed.
While Cotality uses commercially reasonable efforts to ensure the Cotality Data is current, Cotality does not warrant the accuracy, currency or completeness of the Cotality Data and to the full extent permitted by law excludes all loss or damage howsoever arising (including through negligence) in connection with the Cotality Data.
This product uses cookies and other similar technologies to improve and customise your browsing experience, to tailor content and adverts, and for analytics and metrics regarding visitor usage on this product and other media. We may share cookie and analytics information with third parties for the purposes of advertising. By continuing to use our website, you consent to cookies being used. View our Privacy Policy here.
X
