
21 Aberdeen StreetMuswellbrook NSW 2333



Property Details for 21 Aberdeen St, Muswellbrook
21 Aberdeen St, Muswellbrook is a 4 bedroom, 2 bathroom House with 2 parking spaces and was built in 2015. The property has a land size of 2523m2 and floor size of 218m2. While the property is not currently for sale or for rent, it was last sold in September 2025. There are other 4 bedroom House sold in Muswellbrook in the last 12 months.
Last Listing description (December 2025)
Welcome to this custom-built "Erskine 240" by Hotondo Homes, a residence that perfectly blends high-end features with functional family design. Situated on a massive 2,536sqm block on Aberdeen Street, this 4-bedroom, 2-bathroom home offers a dynamic lifestyle with abundant space for recreation and potential future expansion.
The home's design is focused on modern convenience and luxury. The large rear open plan living area, featuring stylish timber floorboards and electric shutters, creates a vibrant hub for family activity. The kitchen is a true centrepiece, equipped with stone benchtops, a 900mm gas cooktop and electric oven, a dishwasher, and a spacious butler's pantry, making it ideal for both daily meals and entertaining.
A separate media room, complete with a wall-mounted 75 Samsung TV, provides a dedicated space for entertainment. The master bedroom is a sanctuary of comfort, offering plantation shutters, a ceiling fan, a large walk-in wardrobe, and a large ensuite with a double vanity and a separate toilet. The three additional bedrooms are well-sized, each with built-in wardrobes and ceiling fans. Comfort is maintained year-round with ducted reverse cycle air conditioning, cleaning is a breeze and a ducted vacuum system for easy cleaning, and security is no concern with a wired Swann security camera system around the exterior of the home.
The property's outdoor areas are built for entertainment and adaptability. The rear entertaining area, complete with a ceiling fan and pull-down sunshade, is perfect for hosting gatherings, whilst the semi-fenced Colorbond backyard offers a low-maintenance, secure and functional space for children and pets to play. This semi-fenced yard still features rear-vehicle access for additional open vehicle/trailer storage.
The expansive block extends all the way to Sandy Creek, providing a huge area for various outdoor pursuits. For those with big plans, the property comes with trenched water and power access, ready for a shed, or other developments (STCA).
Key Features:
- Large open plan area including living, dining and kitchen area, with timber floorboards, electric shutters wired to wall switch, and day/night blinds
- Luxurious kitchen with stone benchtops, mirrored splashback, 900mm stainless steel oven with gas cooking and electric oven, ducted rangehood, island bench with double sink and dishwasher, and large butler's pantry
- Separate media room with electric shutters wired to wall switch, day/night blinds, and a wall-mounted 75 Samsung TV included in the sale.
- Master bedroom with plantation shutters, ceiling fan, a large walk-in wardrobe with hanging, shelf and drawer space, and a large ensuite with a double vanity and a separate toilet
- 3 additional bedrooms with ceiling fans, day/night blinds, and built-in wardrobes.
- Master bathroom with shower, bath, vanity, and separate toilet.
- Large internal laundry with linen cupboard, space for a side-by-side washer/dryer combo, a laundry tub, and access to the backyard.
- Reverse cycle ducted air conditioning throughout.
- Ducted vacuum system.
- Wired Swann security camera system.
- Rear undercover entertaining area with ceiling fan and pulldown sunshade.
- Secure semi-fenced yard with side vehicle access.
- Large 2,536 block in total backing onto the Sandy Creek.
- Garden shed at the rear of the property for additional storage.
Conveniently located nearby:
- Tarinpa Park & Recreational Area (450m)
- Karoola Park & Netball Courts (650m)
- Muswellbrook Public School (950m)
- Rutherford Park (1.2km)
- Muswellbrook Market Place (1.3km)
- Muswellbrook Town Centre (1.9km)
This home is a rare opportunity to secure a premium property with the space and features to support a full and active family life. Call Jayden Nichols from LJ Hooker Muswellbrook on 0423 794 507 today to book your inspection.
The information provided has been sourced from reliable sources. While we strive for accuracy, we cannot provide a guarantee. Prospective buyers are advised to conduct their own enquiries.
Property History for 21 Aberdeen St, Muswellbrook, NSW 2333
- 29 Sep 2025Sold for $770,000
- 26 Aug 2025Listed for Sale $770,000
- 17 Dec 2024Sold

Recent sales nearby
See more recent sales nearby/assets/perm/oplzlkqdhui63amdb6ckmeaxwu?signature=a665649f10539fd26a0241c1c281bd993ed7b4a0337ffc58807a282c446a84db) 0
0
/assets/perm/l5e62nx6zii6taph4gkck6usnq?signature=29c36b2652687b2d995a0a3ca52ca4efbcdf5fae0a46fe09f33e0b386f245e76) 0
0/assets/perm/kbbwqazqcmi63g3e77mhbqmqye?signature=c5b19a5d37886f4935769073944ebe7d1290c2472149b79c4b1f7035bb2fbdc4) 0
0Similar properties For Sale nearby
See more properties for sale nearby
 0
0 0
0 0
0Similar properties For Rent nearby
See more properties for rent nearby 0
0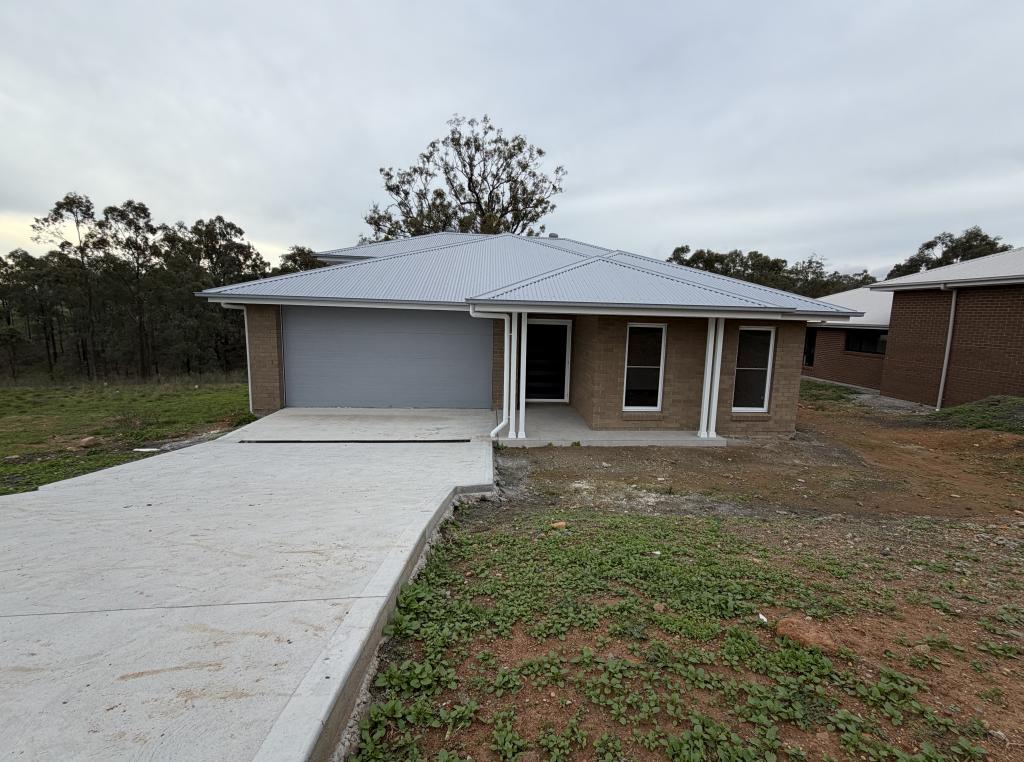 0
0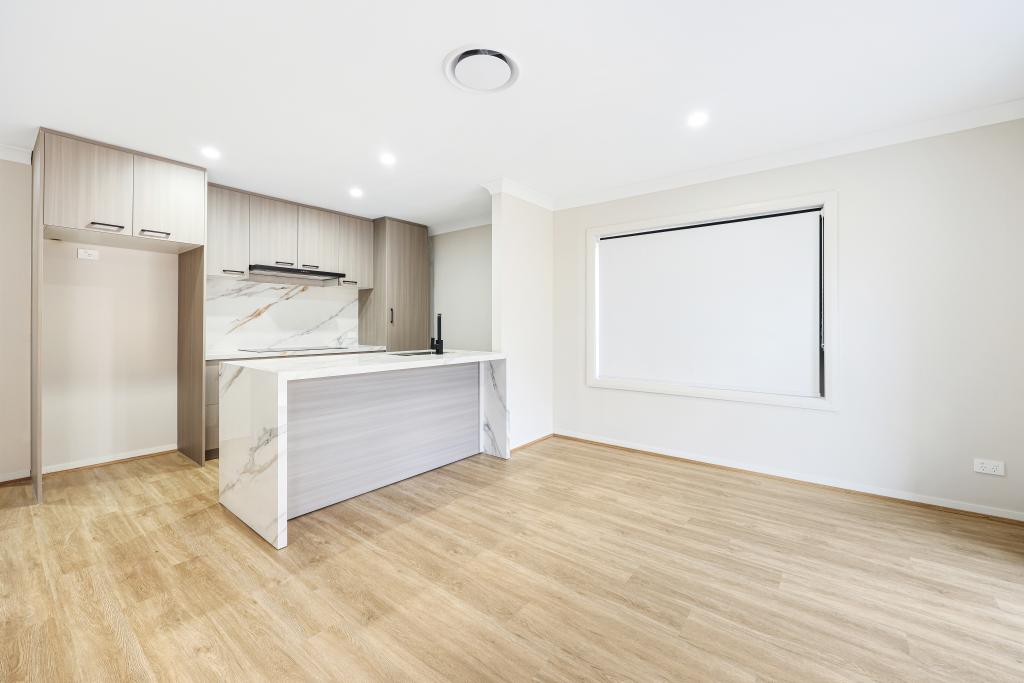 0
0About Muswellbrook 2333
The size of Muswellbrook is approximately 262.4 square kilometres. There are 29 parks, covering nearly 0.9% of the total area. The population of Muswellbrook in 2016 was 12075 people. By 2021 the population was 12272 showing a population growth of 1.6% in the area during that time. The predominant age group in Muswellbrook is 30-39 years. Households in Muswellbrook are primarily couples with children and are likely to be repaying $1400 - $1799 per month on mortgage repayments. In general, people in Muswellbrook work in a trades occupation.In 2021, 59.10% of the homes in Muswellbrook were owner-occupied compared with 54.40% in 2016.
Muswellbrook has 7,139 properties. Over the last 5 years, Houses in Muswellbrook have seen a 86.30% increase in median value, while Units have seen a 72.86% increase. As at 31 August 2026:
- The median value for Houses in Muswellbrook is $592,459 while the median value for Units is $395,404.
- Houses have a median rent of $580 while Units have a median rent of $415.
Suburb Insights for Muswellbrook 2333
Market Insights
Muswellbrook Trends for Houses
N/A
N/A
View TrendN/A
N/A
Muswellbrook Trends for Units
N/A
N/A
View TrendN/A
N/A
Neighbourhood Insights
© Copyright 2026. RP Data Pty Ltd trading as Cotality (Cotality). All rights reserved. No reproduction, distribution, or transmission of the copyrighted materials is permitted. The information is deemed reliable but not guaranteed.
While Cotality uses commercially reasonable efforts to ensure the Cotality Data is current, Cotality does not warrant the accuracy, currency or completeness of the Cotality Data and to the full extent permitted by law excludes all loss or damage howsoever arising (including through negligence) in connection with the Cotality Data.
This product uses cookies and other similar technologies to improve and customise your browsing experience, to tailor content and adverts, and for analytics and metrics regarding visitor usage on this product and other media. We may share cookie and analytics information with third parties for the purposes of advertising. By continuing to use our website, you consent to cookies being used. View our Privacy Policy here.
X
