
2 Grevillea CloseMurrumbateman NSW 2582

Property Details for 2 Grevillea Cl, Murrumbateman
2 Grevillea Cl, Murrumbateman is a 5 bedroom, 2 bathroom House with 6 parking spaces and was built in 1994. The property has a land size of 19440m2 and floor size of 2m2. While the property is not currently for sale or for rent, it was last sold in September 2026. There are other 5 bedroom House sold in Murrumbateman in the last 12 months.
Last Listing description (September 2026)
Hidden behind established gardens in the tightly held Merryville Park Estate, 2 Grevillea Close offers an impressive combination of space, privacy and versatility.
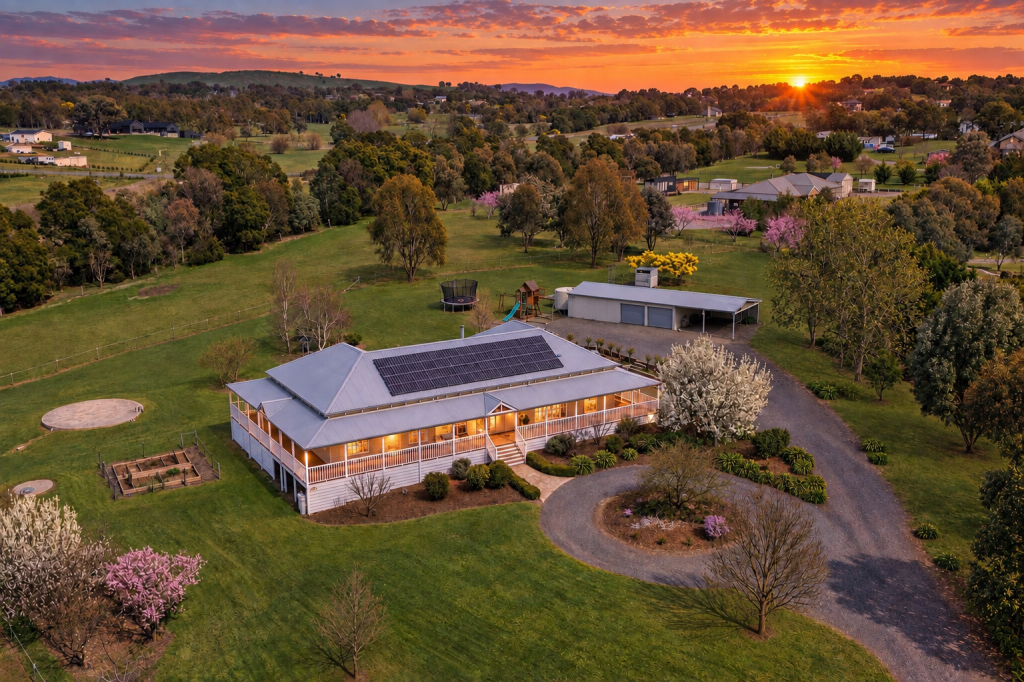
Set across approximately 4.8 acres, this substantial rural-lifestyle property has been thoughtfully designed to accommodate large or extended families, those working from home, animal enthusiasts and buyers seeking greater freedom without sacrificing proximity to the village.
With approximately 304sqm of internal living and an extraordinary 820sqm under roof, the home provides generous proportions both inside and out.
At its heart, soaring vaulted ceilings and an abundance of natural light create a wonderful sense of openness throughout the central living areas. Formal dining, casual family living and a separate sitting or media room provide plenty of room for everyone to come together or enjoy their own space.
The renovated kitchen forms a striking centrepiece, featuring stone benchtops, quality contemporary appliances and a custom L-shaped island that offers generous preparation space, casual seating and a natural gathering point when entertaining.
Designed with flexibility in mind, the accommodation is divided across two separate wings.
Privately positioned at one end of the home, the main bedroom features a beautifully renovated ensuite, peaceful garden views and direct access to the expansive rear deck. A large office or study is located nearby and could comfortably serve as a sixth bedroom if required.
The second wing contains four oversized bedrooms and a stylishly renovated three-way bathroom, complete with floor-to-ceiling tiling and quality fittings. One bedroom, measuring approximately 5.1m x 4.0m, offers exceptional flexibility as an additional lounge, children's retreat or guest suite. It also opens onto a private covered deck that connects with the main outdoor entertaining area. Each of the remaining three bedrooms has direct access to the covered front patio.
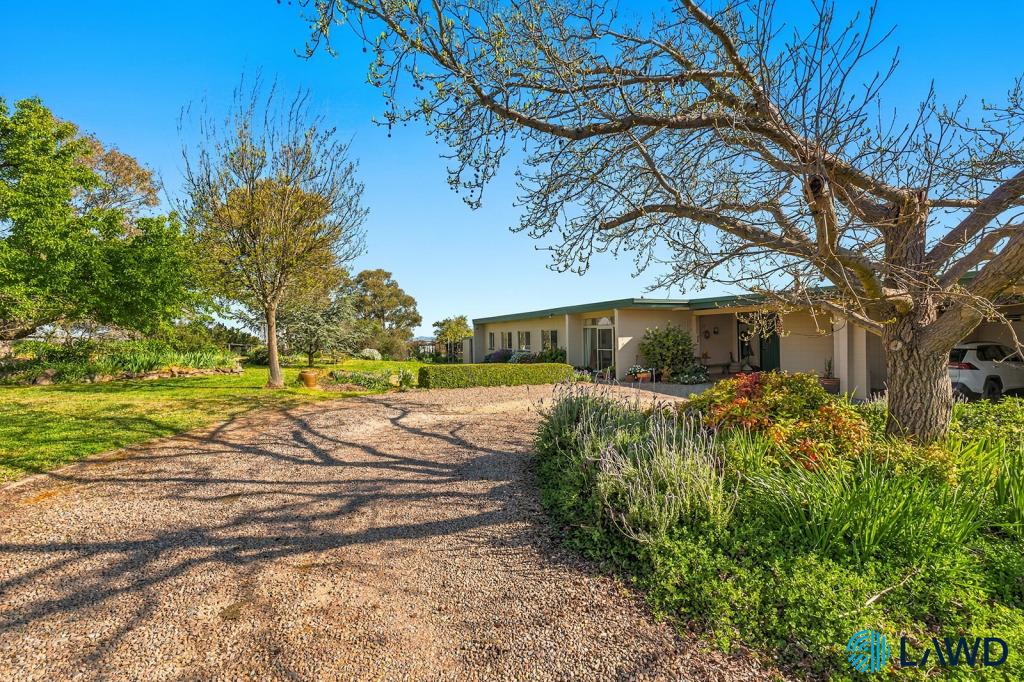
Outdoor living has been incorporated into every aspect of the home. A wide front veranda provides a welcoming entrance, while the rear of the property reveals several covered spaces designed for entertaining and relaxation.
The impressive hardwood deck spans approximately 69sqm and sits beneath an insulated gabled roof. Accessible from both the main living areas and the master suite, it provides a comfortable place to entertain throughout the seasons while overlooking the established grounds.
Vehicle accommodation and storage are equally substantial. Two deep, double-brick garages and a double carport provide covered parking for up to six vehicles, with ample room for trailers, boats or recreational equipment. The garages offer internal and patio access, along with EV-charging capability. A ducted vacuum system also services the home.
Separate from the residence is a versatile outbuilding of approximately 125sqm. Originally established for animal care, the building includes four enclosed rooms, a large covered concrete work area, service and storage space, a kitchenette and a toilet. Its size and layout make it suitable for a variety of possible uses, including a workshop, studio, animal facility or home-business base.
Surrounding the home is a large, securely fenced house paddock featuring mature screening trees, cottage-style gardens and productive spaces. A covered vegetable garden, extensive fruit trees and a secure chicken enclosure allow buyers to embrace a more self-sufficient rural lifestyle.
Beyond the house paddock are three well-formed rear paddocks, complemented by scattered olive trees. These areas provide excellent potential for horses, livestock or hobby farming.
The property is well equipped for comfortable and efficient everyday living, with approximately 150,000 litres of rainwater storage, access to non-potable estate water for gardens and stock, an 11kW solar system and 20kWh battery storage that remains under warranty.
Additional features include four-zone reverse-cycle ducted heating and cooling, a slow-combustion wood fireplace, dual heat-pump hot-water systems and fibre-to-the-premises internet.
Merryville Park Estate is highly regarded for its quality acreage properties, strong community atmosphere and access to shared equestrian and walking trails. Residents can also enjoy the nearby central community dam and green spaces, all while remaining only minutes from Murrumbateman's village amenities, cafs, wineries, primary school and sporting facilities.
Offering remarkable scale, established infrastructure and a floor plan that can adapt to changing family needs, 2 Grevillea Close presents an exceptional opportunity to secure a private and highly versatile lifestyle property in one of Murrumbateman's most desirable rural enclaves.
Property Features
Approximately 4.8 acres in Merryville Park Estate
Approximately 304sqm of internal living
Approximately 820sqm under roof
Five oversized bedrooms
Large office or optional sixth bedroom
Two separate accommodation wings
Multiple formal and informal living areas
Vaulted ceilings throughout the central living spaces
Renovated kitchen with stone benchtops and custom island
Renovated ensuite and three-way family bathroom
Floor-to-ceiling bathroom tiling
Approximately 69sqm covered hardwood entertaining deck
Extensive covered patios and outdoor living areas
Two double-brick garages plus a double carport
Covered parking for up to six vehicles
EV-charging capability
Ducted vacuum system
Approximately 125sqm powered outbuilding
Four enclosed rooms, kitchenette and toilet within the outbuilding
Large fenced house paddock
Three fenced rear paddocks with water access
Established cottage gardens and mature screening trees
Fruit trees, covered vegetable garden and chicken enclosure
Scattered olive trees
Approximately 150,000 litres of rainwater storage
Non-potable estate water for gardens and stock
11kW solar system with 20kWh battery storage
Solar and battery system still under warranty
Four-zone reverse-cycle ducted heating and cooling
Slow-combustion wood fireplace
Dual heat-pump hot-water systems
Fibre-to-the-premises internet
Location
Positioned within the tightly held Merryville Park Estate
Surrounded by quality five-acre lifestyle properties
Access to estate equestrian and walking trails
Close to the central community dam and shared green spaces
Minutes from Murrumbateman village shops and cafs
Convenient to local wineries, sporting facilities and Murrumbateman Primary School
Easy access to Canberra via the Barton Highway
Located within the renowned Yass Valley and Canberra wine region
Property History for 2 Grevillea Cl, Murrumbateman, NSW 2582
- 29 Sep 2026Sold for $1,500,000
- 22 Apr 2026Listed for Sale $1,550,000
- 27 May 2016Sold for $900,000

Recent sales nearby
See more recent sales nearby

/assets/perm/6tjumm2drei6za5uieqzsf3gda?signature=803d67536f1da7e0a831d1aa0709facb194cbaaad5ae13f635797543e5142d99) 0
0/assets/perm/qjb6hqg5oyi63lxqxwrd7elq5e?signature=dbed33906de427a17369f0e5dbdfd3f7b9e821799d0b54fb1e18d7738bcba576) 0
0Similar properties For Sale nearby
See more properties for sale nearby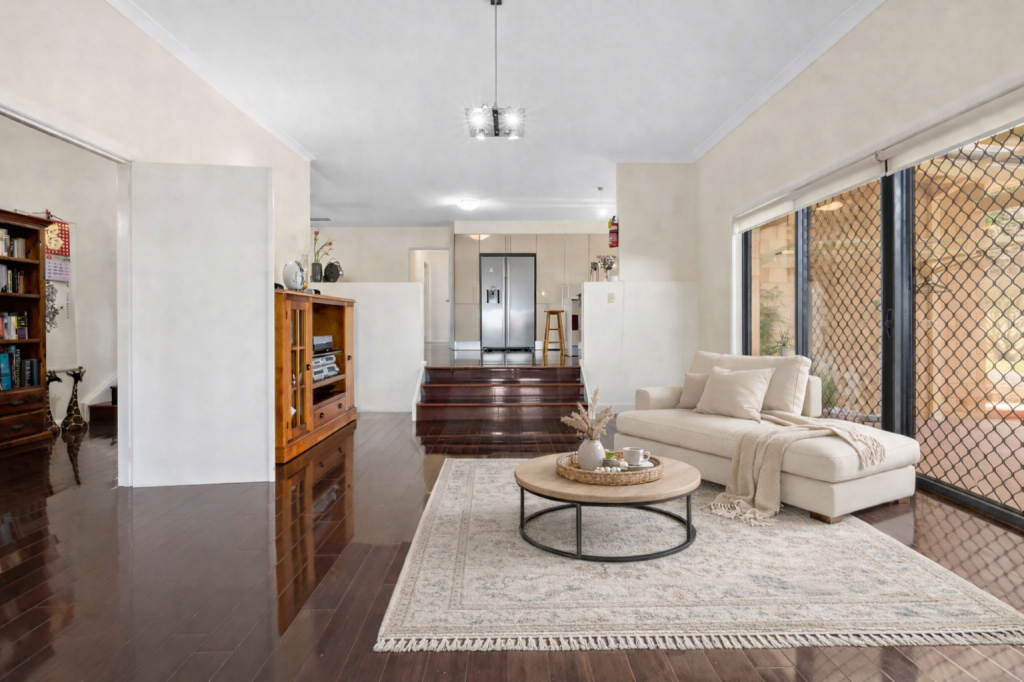 0
0
 0
0
 0
0About Murrumbateman 2582
The size of Murrumbateman is approximately 149.9 square kilometres. The population of Murrumbateman in 2016 was 3219 people. By 2021 the population was 3607 showing a population growth of 12.0% in the area during that time. The predominant age group in Murrumbateman is 40-49 years. Households in Murrumbateman are primarily couples with children and are likely to be repaying $3000 - $3999 per month on mortgage repayments. In general, people in Murrumbateman work in a professional occupation.In 2021, 92.00% of the homes in Murrumbateman were owner-occupied compared with 90.50% in 2016.
Murrumbateman has 1,728 properties. Over the last 5 years, Houses in Murrumbateman have seen a 49.97% increase in median value, while Units have seen a -33.70% decrease. As at 31 August 2026:
- The median value for Houses in Murrumbateman is $1,389,550 while the median value for Units is $622,879.
- Houses have a median rent of $890.
Suburb Insights for Murrumbateman 2582
Market Insights
Murrumbateman Trends for Houses
N/A
N/A
View TrendN/A
N/A
Murrumbateman Trends for Units
N/A
N/A
View TrendN/A
N/A
Neighbourhood Insights
© Copyright 2026. RP Data Pty Ltd trading as Cotality (Cotality). All rights reserved. No reproduction, distribution, or transmission of the copyrighted materials is permitted. The information is deemed reliable but not guaranteed.
While Cotality uses commercially reasonable efforts to ensure the Cotality Data is current, Cotality does not warrant the accuracy, currency or completeness of the Cotality Data and to the full extent permitted by law excludes all loss or damage howsoever arising (including through negligence) in connection with the Cotality Data.
This product uses cookies and other similar technologies to improve and customise your browsing experience, to tailor content and adverts, and for analytics and metrics regarding visitor usage on this product and other media. We may share cookie and analytics information with third parties for the purposes of advertising. By continuing to use our website, you consent to cookies being used. View our Privacy Policy here.
X
