
5 Plains View CrescentMount Riverview NSW 2774


Property Details for 5 Plains View Cres, Mount Riverview
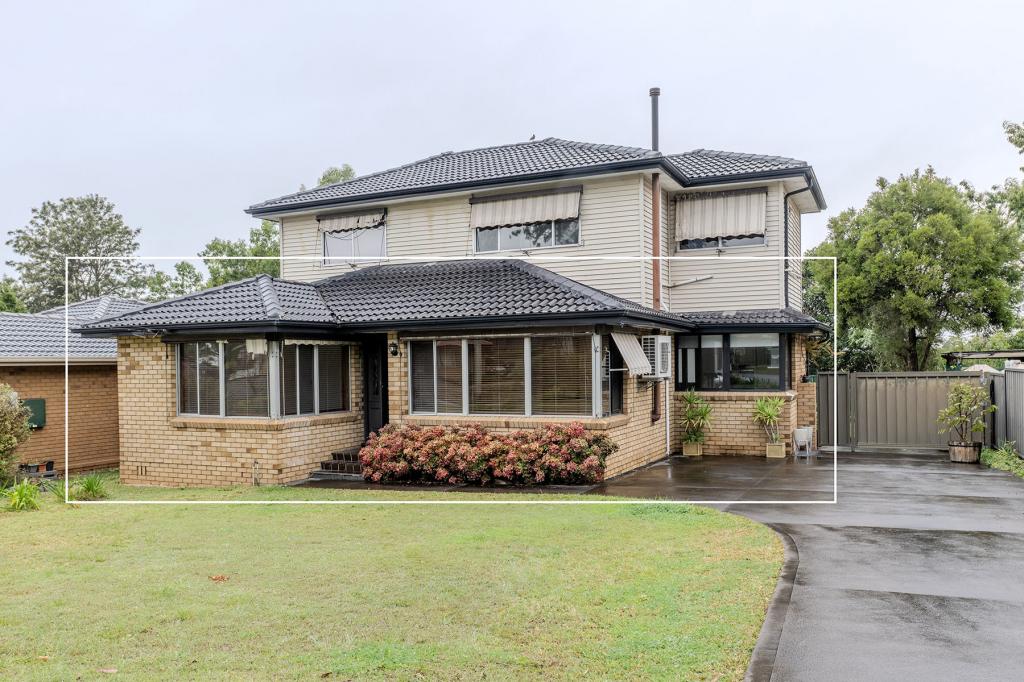
5 Plains View Cres, Mount Riverview is a 4 bedroom, 2 bathroom House with 2 parking spaces and was built in 1984. The property has a land size of 900m2 and floor size of 179m2. While the property is not currently for sale or for rent, it was last sold in September 2026. There are other 4 bedroom House sold in Mount Riverview in the last 12 months.
Last Listing description (September 2026)
LOCATION - Commanding an elevated position on approximately 897m, this impressive two storey residence captures an extraordinary panorama stretching across the Sydney International Regatta Centre, Penrith Lakes, Parramatta skyline and all the way to the Sydney CBD. From sunrise to the twinkling city lights at night, the ever changing outlook is simply breathtaking and undoubtedly one of the home's defining features.STYLE - Constructed of rendered brick with a classic tiled roof, this beautifully presented family home combines generous proportions with tasteful modern updates. Designed to maximise its exceptional vantage point, the home's expansive windows, balcony and entertaining areas ensure the remarkable views remain the focal point throughout.LAYOUT - Offering excellent flexibility across two spacious levels, the lower floor comprises a double lock-up garage with adjoining workshop, a generous living room centred around a slow combustion fireplace with direct access to the front entertaining deck, a versatile home office or fourth bedroom with rear yard access, plus a spacious combined laundry and bathroom. Upstairs, three generous bedrooms, two enjoying built-in wardrobes and stunning city views, are complemented by a large family living room featuring a striking gas fireplace and seamless access to the front balcony, where the breathtaking outlook takes centre stage. A beautifully renovated family bathroom with double vanity, bath and separate shower services the upper level.FEATURES - The updated kitchen has been thoughtfully designed for everyday family living and effortless entertaining, featuring an induction cooktop, breakfast bar, dual drawer dishwasher and a convenient servery opening directly onto the covered outdoor entertaining area. The landscaped rear yard provides a private space for children and pets, while the front balcony and entertaining deck offer the perfect setting to soak in one of the area's most captivating vistas. Additional features include upstairs ducted reverse cycle air conditioning, a slow combustion fireplace, feature gas fireplace, double lock up garage with workshop and a flexible floorplan ideal for growing families. Homes offering views of this calibre are exceptionally rare, delivering a lifestyle where the spectacular outlook becomes part of everyday living.Disclaimer: All information contained herein has been gathered from sources we believe to be reliable, including but not limited to the vendor, CoreLogic/RP Data and Google Maps. While reasonable care has been taken, we cannot guarantee the accuracy of the information provided. Interested parties should make their own enquiries and rely on their own independent advice where required. Distances and travel times are indicative only and have been sourced from Google Maps.Your privacy is important to us. Please take a moment to read our Privacy Policy, which outlines how Chapman Real Estate collects, uses, and protects your personal information. Our Privacy Policy is available at bit.ly/ChapmanPrivacyPolicy
Property History for 5 Plains View Cres, Mount Riverview, NSW 2774
- 08 Sep 2026Sold for $1,235,000
- 05 Aug 2026Listed for Sale $1,180,000 - $1,280,000
- 28 Mar 2002Sold for $305,000

Recent sales nearby
See more recent sales nearby
/assets/perm/rw3b33o4nii63dc4o5mjd5vrky?signature=2504e10dd372a7b178296d0087fb948a38221d451d011fb468592ae6a45ddf8c) 0
0
Similar properties For Sale nearby
See more properties for sale nearby
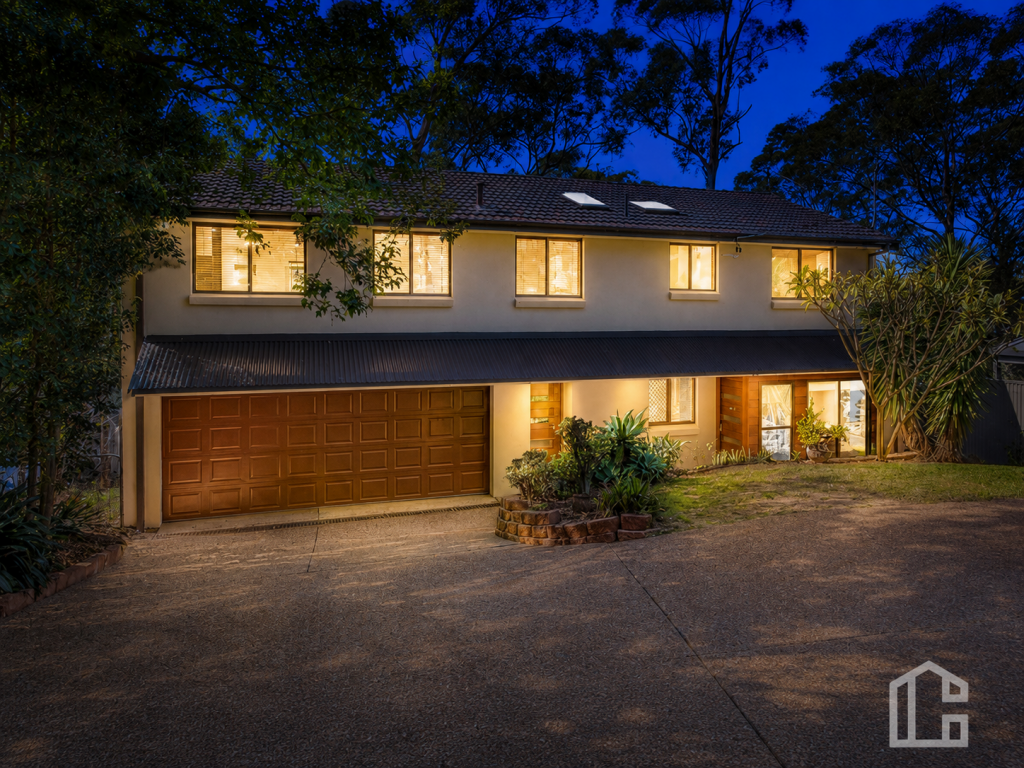 0
0
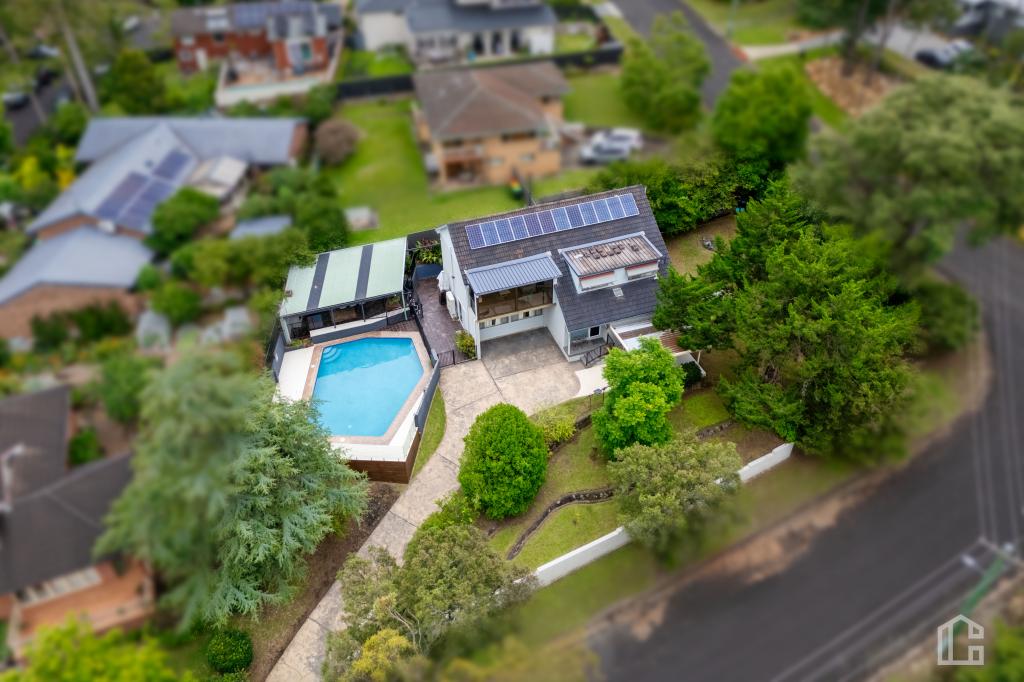 0
0
Similar properties For Rent nearby
See more properties for rent nearby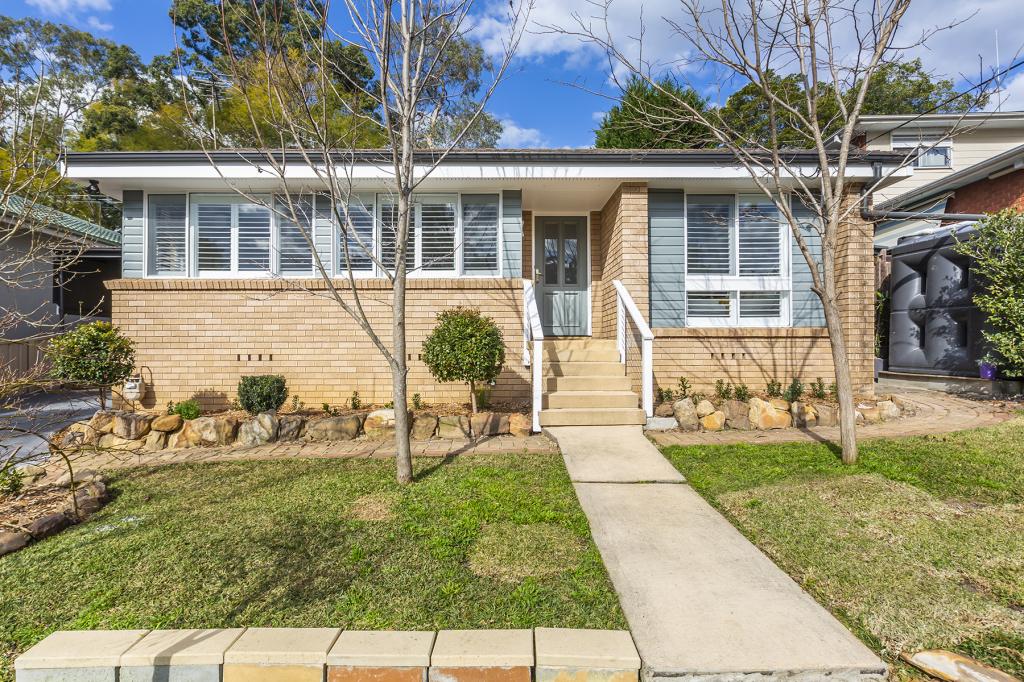 0
0
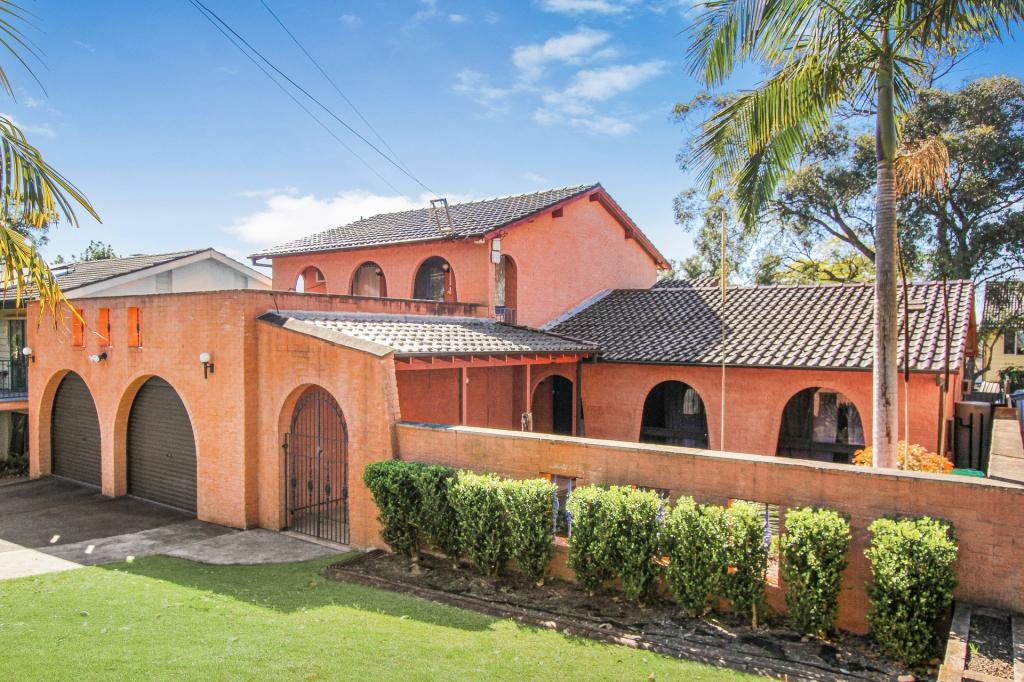 0
0
 0
0

About Mount Riverview 2774
The size of Mount Riverview is approximately 3.0 square kilometres. There are 10 parks, covering nearly 45.0% of the total area. The population of Mount Riverview in 2016 was 3034 people. By 2021 the population was 3074 showing a population growth of 1.3% in the area during that time. The predominant age group in Mount Riverview is 10-19 years. Households in Mount Riverview are primarily couples with children and are likely to be repaying $1800 - $2399 per month on mortgage repayments. In general, people in Mount Riverview work in a professional occupation.In 2021, 87.40% of the homes in Mount Riverview were owner-occupied compared with 86.80% in 2016.
Mount Riverview has 1,164 properties. Over the last 5 years, Houses in Mount Riverview have seen a 28.11% increase in median value, while Units have seen a 30.32% increase. As at 31 August 2026:
- The median value for Houses in Mount Riverview is $1,164,508 while the median value for Units is $800,696.
- Houses have a median rent of $750.
Suburb Insights for Mount Riverview 2774
Market Insights
Mount Riverview Trends for Houses
N/A
N/A
View TrendN/A
N/A
Mount Riverview Trends for Units
N/A
N/A
View TrendN/A
N/A
Neighbourhood Insights
© Copyright 2026. RP Data Pty Ltd trading as Cotality (Cotality). All rights reserved. No reproduction, distribution, or transmission of the copyrighted materials is permitted. The information is deemed reliable but not guaranteed.
While Cotality uses commercially reasonable efforts to ensure the Cotality Data is current, Cotality does not warrant the accuracy, currency or completeness of the Cotality Data and to the full extent permitted by law excludes all loss or damage howsoever arising (including through negligence) in connection with the Cotality Data.
This product uses cookies and other similar technologies to improve and customise your browsing experience, to tailor content and adverts, and for analytics and metrics regarding visitor usage on this product and other media. We may share cookie and analytics information with third parties for the purposes of advertising. By continuing to use our website, you consent to cookies being used. View our Privacy Policy here.
X
