
24 Rangers AvenueMosman NSW 2088
Property Details for 24 Rangers Ave, Mosman
24 Rangers Ave, Mosman is a 3 bedroom, 3 bathroom House with 1 parking spaces and was built in 1920. The property has a land size of 226m2 and floor size of 158m2. While the property is not currently for sale or for rent, it was last sold in August 2023.
Last Listing description (November 2023)
Supremely sophisticated, this newly renovated low-maintenance Federation semi has been masterfully transformed into a contemporary urban escape close to the conveniences of the local Spofforth Street shopping precinct, Cremorne Junction and Mosman village.
Fitted with an array of brand-new appliances complemented by luxury finishes, the home has never been lived in since its comprehensive renovation. Grounded by striking oak flooring laid in a glamorous chevron formation, soaring ceilings enhance the sense of space and light.
Showcasing a traditional layout with a modern twist, three bedrooms, the master with an ensuite, and a chic hotel style bathroom stem off the hallway. Open plan living, dining and kitchen interconnect at the rear and enjoy a seamless interplay with the protected outdoor room. A three-panel bi-fold door links inside to out, a window is also strategically placed above the gunmetal kitchen sink. Stunning Calacatta marble encases the kitchen breakfast bar seating, the benchtops and splashbacks.
Offering easy single level living and much more than initially meets the eye, low-maintenance natural stone paving stretches from front to rear and provides additional covered outdoor living space at the rear. There is also a new third bathroom and laundry downstairs along with an inviting multi-purpose room and access to the subfloor storage. To be sold with a long list of extras, items of notable appeal include ducted reverse-cycle air-conditioning, video intercom and remote access to the gated off-street parking.
Located for lifestyle, stroll up to Cremorne Junction cafes, the IGA supermarket and Hayden Orpheum Picture Palace in approximately five minutes. Close to B-Line bus transport and ferry link buses, travel into the city by car in around 15 minutes.
- Classic c1910 frontage modernised with timeless tiling
- Crisp light colour palette and chevron timber flooring
- Open living area adjoining the entertainer's dining zone
- Sleek handless kitchen joinery topped in a luxe marble
- New five burner Smeg gas cooktop and 900mm oven
- Fully integrated new Smeg dishwasher, great storage
- Oversized kitchen sink, pull out gunmetal mixer tap
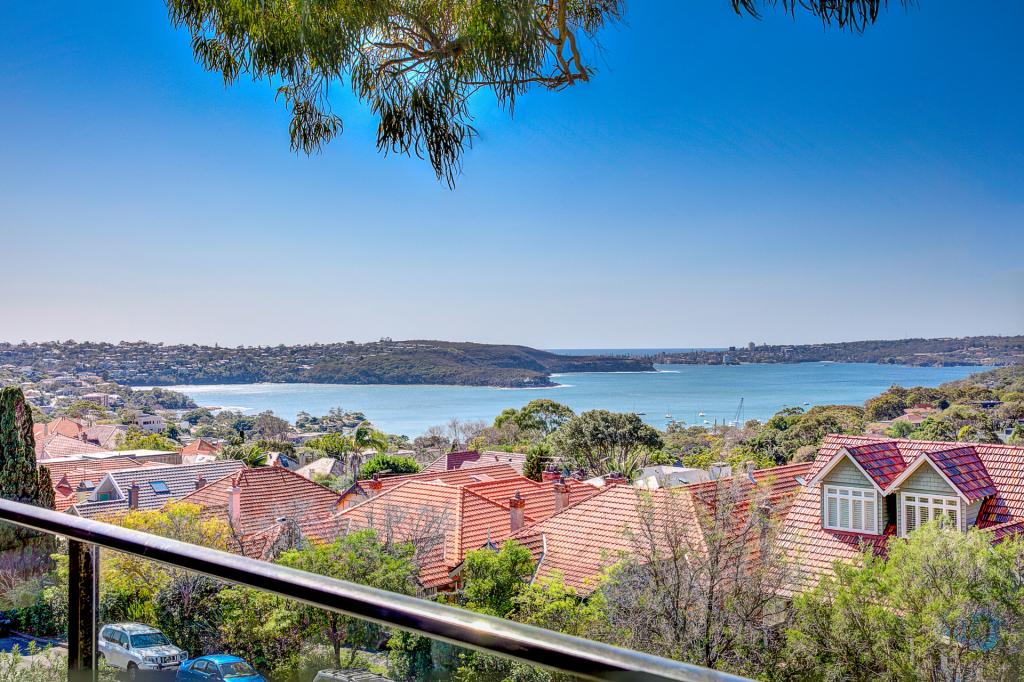
- City glimpses from the protected barbeque terrace
- Sleek built-ins and white shutters in all three bedrooms
- Marble vanity and walk-in shower in the main bathroom
- Huge second bathroom, floor tiles with marble veining
- Combined 3rd bathroom/laundry, Terrazzo countertop
- Sub-floor storage accessible via the versatile rumpus
- Daiken ducted reverse-cycle air-conditioning, intercom
- 350m to Spofforth St cafes, 500m to Cremorne Junction
- Close to playgrounds, top schools and childcare options
*All information contained herein is gathered from sources we consider to be reliable. However we cannot guarantee its accuracy and interested persons should rely on their own enquiries.
For more information or to arrange an inspection, please contact Bernard Ryan 0408 408 509 or Geoff Allan 0414 426 424.
Property History for 24 Rangers Ave, Mosman, NSW 2088
- 30 Aug 2023Sold for $2,880,000
- 25 May 2023Listed for Sale Forthcoming Auction
- 25 Mar 2022Sold for $2,325,000

Recent sales nearby
See more recent sales nearby/assets/perm/245dytf6lyi6naxw34v2rum7qi?signature=8e074ab1dd99ed8ef5d1f96816c80e1020d7e6b38418642fd6c9a358883086a7) 0
0
/assets/perm/q765ikf6bui6naujjmi47lwmeu?signature=702ae3edf696894de297b10747e31e3e907deedc4dc3a51cc7cb14bff8edd0ab) 0
0
/assets/perm/2jdxzcv6kai6ncrl74bwwgahh4?signature=6cf7e31de0ee596693856539397275e8fa615ececbd7d70c23c63a696609f658) 0
0
Similar properties For Sale nearby
See more properties for sale nearby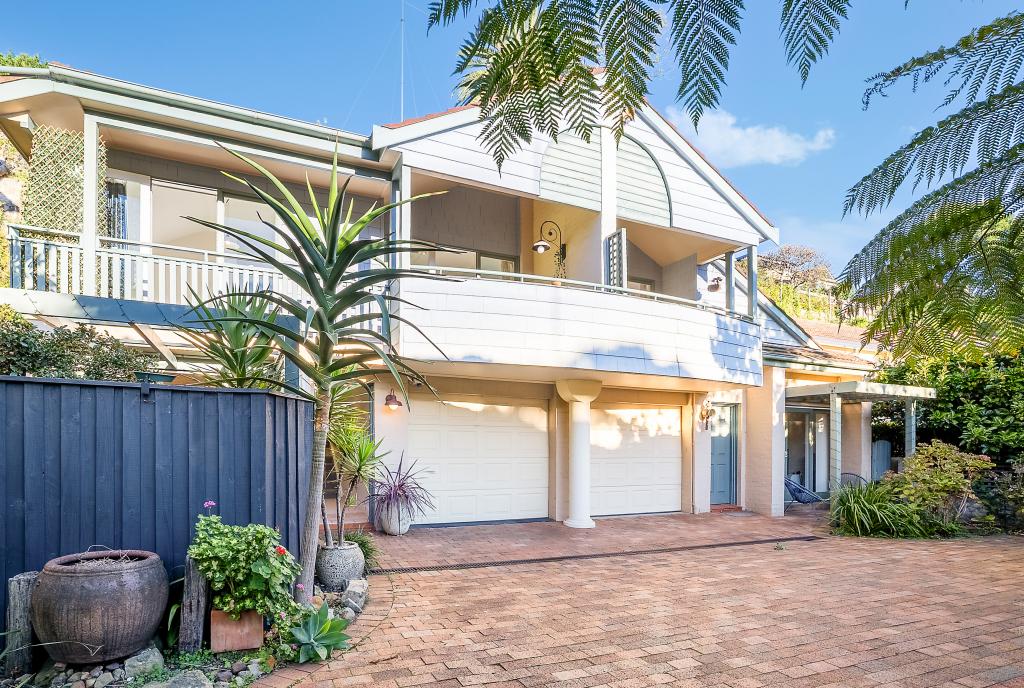 0
0
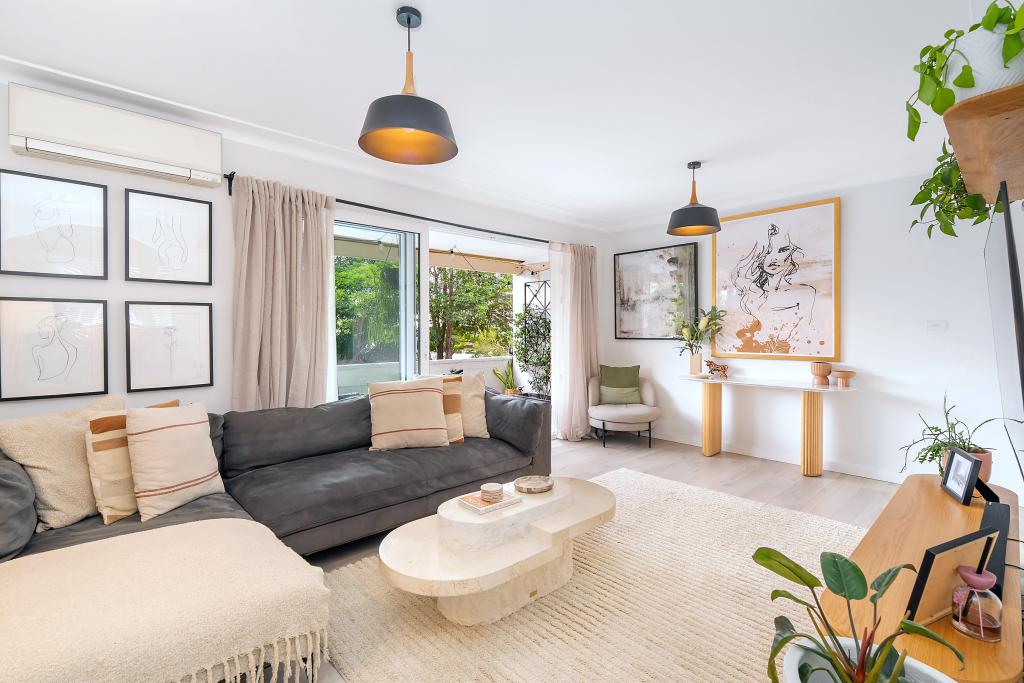 0
0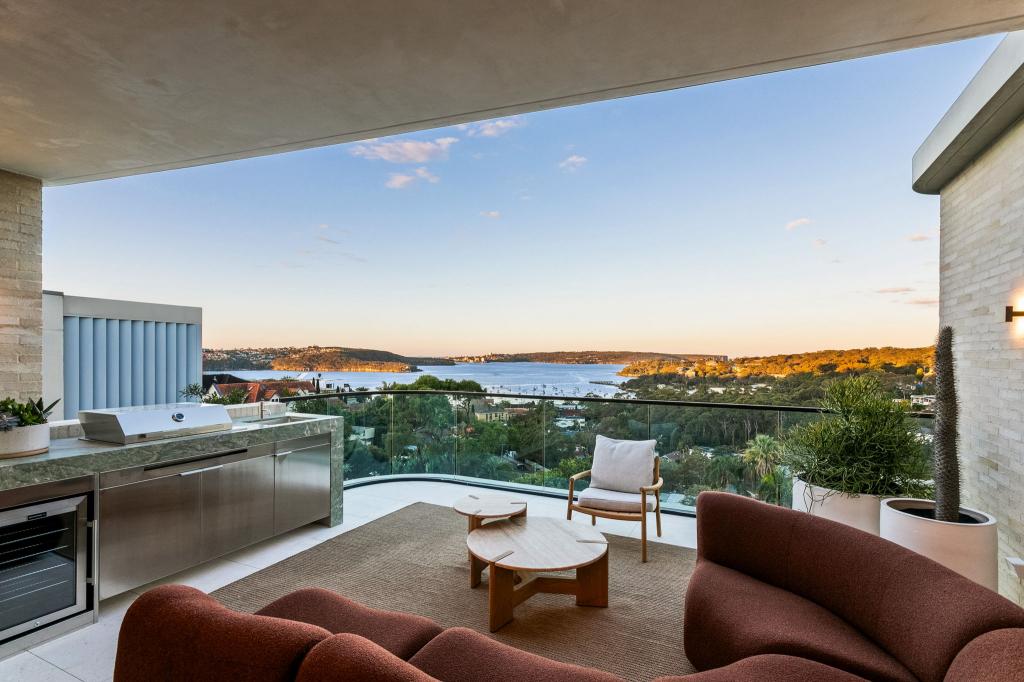 0
0Similar properties For Rent nearby
See more properties for rent nearby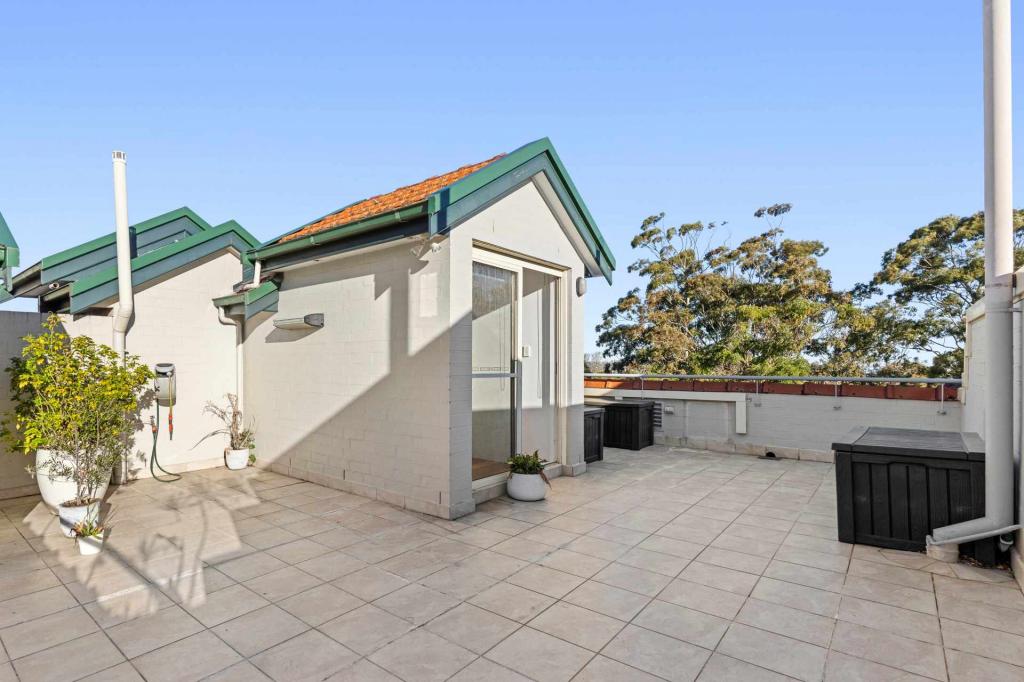 0
0
 0
0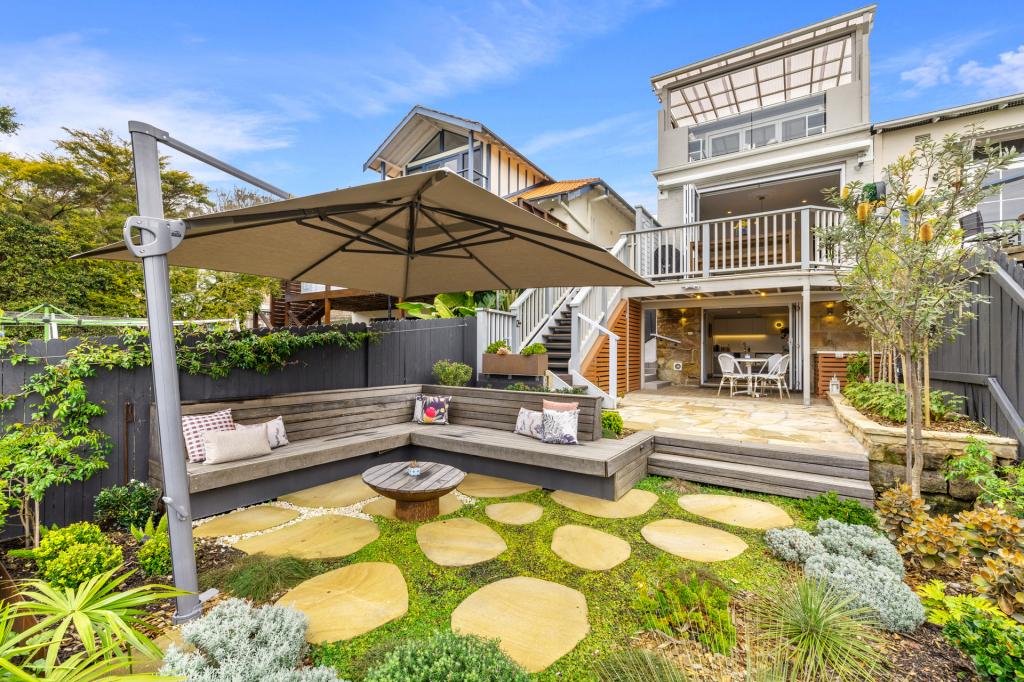 0
0
About Mosman 2088
The size of Mosman is approximately 8.7 square kilometres. There are 45 parks, covering nearly 29.6% of the total area. The population of Mosman in 2016 was 28475 people. By 2021 the population was 28329 showing a population decline of 0.5% in the area during that time. The predominant age group in Mosman is 50-59 years. Households in Mosman are primarily couples with children and are likely to be repaying over $4000 per month on mortgage repayments. In general, people in Mosman work in a professional occupation.In 2021, 64.10% of the homes in Mosman were owner-occupied compared with 62.80% in 2016.
Mosman has 16,066 properties. Over the last 5 years, Houses in Mosman have seen a 1.63% increase in median value, while Units have seen a 7.85% increase. As at 31 July 2026:
- The median value for Houses in Mosman is $5,301,527 while the median value for Units is $1,382,515.
- Houses have a median rent of $2,200 while Units have a median rent of $800.
Suburb Insights for Mosman 2088
Market Insights
Mosman Trends for Houses
N/A
N/A
View TrendN/A
N/A
Mosman Trends for Units
N/A
N/A
View TrendN/A
N/A
Neighbourhood Insights
© Copyright 2026. RP Data Pty Ltd trading as Cotality (Cotality). All rights reserved. No reproduction, distribution, or transmission of the copyrighted materials is permitted. The information is deemed reliable but not guaranteed.
While Cotality uses commercially reasonable efforts to ensure the Cotality Data is current, Cotality does not warrant the accuracy, currency or completeness of the Cotality Data and to the full extent permitted by law excludes all loss or damage howsoever arising (including through negligence) in connection with the Cotality Data.
This product uses cookies and other similar technologies to improve and customise your browsing experience, to tailor content and adverts, and for analytics and metrics regarding visitor usage on this product and other media. We may share cookie and analytics information with third parties for the purposes of advertising. By continuing to use our website, you consent to cookies being used. View our Privacy Policy here.
X
