
10 Prince StreetMosman NSW 2088



Property Details for 10 Prince St, Mosman
10 Prince St, Mosman is a 3 bedroom, 3 bathroom House with 4 parking spaces. The property has a land size of 258m2. While the property is not currently for sale or for rent, it was last sold in August 2026. There are other 3 bedroom House sold in Mosman in the last 12 months.
Last Listing description (August 2026)
Showcasing a commanding sandstone facade and immense street appeal, this beautifully renovated torrens title residence offers an elite standard of modern living in a prized Mosman pocket. Spanning multiple light-filled levels, the home features an intelligent design that perfectly balances sophisticated formal areas with relaxed family spaces. A seamless transition to the generous covered terrace and manicured rear garden creates a private sanctuary ideal for year-round entertaining and effortless indoor-outdoor flow.
The newly completed luxury renovation introduces immaculate interiors defined by pristine fresh paint, premium new carpets, and contemporary urban oak flooring. At the heart of the home, the designer kitchen is beautifully appointed with a premium Calacatta Caesarstone Dreamwave benchtop, an integrated Fisher & Paykel refrigerator, and high-end Smeg appliances including a dishwasher, oven, cooktop, and rangehood. The upper level comprises three light-filled bedrooms with built-in robes, including a master suite with ensuite, while the updated bathrooms showcase exquisite Calcutta style tiles complemented by elegant Nero Bianca brushed nickel fittings.
Positioned in an exceptionally convenient neighborhood, the property provides immediate access to the very best of Lower North Shore living with Military Road and excellent public transport connections just 350m away.
- Commandingly set with a striking sandstone facade
- Brand new contemporary urban oak flooring in kitchen
- Freshly painted Natural white interiors and premium carpets
- Newly renovated kitchen featuring a Calacatta Caesarstone Dreamwave benchtop
- Smeg dishwasher, oven, cooktop, and rangehood
- Bathrooms with premium Calacatta style tiles
- Nero Bianca brushed nickel tapware and bathroom fittings
- Light-filled open living and dining spaces plus a separate family room
- Potential to create 4th bedroom from existing family room
- Flowing transition to a covered entertaining terrace
- Level sun soaked rear lawn bordered by private established gardens
- Three upper-level bedrooms all appointed with built-in robes
- Primary bedroom features a private ensuite
- Lower-level basement with a massive four-car secure garage
- Adjacent separate room perfect for a study or media room
- 350m to Military Road Bus stop, 700m to Spit Junction B-line stop, routes to CBD
- 350m to Sacred Heart Primary School, 500m to Mosman Primary School
- 600m to Bridgepoint Shopping Centre, local cafes and boutiques in Mosman Village
All information contained herein is gathered from sources we consider to be reliable, however we cannot guarantee or give any warranty to the information provided. Looking for a home loan? Contact Loan Market's Matt Clayton, our preferred broker. He doesn't work for the banks, he works for you. Call him on 0414 877 333 or visit https://broker.loanmarket.com.au/lower-north-shore/
For more information or to arrange an inspection, please contact Colin Craig 0411 264 660 or Lewis Adams 0413 527 882.
Property History for 10 Prince St, Mosman, NSW 2088
- 13 Aug 2026Sold
- 16 Jul 2026Listed for Sale Auction - Contact Agent
- 25 Apr 2001Sold for $1,020,000

Recent sales nearby
See more recent sales nearby/assets/perm/q765ikf6bui6naujjmi47lwmeu?signature=702ae3edf696894de297b10747e31e3e907deedc4dc3a51cc7cb14bff8edd0ab) 0
0
/assets/perm/aacahxn6nmi6nlsitvhx2r7giq?signature=3f480d653ae07fdc300162eea8d35c428743dedfc1441413e5355c52a5cc9471) 0
0/assets/perm/ekorxe74fyi63dxhb4munvzs54?signature=f923099bd88b9296ec528c74e3184e62bf513e815091402a7e050df82af391af) 0
0Similar properties For Sale nearby
See more properties for sale nearby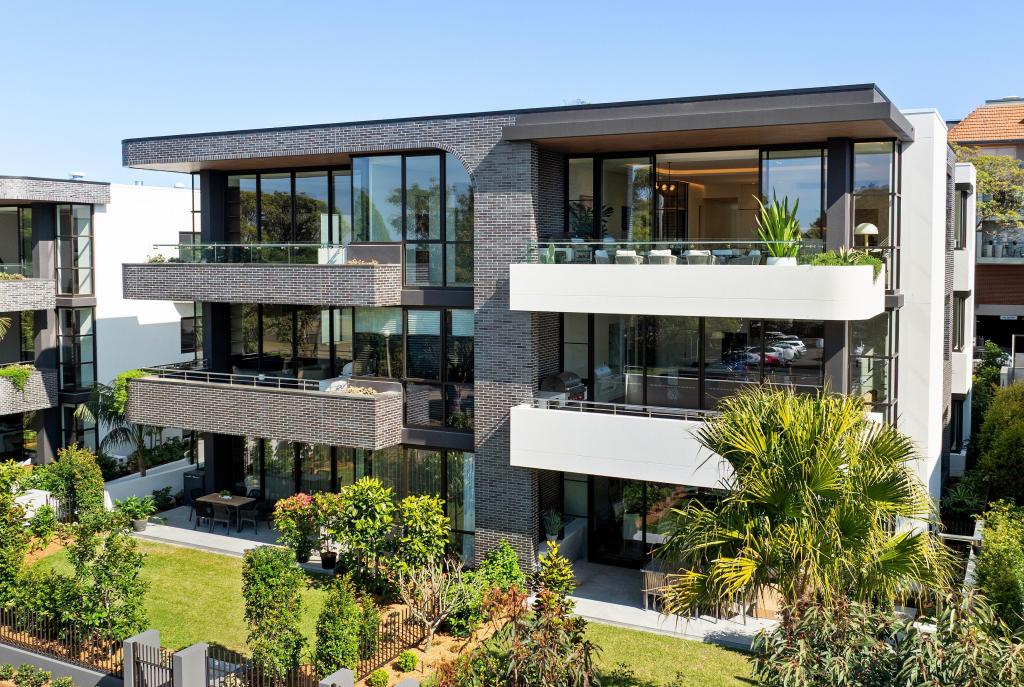 0
0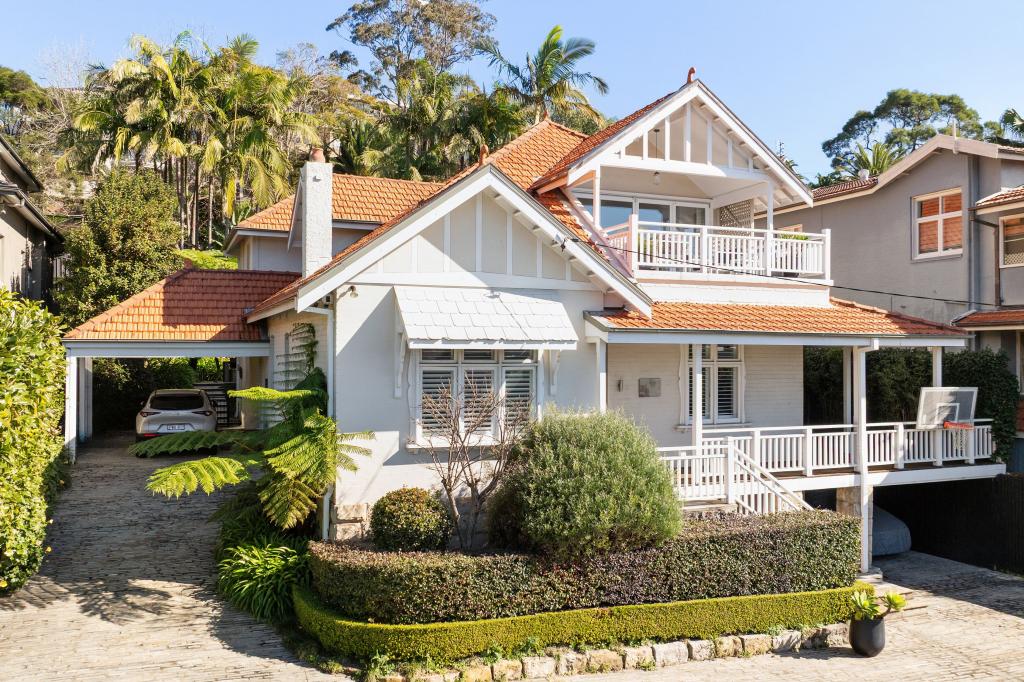 0
0 0
0
Similar properties For Rent nearby
See more properties for rent nearby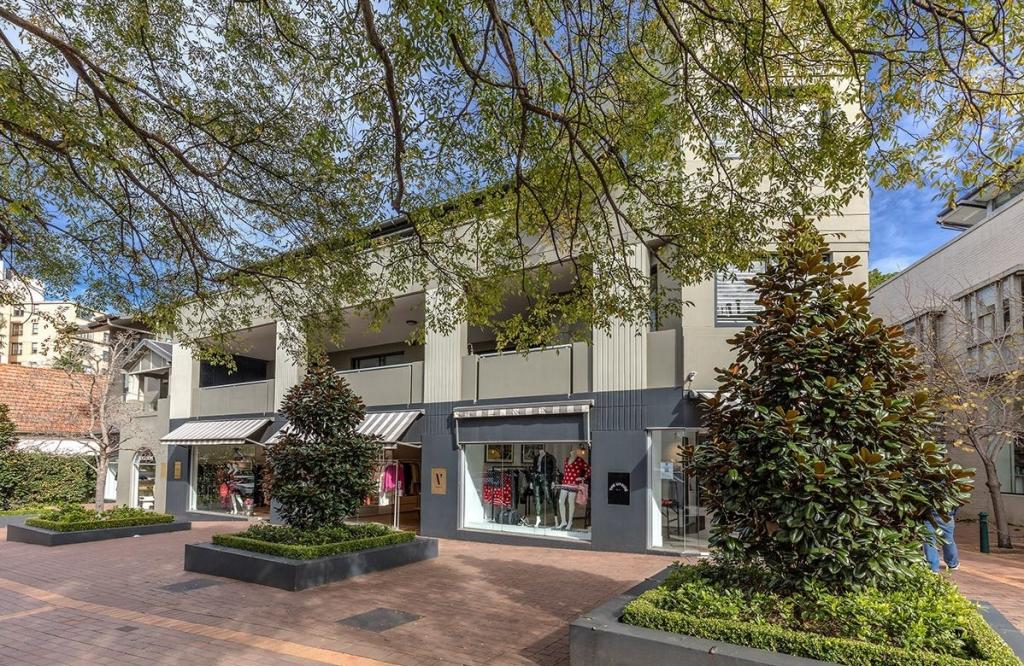 0
0

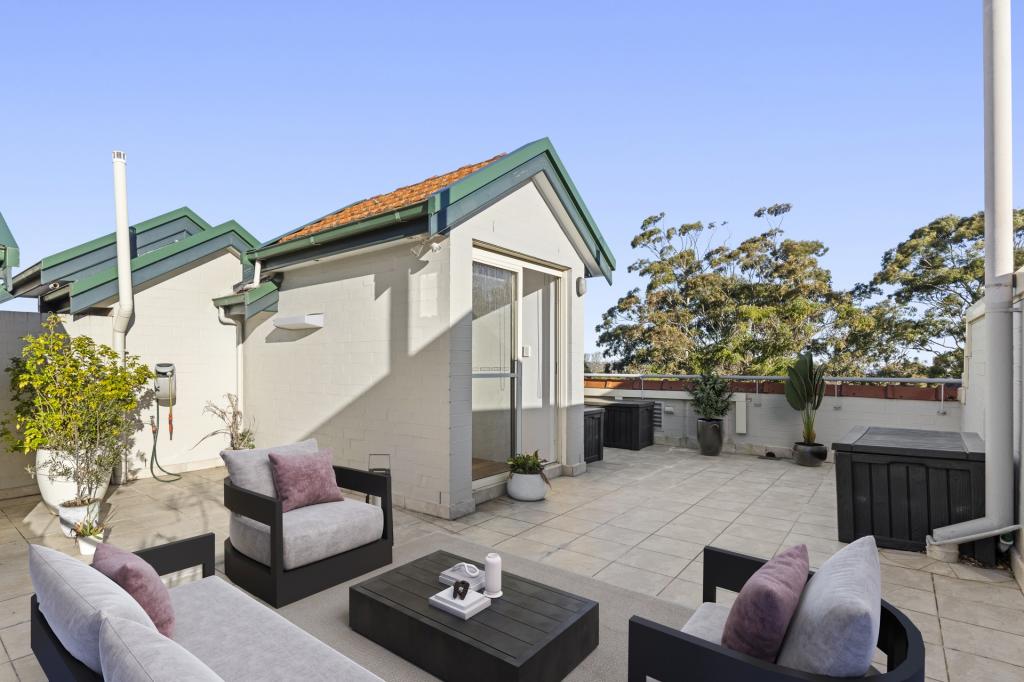 0
0
 0
0
About Mosman 2088
The size of Mosman is approximately 8.7 square kilometres. There are 45 parks, covering nearly 29.6% of the total area. The population of Mosman in 2016 was 28475 people. By 2021 the population was 28329 showing a population decline of 0.5% in the area during that time. The predominant age group in Mosman is 50-59 years. Households in Mosman are primarily couples with children and are likely to be repaying over $4000 per month on mortgage repayments. In general, people in Mosman work in a professional occupation.In 2021, 64.10% of the homes in Mosman were owner-occupied compared with 62.80% in 2016.
Mosman has 16,057 properties. Over the last 5 years, Houses in Mosman have seen a -2.29% decrease in median value, while Units have seen a 2.96% increase. As at 31 August 2026:
- The median value for Houses in Mosman is $5,145,870 while the median value for Units is $1,345,048.
- Houses have a median rent of $2,300 while Units have a median rent of $820.
Suburb Insights for Mosman 2088
Market Insights
Mosman Trends for Houses
N/A
N/A
View TrendN/A
N/A
Mosman Trends for Units
N/A
N/A
View TrendN/A
N/A
Neighbourhood Insights
© Copyright 2026. RP Data Pty Ltd trading as Cotality (Cotality). All rights reserved. No reproduction, distribution, or transmission of the copyrighted materials is permitted. The information is deemed reliable but not guaranteed.
While Cotality uses commercially reasonable efforts to ensure the Cotality Data is current, Cotality does not warrant the accuracy, currency or completeness of the Cotality Data and to the full extent permitted by law excludes all loss or damage howsoever arising (including through negligence) in connection with the Cotality Data.
This product uses cookies and other similar technologies to improve and customise your browsing experience, to tailor content and adverts, and for analytics and metrics regarding visitor usage on this product and other media. We may share cookie and analytics information with third parties for the purposes of advertising. By continuing to use our website, you consent to cookies being used. View our Privacy Policy here.
X
