
1/11 Park AvenueMosman NSW 2088


Property Details for 1/11 Park Ave, Mosman
1/11 Park Ave, Mosman is a 4 bedroom, 2 bathroom Townhouse with 2 parking spaces and was built in 2005. The property has a land size of 441m2 and floor size of 174m2. While the property is not currently for sale or for rent, it was last sold in September 2026. There are other 4 bedroom Townhouse sold in Mosman in the last 12 months.
Last Listing description (September 2026)
Set at the northern end of a boutique row of just six terrace-style homes, this substantial 441sqm full-concrete town home offers exceptional privacy, generous proportions and abundant natural light across a multi-level layout. With only one common wall and windows and doors spanning three sides, the residence enjoys a wonderfully open and bright feel, enhanced by its prized northern position, lush greenery and private outdoor spaces.Designed to maximise its favourable northern aspect, the home enjoys bright, sun-filled interiors with a generous living room and open plan kitchen and dining area flowing seamlessly outdoors. Wrapping around the home, the tiled alfresco area incorporates a generous outdoor dining space with a tranquil water feature and a separate sitting area, with three motorised awnings providing shade and shelter for year-round entertaining.At the heart of the home, the caesarstone kitchen and adjoining dining area form a bright and welcoming everyday hub, equipped with Miele appliances, an induction cooktop and cleverly integrated soft-close slide-out pantry. Heated travertine limestone flooring extends throughout the tiled spaces, while custom joinery, solid internal doors and a seamless integrated gallery track for displaying art reflect the considered attention to detail throughout.Accommodation comprises three exceptionally generous bedrooms, all with built-in wardrobes and their own private balconies. The master retreat features a spacious ensuite with spa bath, while the second bathroom is appointed with a bathtub and water filtration. Upstairs, a versatile fourth bedroom / rumpus room with multiple skylights and integrated storage provides excellent flexibility for families, guests or those working from home.Practicality has been equally well considered. A discreet separate laundry and powder room are positioned adjacent to the kitchen, while the secure garage offers direct internal access, an EV charger, large coded safe and custom mezzanine storage with ladder access. An additional storage room / wine cellar is tucked beside the internal garage entry, adding to the extensive storage found throughout the home.Comfort and security are enhanced by Daikin ducted split-system heating and air conditioning, floor heating throughout the tiled areas, Crimsafe security screens to doors and windows, secure A/V intercom entry and an alarm system with back-to-base capability. Full-concrete construction further reinforces the home's sense of solidity, privacy and permanence.Despite its peaceful and private setting, the home is exceptionally well connected. Reid Park, its playground and dog-friendly open spaces are just moments away, with Mosman Bay Ferry Wharf approximately 600m from the door and the cafs, shops and everyday conveniences of Avenue Road village approximately 500m away. Prized northern-end position within a boutique row of only six terrace-style homes Substantial 441sqm town home with generous multi-level proportions Full-concrete construction with only one common wall Windows and doors across three sides capturing abundant natural light Generous living room plus open plan kitchen and dining area Expansive wraparound tiled alfresco terrace surrounded by lush greenery Separate outdoor dining and sitting areas with tranquil water feature Three motorised awnings providing shade and shelter for year-round entertaining Multiple points of access creating seamless indoor/outdoor flow Caesarstone kitchen with Miele appliances, induction cooktop and soft-close slide-out storage Three oversized bedrooms, all with built-in wardrobes and private balconies Spacious master suite with ensuite and spa bath Second bathroom with bathtub and water filtration Versatile fourth bedroom / rumpus room with skylights and built-in storage Custom joinery and seamless integrated gallery tracks for displaying art Heated travertine limestone flooring throughout tiled spaces and bathrooms Daikin ducted split-system heating and air conditioning Discreet separate internal laundry and powder room adjacent to the kitchen Crimsafe security screens to doors and windows Alarm with back-to-base capability and secure A/V intercom entry Secure garage with direct internal access and EV charger Custom garage mezzanine storage with ladder plus large coded safe Additional storage room / wine cellar adjacent to garage access Peaceful cul-de-sac position moments from Reid Park and playground Approx. 600m to Mosman Bay Ferry Wharf Approx. 500m to Avenue Road cafs, shops and village amenities Close to Mosman Village, city transport and leading public and private schoolsOffering an increasingly rare combination of scale, sunlight and privacy, this impressive residence provides the space and functionality of a family home with the convenience of low-maintenance town home living. Peacefully tucked away in a leafy cul-de-sac yet remarkably central, it places Reid Park, Mosman Bay, ferry transport and Avenue Road village within an easy stroll, with Mosman Village, quality schools and city transport all within easy reach.All information contained herein is gathered from sources we believe to be reliable. However we cannot guarantee its accuracy and interested persons should rely on their own enquiries.
Property History for 1/11 Park Ave, Mosman, NSW 2088
- 17 Sep 2026Sold
- 20 Aug 2026Listed for Sale Expressions of Interest
- 28 Jun 2005Sold for $1,480,000

Recent sales nearby
See more recent sales nearby
/assets/perm/cljmgz56cii6nal6h73buasqvi?signature=bb1c8f16bdb4f431267d191ee210794e008689a01c56afa1e5903ca730e5ffbb) 0
0/assets/perm/ltwmobbxsqi6vnnqdnjwjaxozq?signature=eb2a09561c6d2f22c4900a66bd8add0c9b2a498431c343bf6976d7eeea32e838) 0
0
Similar properties For Sale nearby
See more properties for sale nearby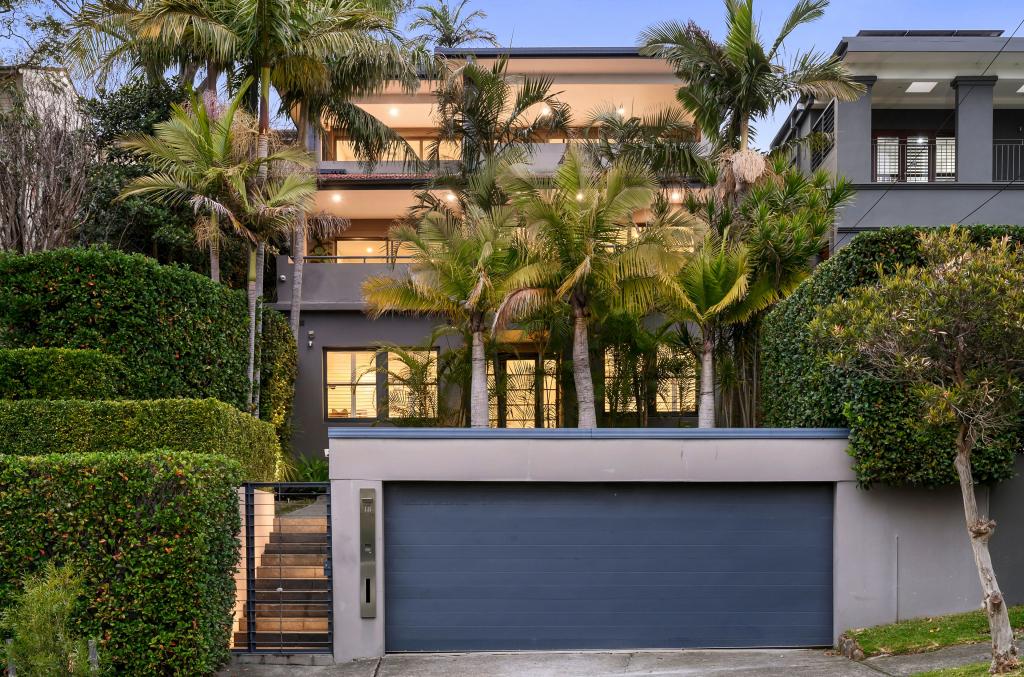 0
0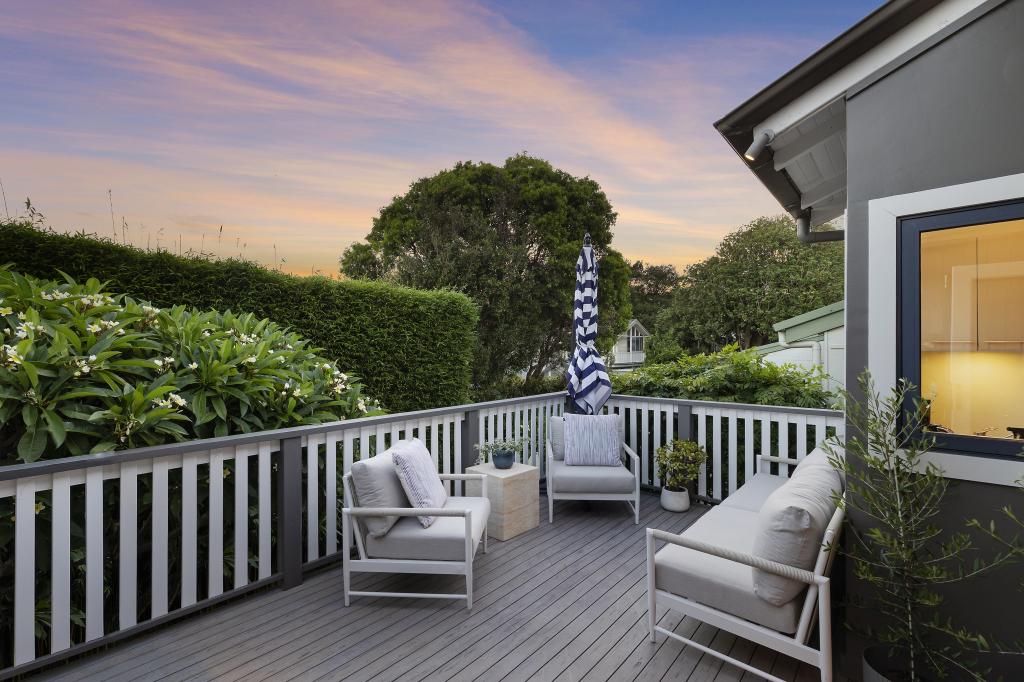 0
0
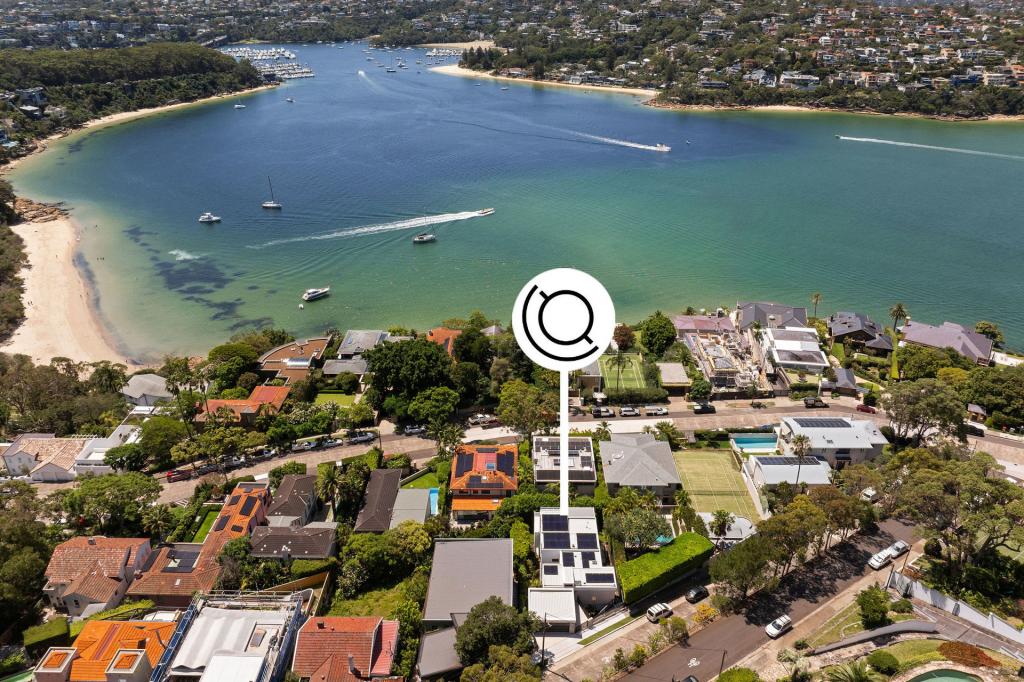 0
0Similar properties For Rent nearby
See more properties for rent nearby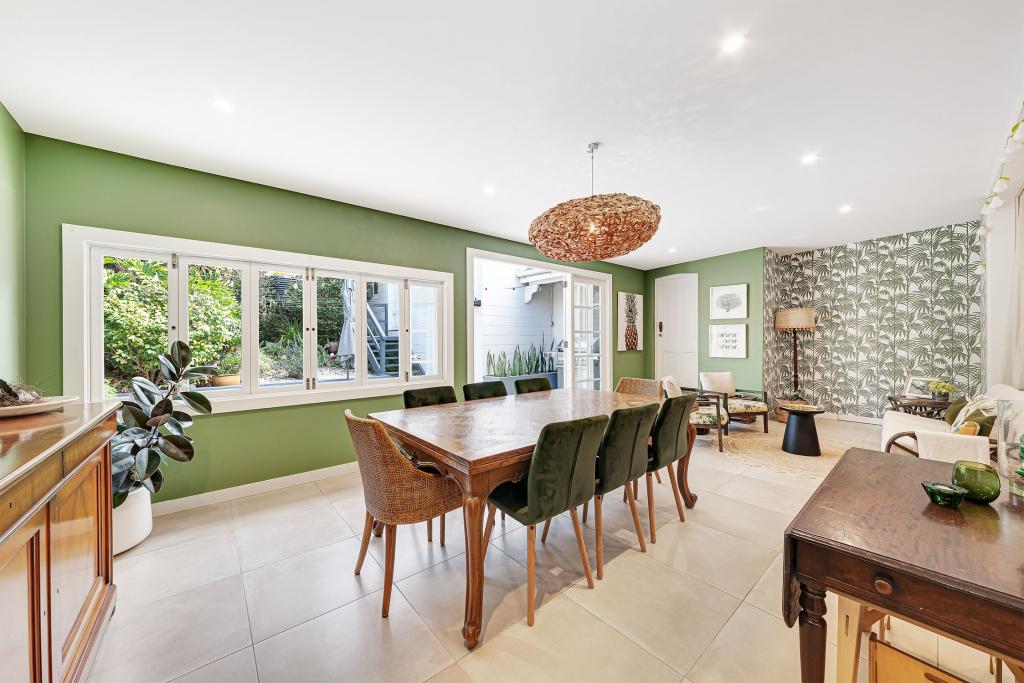 0
0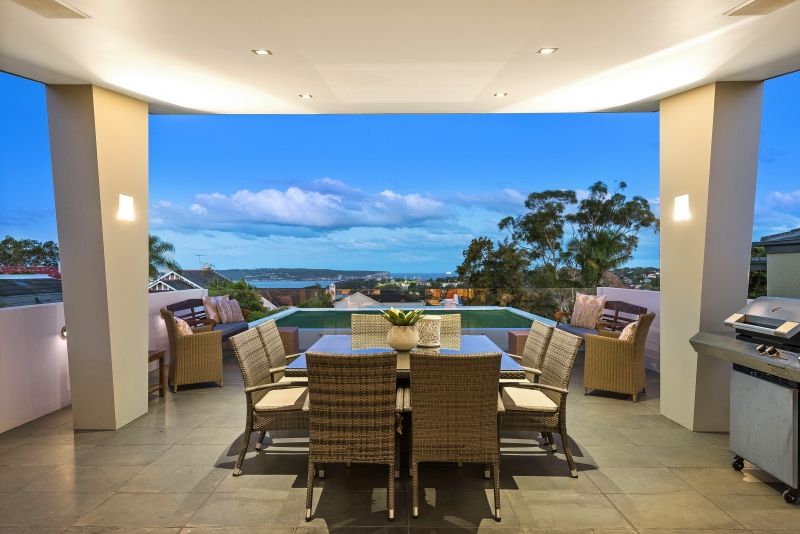 0
0 0
0

About Mosman 2088
The size of Mosman is approximately 8.7 square kilometres. There are 45 parks, covering nearly 29.6% of the total area. The population of Mosman in 2016 was 28475 people. By 2021 the population was 28329 showing a population decline of 0.5% in the area during that time. The predominant age group in Mosman is 50-59 years. Households in Mosman are primarily couples with children and are likely to be repaying over $4000 per month on mortgage repayments. In general, people in Mosman work in a professional occupation.In 2021, 64.10% of the homes in Mosman were owner-occupied compared with 62.80% in 2016.
Mosman has 16,059 properties. Over the last 5 years, Houses in Mosman have seen a -2.29% decrease in median value, while Units have seen a 2.96% increase. As at 31 August 2026:
- The median value for Houses in Mosman is $5,145,870 while the median value for Units is $1,345,048.
- Houses have a median rent of $2,300 while Units have a median rent of $820.
Suburb Insights for Mosman 2088
Market Insights
Mosman Trends for Houses
N/A
N/A
View TrendN/A
N/A
Mosman Trends for Units
N/A
N/A
View TrendN/A
N/A
Neighbourhood Insights
© Copyright 2026. RP Data Pty Ltd trading as Cotality (Cotality). All rights reserved. No reproduction, distribution, or transmission of the copyrighted materials is permitted. The information is deemed reliable but not guaranteed.
While Cotality uses commercially reasonable efforts to ensure the Cotality Data is current, Cotality does not warrant the accuracy, currency or completeness of the Cotality Data and to the full extent permitted by law excludes all loss or damage howsoever arising (including through negligence) in connection with the Cotality Data.
This product uses cookies and other similar technologies to improve and customise your browsing experience, to tailor content and adverts, and for analytics and metrics regarding visitor usage on this product and other media. We may share cookie and analytics information with third parties for the purposes of advertising. By continuing to use our website, you consent to cookies being used. View our Privacy Policy here.
X
