
17 Turimetta StreetMona Vale NSW 2103

Property Details for 17 Turimetta St, Mona Vale
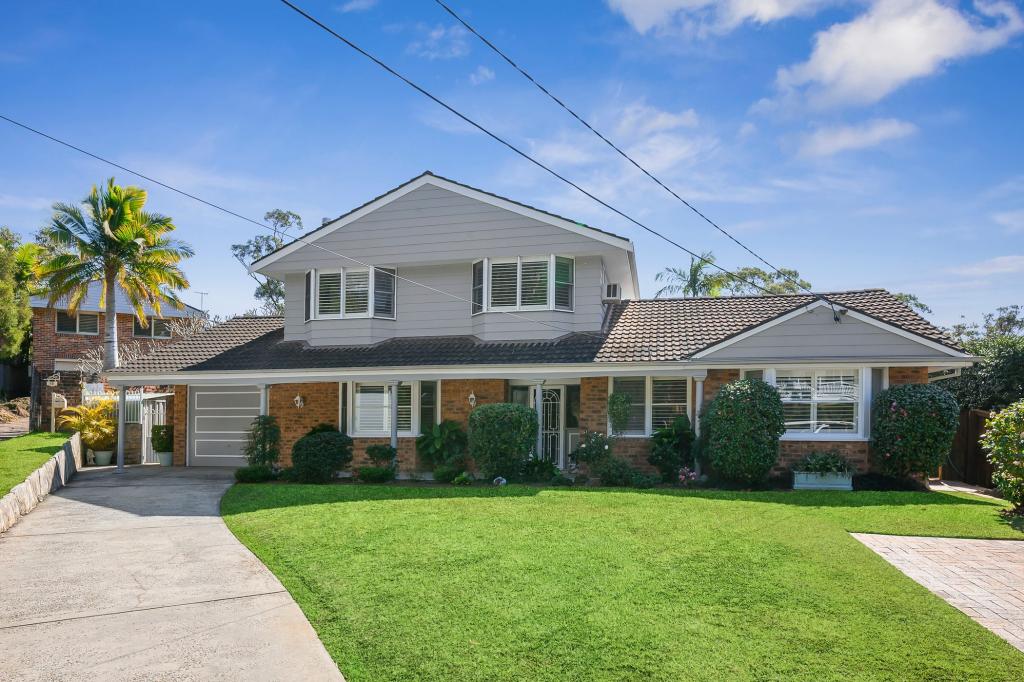
17 Turimetta St, Mona Vale is a 4 bedroom, 3 bathroom House with 2 parking spaces and was built in 2003. The property has a land size of 759m2 and floor size of 223m2. While the property is not currently for sale or for rent, it was last sold in October 2026. There are other 4 bedroom House sold in Mona Vale in the last 12 months.
Last Listing description (October 2026)
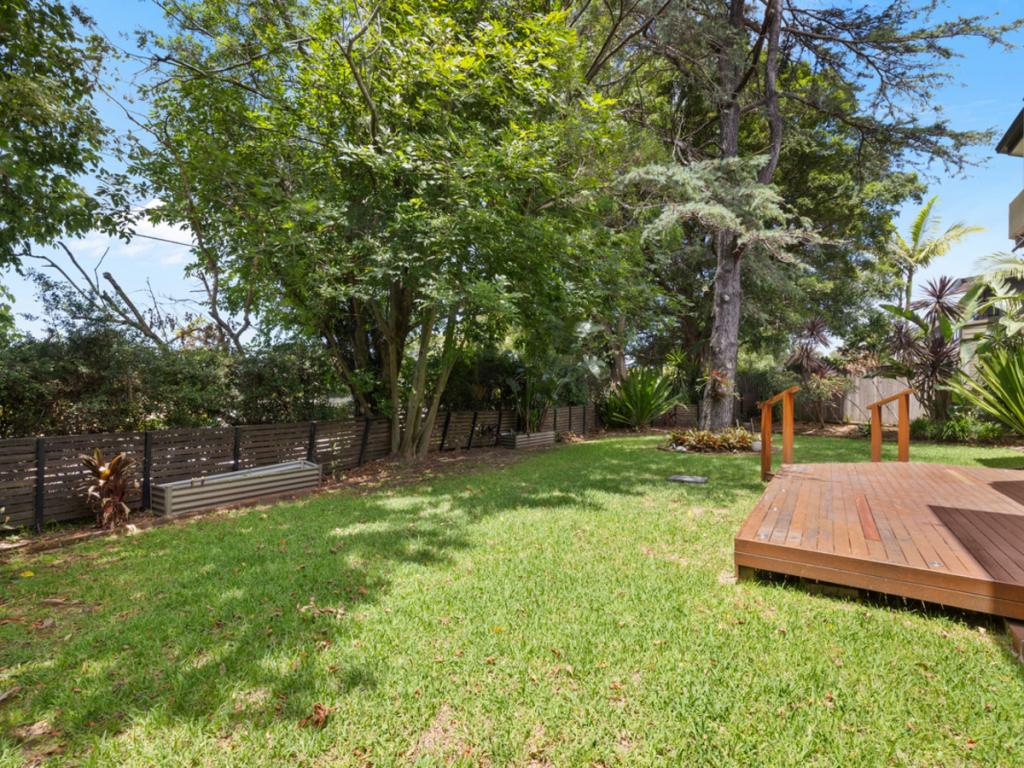
Spectacular outdoor entertaining, a sun-drenched pool and beautifully landscaped gardens create an exceptional family lifestyle, just 600 metres from Mona Vale Village. Beautiful, spacious and thoughtfully considered, this north-facing residence welcomes natural light throughout its generous interiors.The expansive living and dining flows onto a sweeping alfresco terrace with Vergola and outdoor kitchen with BBQ; perfect for long lunches and memorable evenings. An inviting gas heated, saltwater pool and adjoining cabana bring an irresistible resort feel, framed by stunning gardens.Four spacious bedrooms and multiple living areas balance connection and privacy, with a entry-level guest suite and luxurious parents' retreat upstairs. A north-facing sitting room with a balcony offers another inviting escape.With cafes, shops, schools and bus services within walking distance, and Mona Vale Beach just beyond, this is coastal family living at its finest. Morning swims, coffee in the village and afternoons entertaining by the pool. A beautiful place to call home.Accommodation: Local architect and constructed by respected builders; McCarry Homes Expansive open plan living and dining with soaring ceilings Striking hardwood floors and gas feature fire Caesarstone island kitchen ready to prepare chef worthy meals Induction and gas cooktop, dual Bosch ovens include combi steam oven Sunlit north-facing sitting room with balcony and custom joinery Four spacious bedrooms with built-in or walk-in wardrobes Entry-level guest suite with walk-in robe and private ensuite Luxurious parents' retreat with walk-in robe and ensuite All bathrooms with underfloor heating and heated towel rails Ducted reverse cycle heating and cooling plus ceiling fans Spacious laundry room with built-in storageExternal Features: Sun-drenched alfresco entertaining terrace with automatic Vergola and heat strips Outdoor kitchen and built-in barbecue for easy entertaining Saltwater, gas heated swimming pool with adjoining poolside cabana Tropical landscaped gardens with automatic irrigation North-facing aspect brings abundant sunshine into the home Double lock-up garage with internal access and automatic door Generous garage storage Additional off street driveway parkingLocation Benefits: 600m to Mona Vale town centre including Woolworths 1.6km to Mona Vale Beach 1.5km to Warriewood Beach 1km to Mona Vale Public School (zoned) 1.8km to Pittwater High School (zoned) 500m to Mona Vale skate park and B-Line Express Bus 200m to 155 bus service to Bayview Gardens, 190x to Wynyard and North Avalon, and the 199 to ManlyContact Kylie Segedin 0417 744 317 Melissa Pease 0414 673 273Josephine Cowling 0419 430 766Ray White Northern Beaches - Mona Vale officeShop 4 and Shop 5/9 Bungan St, Mona Vale 2103All information contained here is gathered from sources we believe reliable. We have no reason to doubt its accuracy, however we cannot guarantee it.
Property History for 17 Turimetta St, Mona Vale, NSW 2103
- 23 Oct 2026Sold
- 15 Oct 2026Listed for Sale CONTACT AGENT - OPEN CANCELLED
- 21 Sep 2002Sold for $655,000

Recent sales nearby
See more recent sales nearby 0
 0


 0
Similar properties For Sale nearby
See more properties for sale nearby 0
 0
 0
Similar properties For Rent nearby
See more properties for rent nearby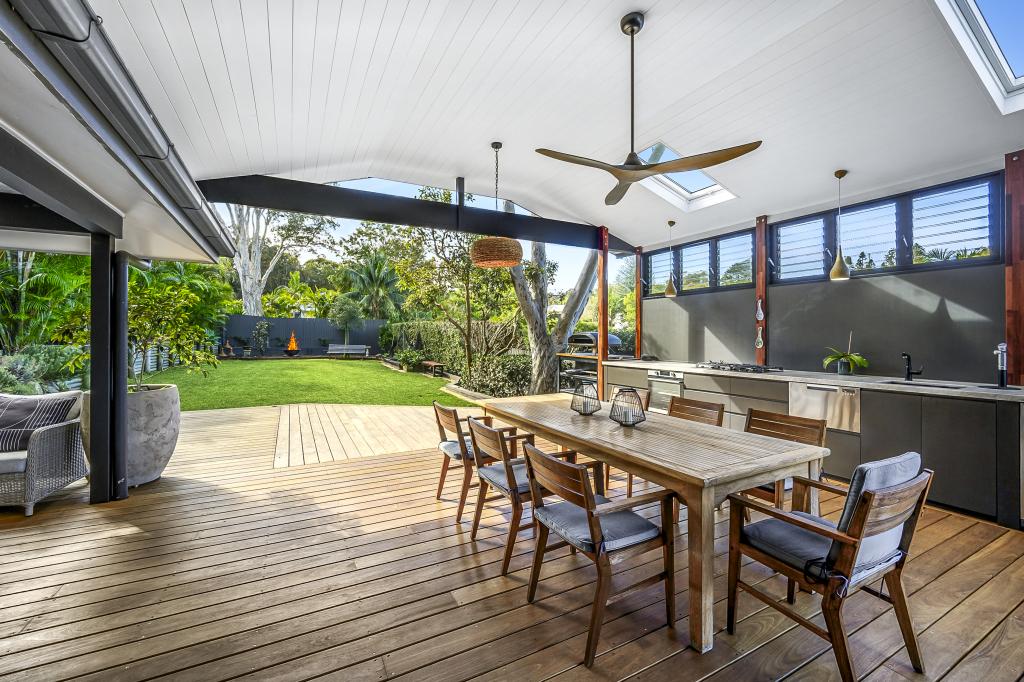 0
 0


 0


About Mona Vale 2103
The size of Mona Vale is approximately 4.9 square kilometres. There are 21 parks, covering nearly 16.8% of the total area. The population of Mona Vale in 2016 was 10670 people. By 2021 the population was 10877 showing a population growth of 1.9% in the area during that time. The predominant age group in Mona Vale is 50-59 years. Households in Mona Vale are primarily couples with children and are likely to be repaying over $4000 per month on mortgage repayments. In general, people in Mona Vale work in a professional occupation.In 2021, 75.10% of the homes in Mona Vale were owner-occupied compared with 74.80% in 2016.
Mona Vale has 5,831 properties. Over the last 5 years, Houses in Mona Vale have seen a -11.02% decrease in median value, while Units have seen a 0.33% increase. As at 30 September 2026:
- The median value for Houses in Mona Vale is $2,336,582 while the median value for Units is $1,487,233.
- Houses have a median rent of $1,398 while Units have a median rent of $875.
Suburb Insights for Mona Vale 2103
Market Insights
Mona Vale Trends for Houses
N/A
N/A
View TrendN/A
N/A
Mona Vale Trends for Units
N/A
N/A
View TrendN/A
N/A
Neighbourhood Insights
© Copyright 2026. RP Data Pty Ltd trading as Cotality (Cotality). All rights reserved. No reproduction, distribution, or transmission of the copyrighted materials is permitted. The information is deemed reliable but not guaranteed.
While Cotality uses commercially reasonable efforts to ensure the Cotality Data is current, Cotality does not warrant the accuracy, currency or completeness of the Cotality Data and to the full extent permitted by law excludes all loss or damage howsoever arising (including through negligence) in connection with the Cotality Data.
This product uses cookies and other similar technologies to improve and customise your browsing experience, to tailor content and adverts, and for analytics and metrics regarding visitor usage on this product and other media. We may share cookie and analytics information with third parties for the purposes of advertising. By continuing to use our website, you consent to cookies being used. View our Privacy Policy here.
X
