
15 Maxwell StreetMona Vale NSW 2103

Property Details for 15 Maxwell St, Mona Vale
15 Maxwell St, Mona Vale is a 4 bedroom, 3 bathroom House with 2 parking spaces and was built in 1960. The property has a land size of 716m2 and floor size of 173m2. While the property is not currently for sale or for rent, it was last sold in October 2026. There are other 4 bedroom House sold in Mona Vale in the last 12 months.
Last Listing description (October 2026)
Some homes make you slow down as you drive past. With its white picket veranda, timber fretwork and neat front lawn, this timeless classic is one of them. Behind the picture-perfect facade is a home that has been impressively updated and beautifully kept.It's all on one level, on a generous northerly facing 696sqm block, so it works just as well for a growing family as for downsizers who want space without stairs. High ceilings, tall door frames and polished timber floors give it real character. New finishes throughout mean there's nothing left to do.The heart of the home is a stunning brand-new kitchen with all-new appliances that works seamlessly with the open living spaces. Beside it, a new butler's pantry and laundry has an apron-front sink and plenty of storage. Ducted air conditioning keeps the house comfortable all year, and solar panels help with the power bills.The master wing sits apart from the other bedrooms. It's a quiet retreat with a high, timber-lined vaulted ceiling, a bay window with a built-in daybed, and a large bespoke ensuite with a bath and double basins. The second bedroom also has its own ensuite, which suits teenagers, guests, visiting family or grandchildren. Out the back, the yard is private and gets sun all day. A large covered entertaining deck looks over a level lawn and a resort-style heated pool. Delivering a relaxed lifestyle designed around connection, comfort and summer entertaining. Picture-perfect street appeal with white picket veranda, timber fretwork, bay window and manicured front garden Convenient single-level living on 696 sqm, with no internal stairs Accommodation of four spacious bedrooms and three modern bathrooms, including two ensuites Private master wing with vaulted timber-lined ceiling, bay window daybed and bespoke ensuite with free standing bath and double basins Second bedroom with its own ensuite, French doors with access to the veranda Brand-new designer kitchen with all-new appliances, integrated fridge & dishwasher, large breakfast island New butler's pantry/laundry with apron-front sink and extensive storage cabinets Newly renovated main bathroom with floor-to-ceiling tiles and brushed brass tapware High ceilings, high door frames, plantation shutters and polished timber floors throughout Northerly facing, level backyard with resort-style heated pool with fountain Large covered rear alfresco deck and sunny front veranda for a morning coffee Ducted zoned air conditioning, ceiling fans and solar system Attic storage with drop-down ladder Carport and off-street parking for three cars Positioned outside the Low & Mid-Rise Housing area Quietly located an easy 15 minute walk into Mona Vale shops, local cafes, schools and the B-Line, while just a 3 minute walk to the local bus stopsTightly held by the same family for over 16 years, 'Rosemont' is one of the most admired homes in Mona Vale. It's a rare chance to secure a home that so many people have walked past and wished was theirs.
Property History for 15 Maxwell St, Mona Vale, NSW 2103
- 09 Oct 2026Sold
- 02 Oct 2026Listed for Sale Not Disclosed
- 20 Mar 2010Sold for $990,000

Recent sales nearby
See more recent sales nearby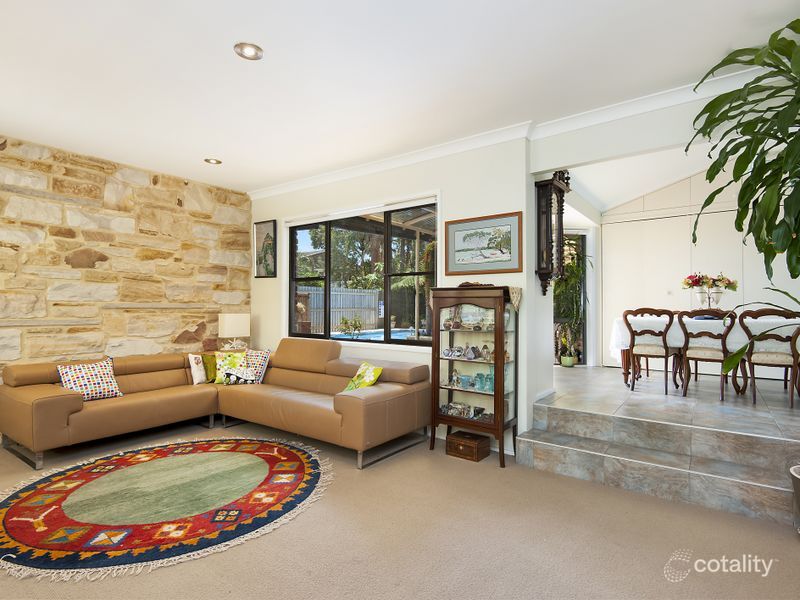 0


 0
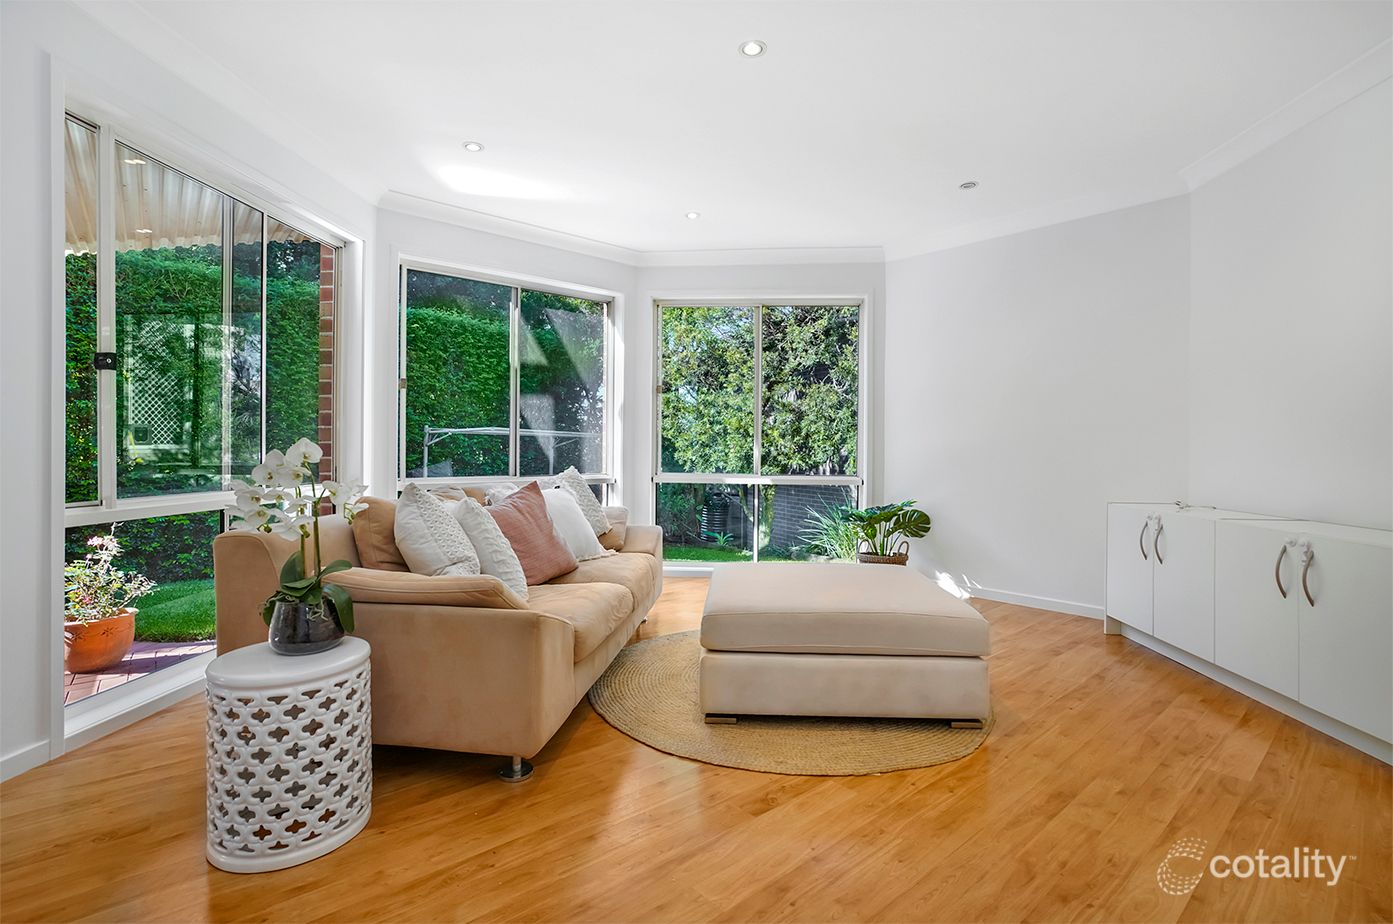 0

Similar properties For Sale nearby
See more properties for sale nearby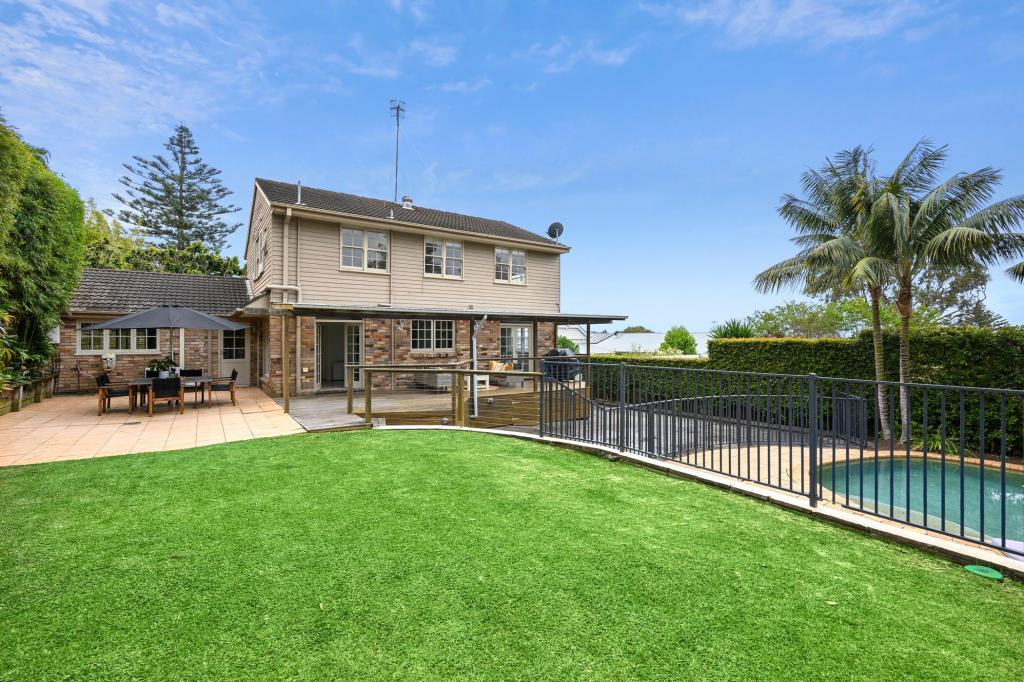 0
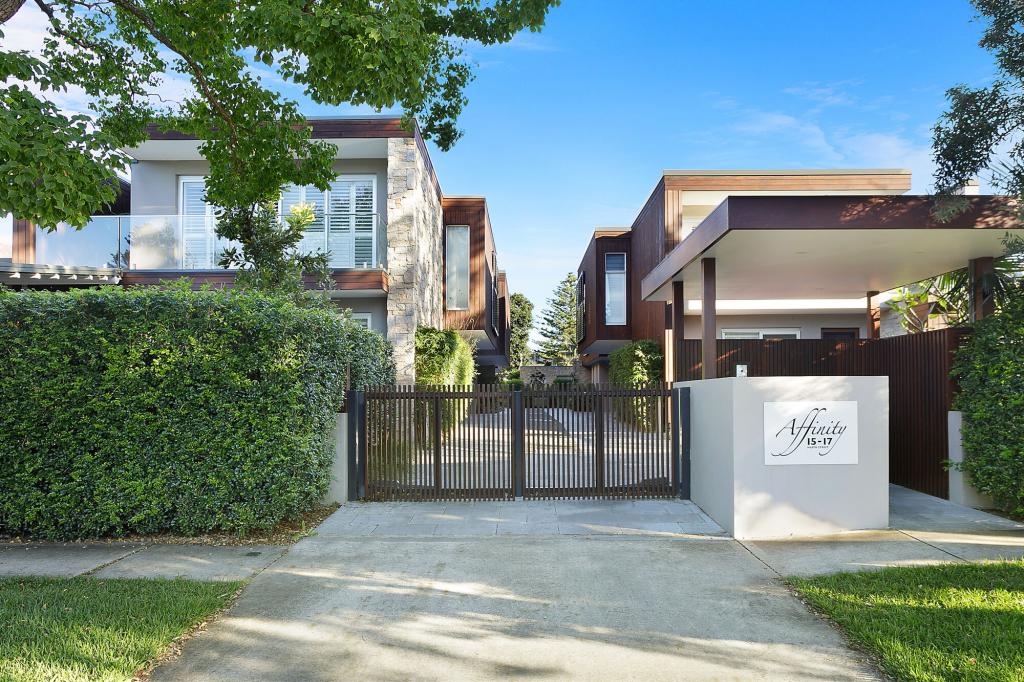 0
 0
Similar properties For Rent nearby
See more properties for rent nearby 0
 0


 0


About Mona Vale 2103
The size of Mona Vale is approximately 4.9 square kilometres. There are 21 parks, covering nearly 16.8% of the total area. The population of Mona Vale in 2016 was 10670 people. By 2021 the population was 10877 showing a population growth of 1.9% in the area during that time. The predominant age group in Mona Vale is 50-59 years. Households in Mona Vale are primarily couples with children and are likely to be repaying over $4000 per month on mortgage repayments. In general, people in Mona Vale work in a professional occupation.In 2021, 75.10% of the homes in Mona Vale were owner-occupied compared with 74.80% in 2016.
Mona Vale has 5,835 properties. Over the last 5 years, Houses in Mona Vale have seen a -11.02% decrease in median value, while Units have seen a 0.33% increase. As at 30 September 2026:
- The median value for Houses in Mona Vale is $2,336,582 while the median value for Units is $1,487,233.
- Houses have a median rent of $1,398 while Units have a median rent of $875.
Suburb Insights for Mona Vale 2103
Market Insights
Mona Vale Trends for Houses
N/A
N/A
View TrendN/A
N/A
Mona Vale Trends for Units
N/A
N/A
View TrendN/A
N/A
Neighbourhood Insights
© Copyright 2026. RP Data Pty Ltd trading as Cotality (Cotality). All rights reserved. No reproduction, distribution, or transmission of the copyrighted materials is permitted. The information is deemed reliable but not guaranteed.
While Cotality uses commercially reasonable efforts to ensure the Cotality Data is current, Cotality does not warrant the accuracy, currency or completeness of the Cotality Data and to the full extent permitted by law excludes all loss or damage howsoever arising (including through negligence) in connection with the Cotality Data.
This product uses cookies and other similar technologies to improve and customise your browsing experience, to tailor content and adverts, and for analytics and metrics regarding visitor usage on this product and other media. We may share cookie and analytics information with third parties for the purposes of advertising. By continuing to use our website, you consent to cookies being used. View our Privacy Policy here.
X
