
11 Waterview StreetMona Vale NSW 2103


Property Details for 11 Waterview St, Mona Vale
11 Waterview St, Mona Vale is a 5 bedroom, 3 bathroom House with 2 parking spaces and was built in 1970. The property has a land size of 598m2 and floor size of 126m2. While the property is not currently for sale or for rent, it was last sold in September 2026. There are other 5 bedroom House sold in Mona Vale in the last 12 months.
Last Listing description (September 2026)
Beautifully presented and generously proportioned, this versatile Mona Vale home offers an inviting combination of space, comfort and flexibility, with multiple living zones, stylish interiors and a private backyard designed for family life.
At the heart of the home, expansive open-plan living and dining connects with a beautifully appointed kitchen featuring custom joinery, a large island, extensive storage and SMEG stove and oven. Timber floors bring warmth throughout, while the living spaces flow effortlessly to a broad entertaining deck and private backyard with plenty of room for children to play.
Five well-proportioned bedrooms include a generous master suite with walk-in wardrobe, ensuite and private balcony. A cleverly concealed media/playroom and separate study provide valuable additional spaces for growing families.
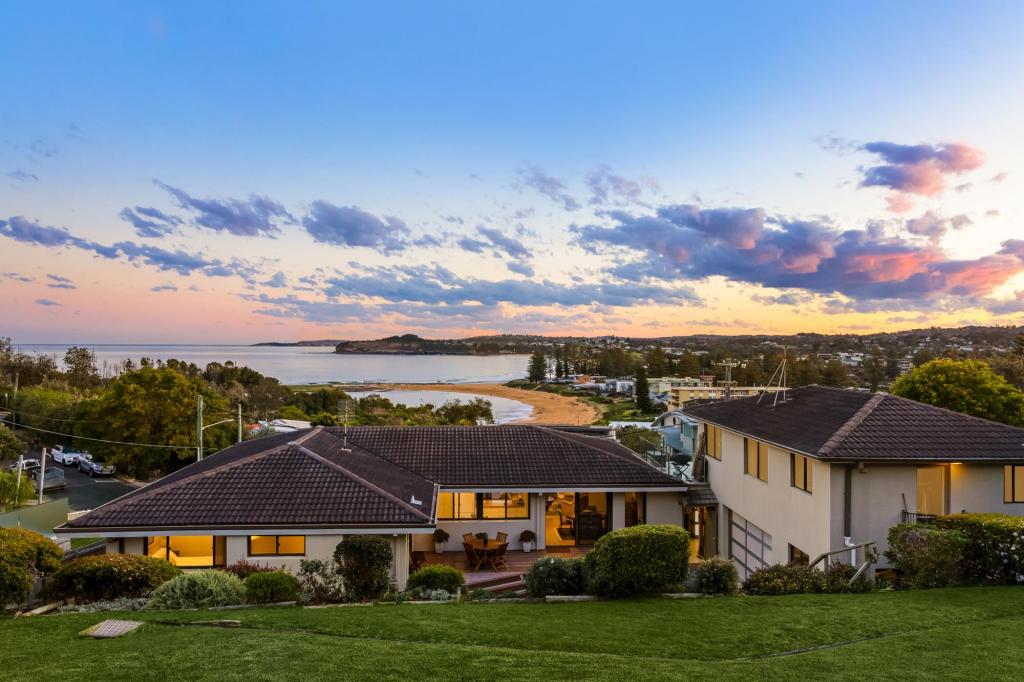
Downstairs, a flexible additional area with existing kitchen and bathroom facilities adds further versatility, alongside a double garage and substantial under-house storage. All of this is positioned approximately 150 metres from public transport and within easy reach of Mona Vale's shops, schools, beaches and Pittwater.
Expansive open-plan living and dining with polished timber floors and seamless connection to the outdoors
Generous five-bedroom family home offering spacious proportions and a highly versatile layout
Wide entertaining deck extending directly from the kitchen and living areas for effortless indoor-outdoor entertaining
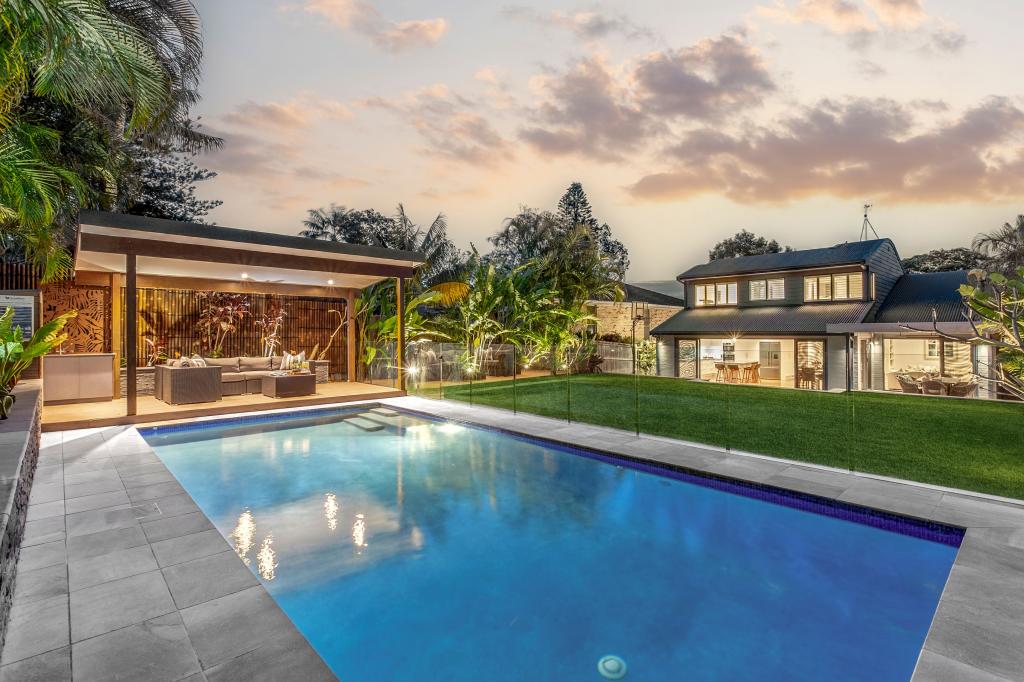
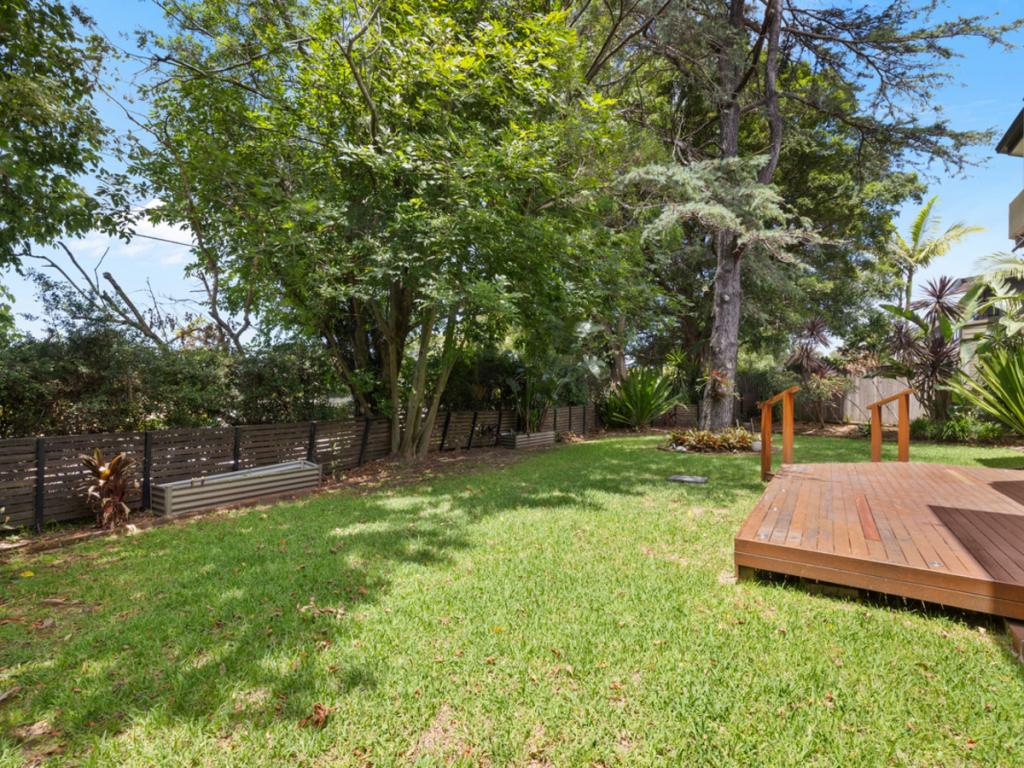
Private, family-friendly backyard with generous lawn, established privacy hedging and children's playground, irrigation in both front and rear yards
Beautifully appointed kitchen featuring custom joinery, extensive cabinetry, large island bench and statement SMEG stove and oven
Spacious master retreat with balcony access, walk-in wardrobe and ensuite illuminated by a skylight
Four additional well-proportioned bedrooms with built-in wardrobes
Cleverly concealed media/playroom behind a sliding hallway door, creating a dedicated retreat without compromising living space
Flexible lower-level area with existing kitchen, living space and bathroom/laundry facilities
Plantation shutters throughout and abundant natural light
Double lock-up garage with remote access plus substantial adjoining under-house storage
Excellent everyday convenience with public transport approximately 150m from the home
Ideally positioned within easy reach of Mona Vale Village, local schools, beaches and Pittwater
Rates:
Water - $216.53 per quarter approx.
Council - $596.24 per quarter approx.
Disclaimer: All information contained in this advertisement has either been provided to us by a third-party, or otherwise and we have no reason to doubt it's accuracy but do not take any responsibility for it. All interested parties should rely upon their own inquiries as to whether this information is accurate.
Property History for 11 Waterview St, Mona Vale, NSW 2103
- 29 Sep 2026Sold for $2,530,000
- 10 Sep 2026Listed for Sale Auction
- 11 Feb 2016Listed for Rent - Price not available

Recent sales nearby
See more recent sales nearby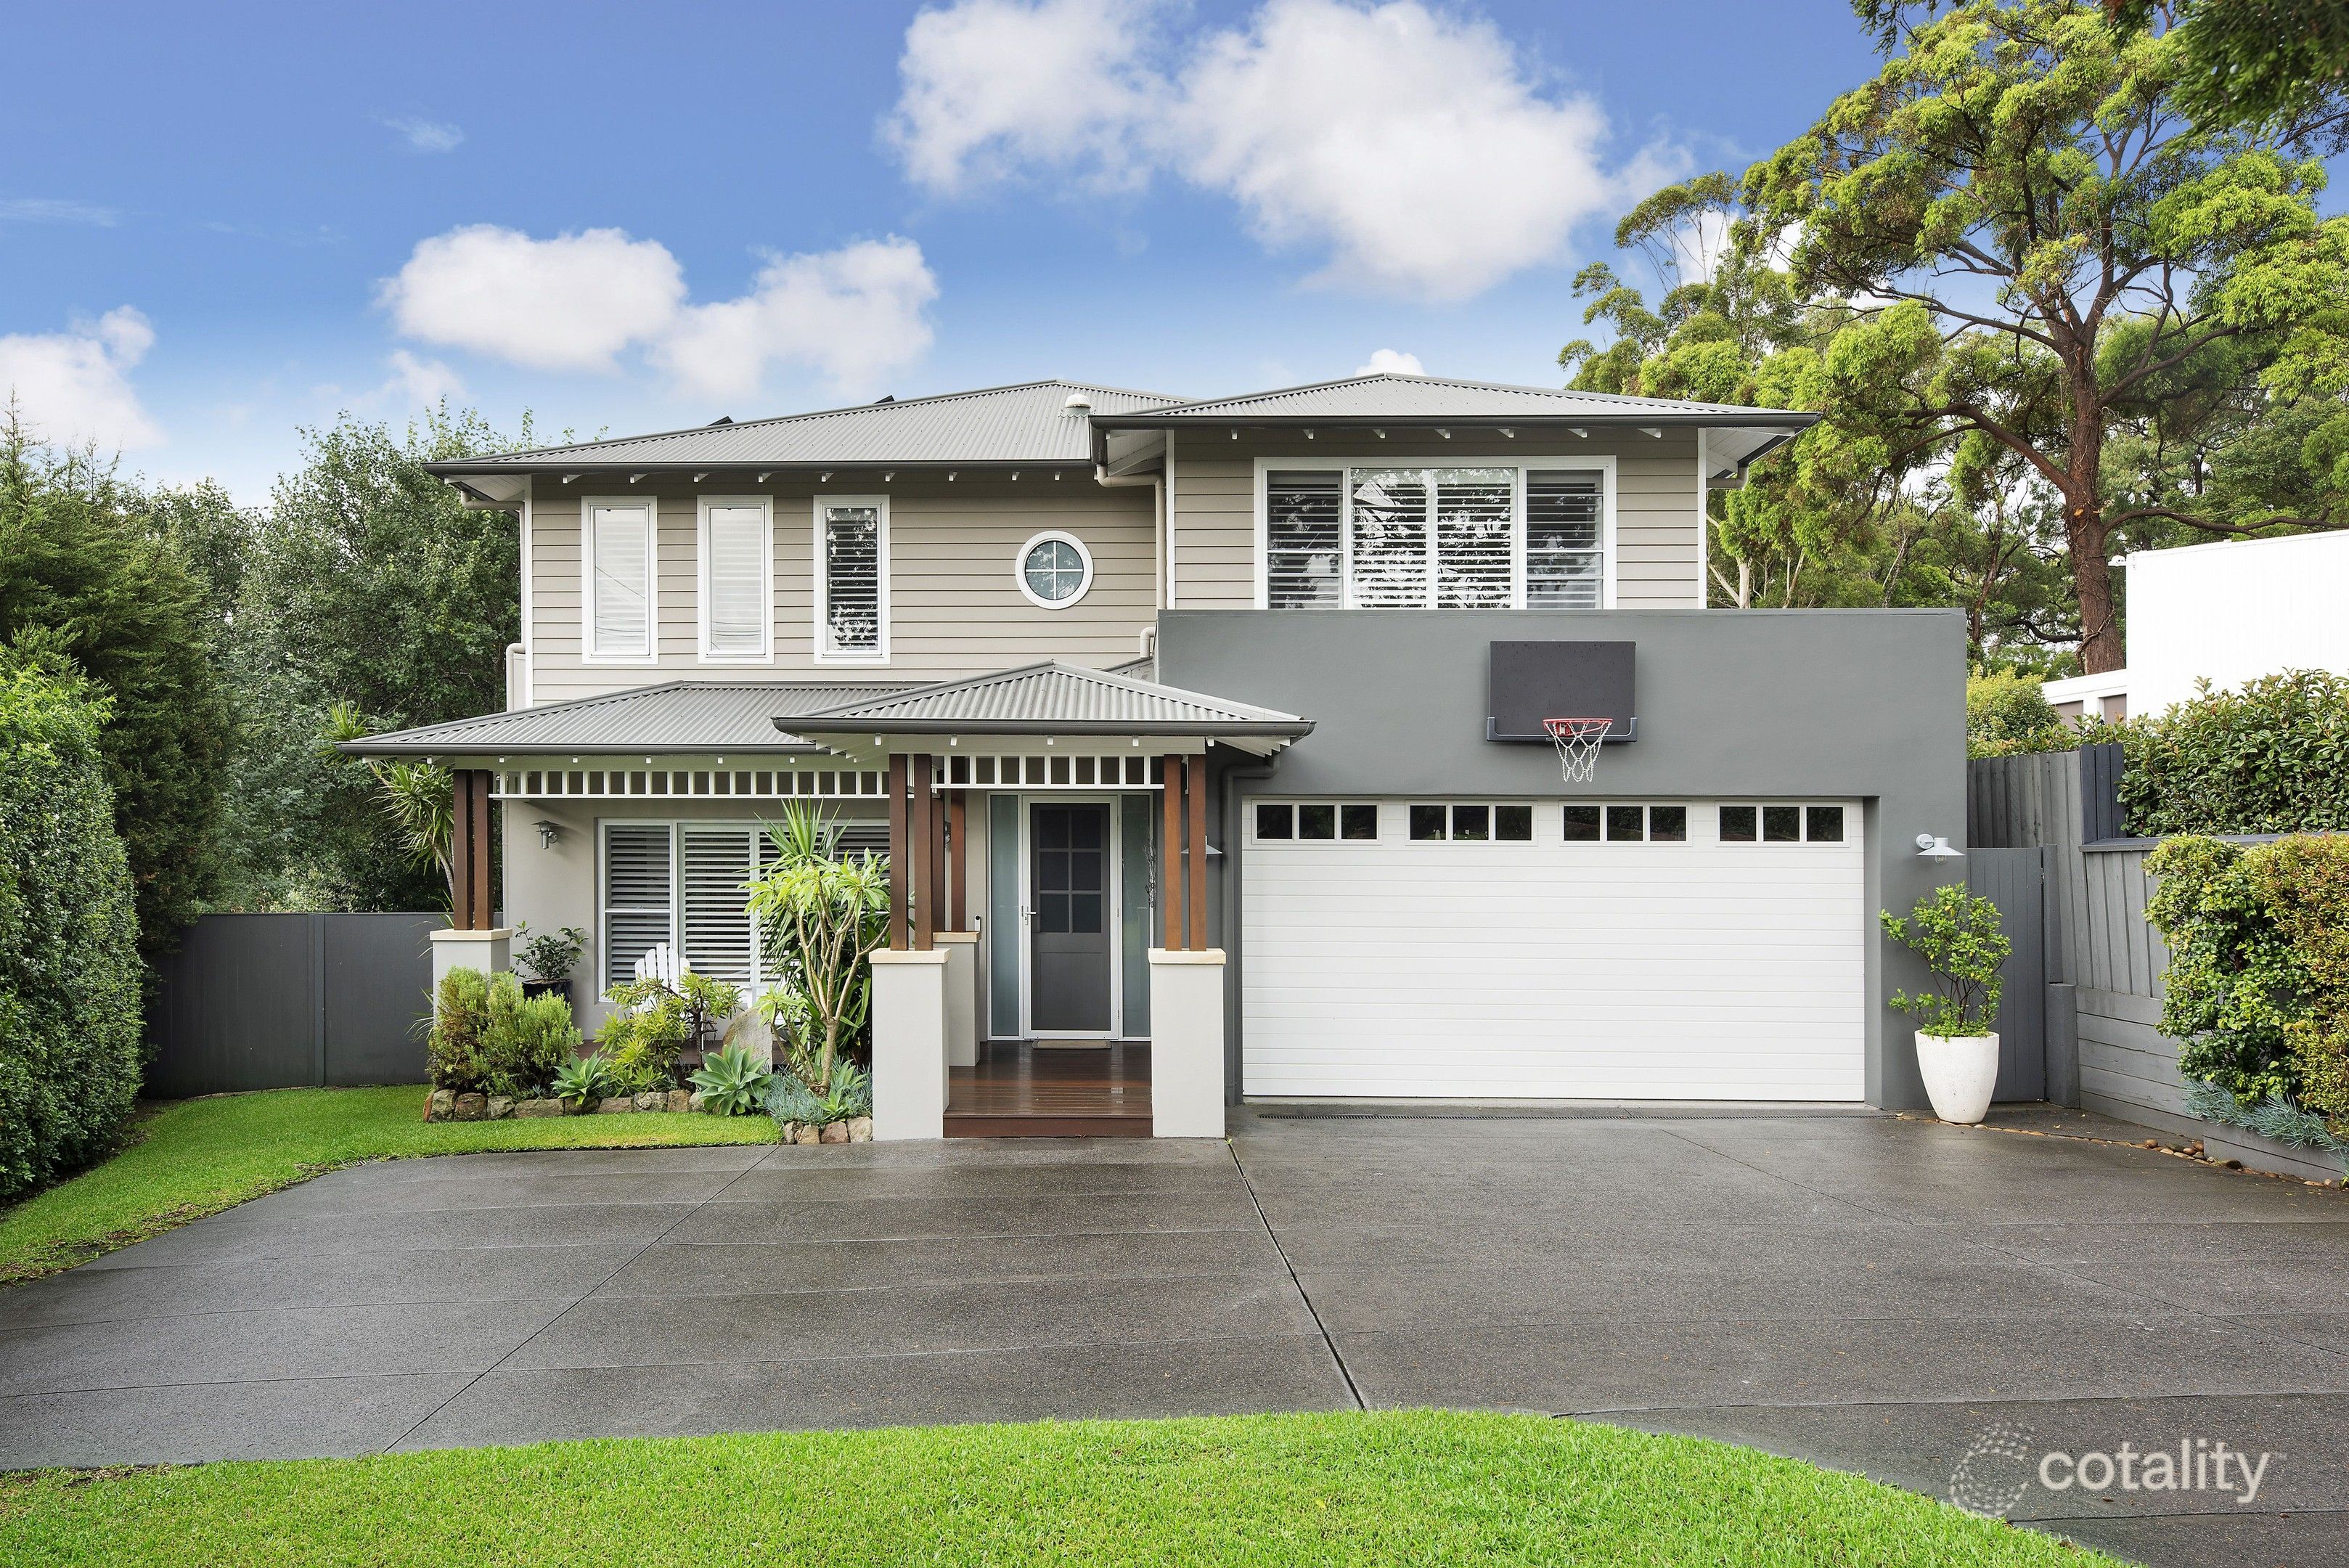 0
 0

Similar properties For Sale nearby
See more properties for sale nearby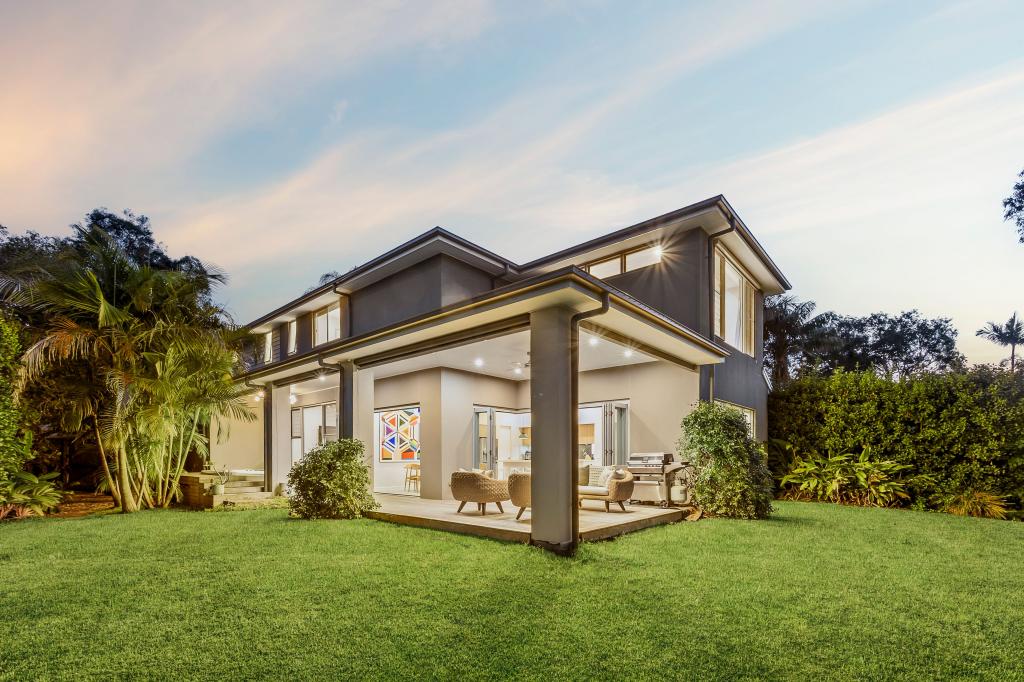 0
 0

 0
Similar properties For Rent nearby
See more properties for rent nearby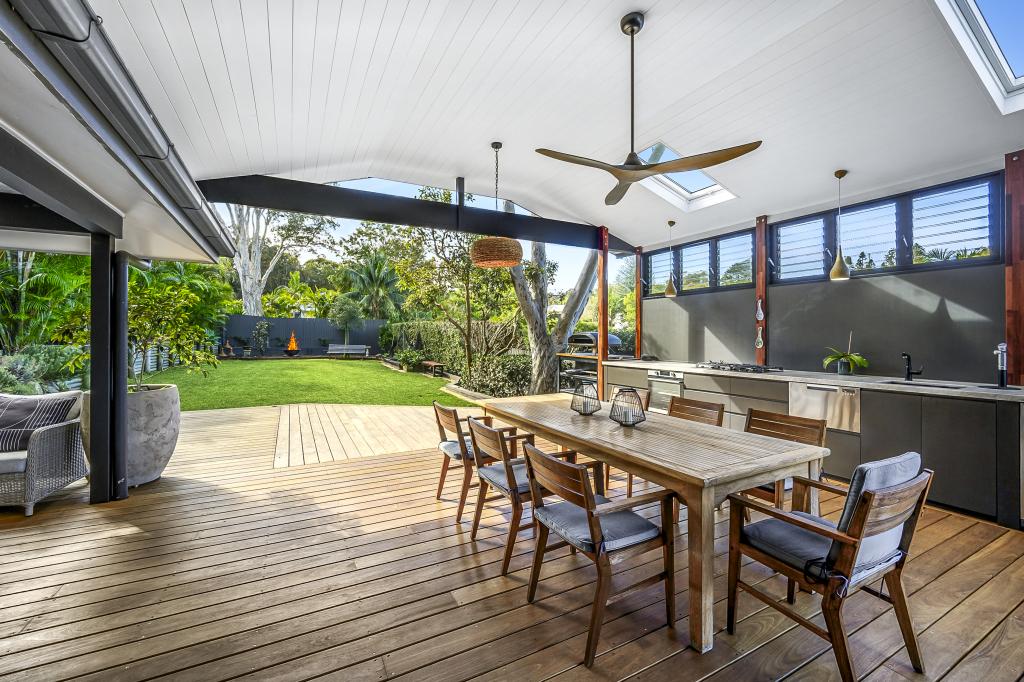 0
 0

 0


About Mona Vale 2103
The size of Mona Vale is approximately 4.9 square kilometres. There are 21 parks, covering nearly 16.8% of the total area. The population of Mona Vale in 2016 was 10670 people. By 2021 the population was 10877 showing a population growth of 1.9% in the area during that time. The predominant age group in Mona Vale is 50-59 years. Households in Mona Vale are primarily couples with children and are likely to be repaying over $4000 per month on mortgage repayments. In general, people in Mona Vale work in a professional occupation.In 2021, 75.10% of the homes in Mona Vale were owner-occupied compared with 74.80% in 2016.
Mona Vale has 5,831 properties. Over the last 5 years, Houses in Mona Vale have seen a -11.02% decrease in median value, while Units have seen a 0.33% increase. As at 30 September 2026:
- The median value for Houses in Mona Vale is $2,336,582 while the median value for Units is $1,487,233.
- Houses have a median rent of $1,398 while Units have a median rent of $875.
Suburb Insights for Mona Vale 2103
Market Insights
Mona Vale Trends for Houses
N/A
N/A
View TrendN/A
N/A
Mona Vale Trends for Units
N/A
N/A
View TrendN/A
N/A
Neighbourhood Insights
© Copyright 2026. RP Data Pty Ltd trading as Cotality (Cotality). All rights reserved. No reproduction, distribution, or transmission of the copyrighted materials is permitted. The information is deemed reliable but not guaranteed.
While Cotality uses commercially reasonable efforts to ensure the Cotality Data is current, Cotality does not warrant the accuracy, currency or completeness of the Cotality Data and to the full extent permitted by law excludes all loss or damage howsoever arising (including through negligence) in connection with the Cotality Data.
This product uses cookies and other similar technologies to improve and customise your browsing experience, to tailor content and adverts, and for analytics and metrics regarding visitor usage on this product and other media. We may share cookie and analytics information with third parties for the purposes of advertising. By continuing to use our website, you consent to cookies being used. View our Privacy Policy here.
X
