
8 Bunker StreetMinchinbury NSW 2770
Property Details for 8 Bunker St, Minchinbury

8 Bunker St, Minchinbury is a 4 bedroom, 3 bathroom House with 2 parking spaces and was built in 1980. The property has a land size of 641m2 and floor size of 160m2. While the property is not currently for sale or for rent, it was last sold in May 2024.
Last Listing description (August 2024)
This custom-built Tuscan-inspired brick home provides spacious living in a serene setting, enhanced by carefully designed gardens that offer a picturesque view. Its flexible layout ensures effortless living, offering opportunities for relaxation, work, creative pursuits, or simply enjoying the atmosphere of one of Minchinbury's most extraordinary residences.
Experience the spacious luxury of this four-bedroom, three-bathroom residence, all with built-in wardrobes. With generously sized rooms with high ceilings, including a lavish master suite with ensuite and walk-in robe, there's ample space for relaxation and privacy. The three renovated bathrooms ensure convenience and comfort for all household members, blending functionality with style. From the expansive living areas to the tranquil outdoor spaces, this home offers the perfect setting for modern living.
This brick home is renovated, with a new driveway/landscaping and a new fence all around the property. Situated within close proximity to numerous parks, schools, upcoming Western Sydney International Airport, ECQ Shopping Centre, and various amenities that Minchinbury boasts, this delightful home is tailor-made for your family's needs. Moreover, with its convenient location less than 5 minutes from the M4, and M7 Motorway, and mins to Parramatta city, Mount Druitt Westfields, Tafe, and Rooty Hill Station you'll enjoy swift access to your destinations, seamlessly integrating convenience into your daily life.
Elegant primary living area adorned with expansive windows, flooding the space with natural light
Spacious dining area seamlessly connecting to the outdoor courtyard and BBQ space
Custom-designed European-style kitchen, meticulously crafted from full-timber, offering plentiful cupboard space, 40mm stone benchtop and splashback, stainless steel appliances, and a convenient breakfast bar
Generously sized bedrooms, each featuring built-in wardrobes for ample storage
Luxurious master suite boasting a newly renovated ensuite bathroom and a walk-in robe.
Newly installed windows, shutters and sliding doors throughout the property
Tiled garage with LED lights and HVAC.
Recently renovated main bathroom complete with a bathtub and separate toilet
Fresh paint on the driveway and inside of the whole property including bedrooms
This uniquely designed home can only be appreciated by your personal inspection, so accept our invitation to inspect the true definition of space and sophistication.
We have obtained all information in this document from sources we believe to be reliable, however we cannot guarantee its accuracy. Prospective purchasers are advised to carry out their own investigations.
Property History for 8 Bunker St, Minchinbury, NSW 2770
- 04 May 2024Sold for $1,360,000
- 03 Apr 2024Listed for Sale SOLD AT AUCTION BY RAJESH SETIA (Team Setia)
- 17 May 2020Sold for $855,000

Recent sales nearby
See more recent sales nearby/assets/perm/wl5gjhf52ai6npo5tekuf36ot4?signature=b72c85ff40aa352aa29eb1dbfad339f446f2cfabe853eea3cdfd9424dd0c0aff) 0
0
/assets/perm/aawjdjh2uii63pthqpc6qruk3u?signature=f4c7c4f5ecf8ac988620a489c61fc3f37704df0d3d5a88e5781f081af72057a8) 0
0
Similar properties For Sale nearby
See more properties for sale nearby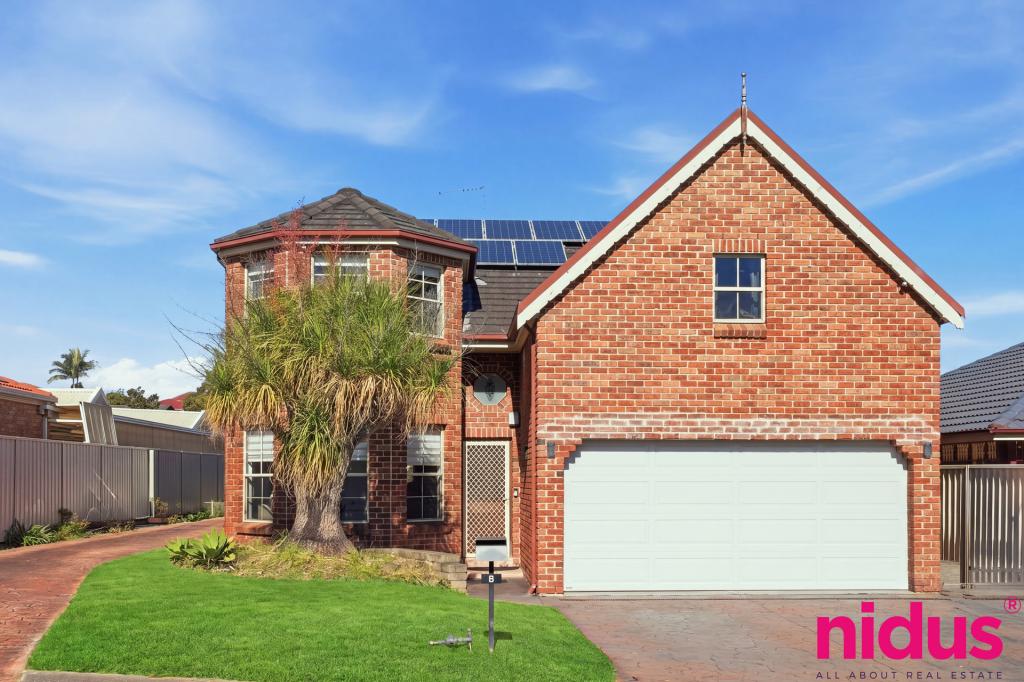 0
0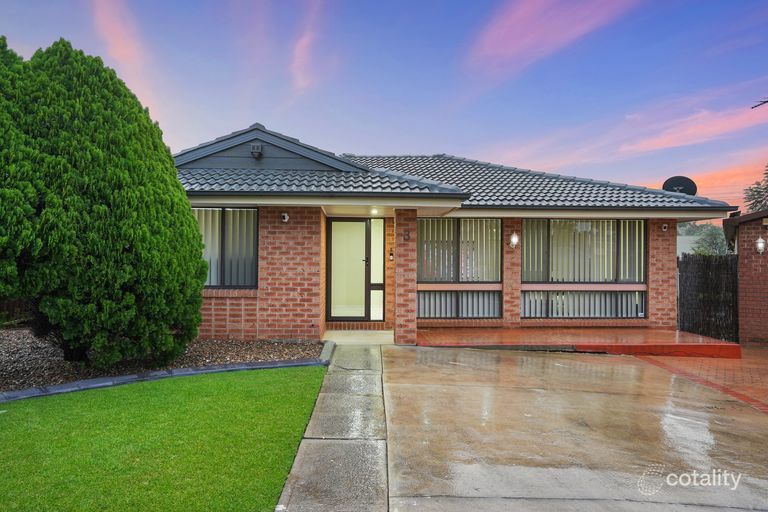 0
0

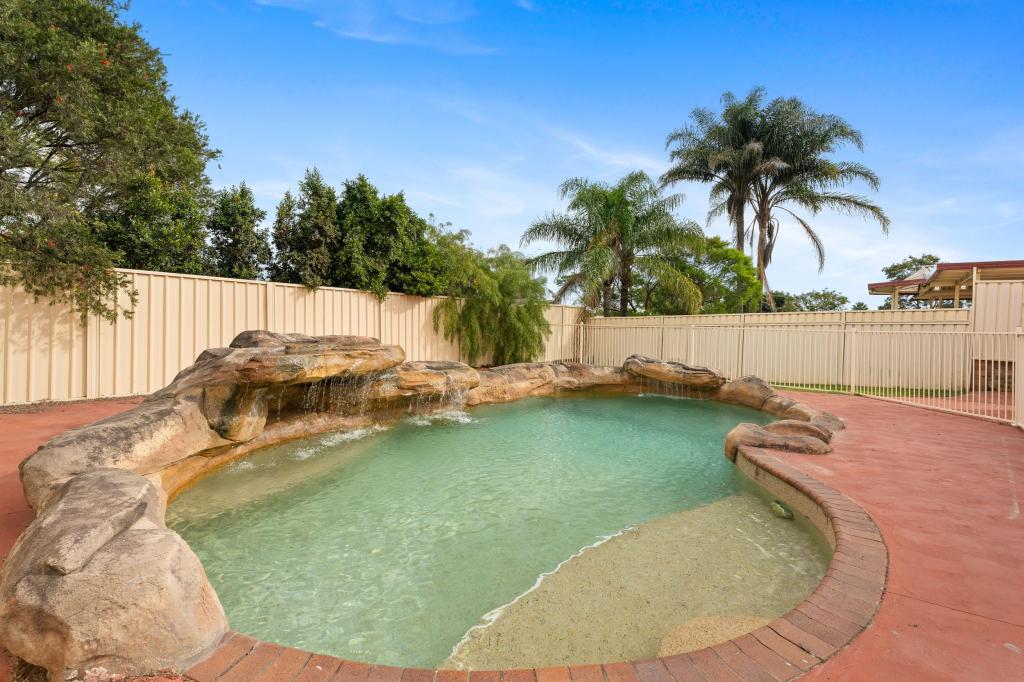 0
0Similar properties For Rent nearby
See more properties for rent nearby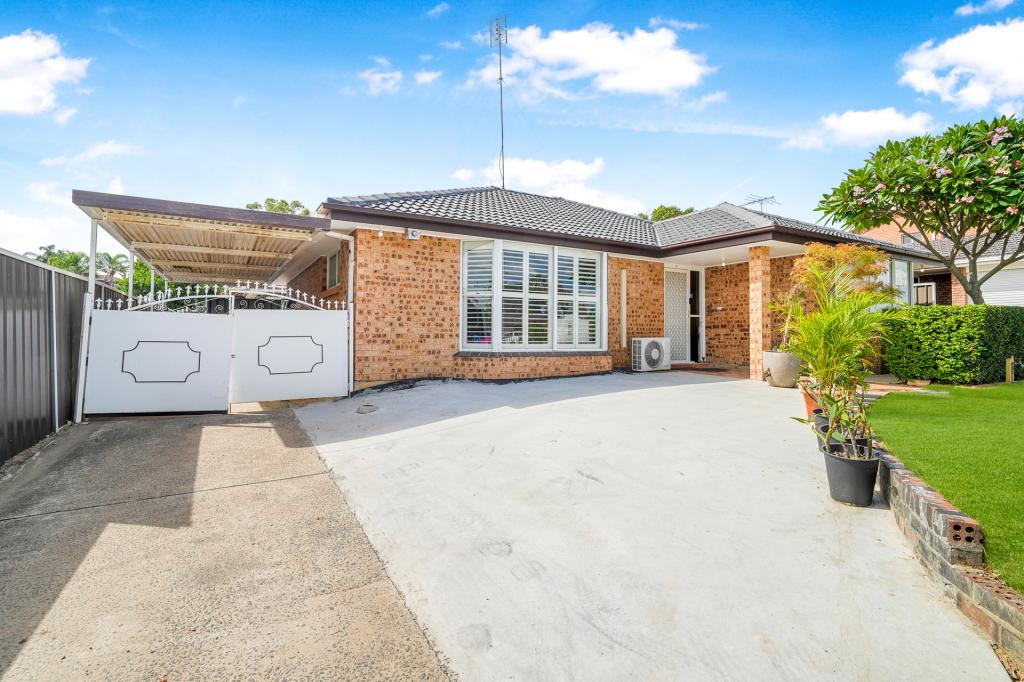 0
0
 0
0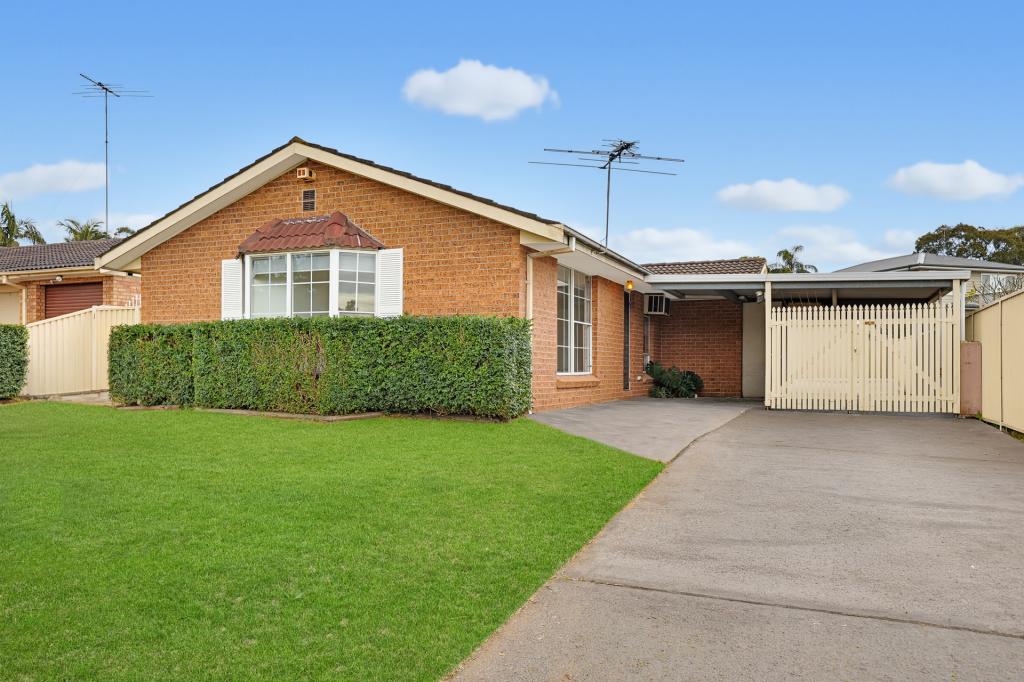 0
0About Minchinbury 2770
The size of Minchinbury is approximately 4.5 square kilometres. There are 12 parks, covering nearly 22.7% of the total area. The population of Minchinbury in 2016 was 5619 people. By 2021 the population was 5778 showing a population growth of 2.8% in the area during that time. The predominant age group in Minchinbury is 50-59 years. Households in Minchinbury are primarily couples with children and are likely to be repaying $1800 - $2399 per month on mortgage repayments. In general, people in Minchinbury work in a clerical occupation.In 2021, 77.90% of the homes in Minchinbury were owner-occupied compared with 78.70% in 2016.
Minchinbury has 2,261 properties. Over the last 5 years, Houses in Minchinbury have seen a 39.97% increase in median value, while Units have seen a 29.25% increase. As at 31 July 2026:
- The median value for Houses in Minchinbury is $1,154,705 while the median value for Units is $763,028.
- Houses have a median rent of $675 while Units have a median rent of $575.
Suburb Insights for Minchinbury 2770
Market Insights
Minchinbury Trends for Houses
N/A
N/A
View TrendN/A
N/A
Minchinbury Trends for Units
N/A
N/A
View TrendN/A
N/A
Neighbourhood Insights
© Copyright 2026. RP Data Pty Ltd trading as Cotality (Cotality). All rights reserved. No reproduction, distribution, or transmission of the copyrighted materials is permitted. The information is deemed reliable but not guaranteed.
While Cotality uses commercially reasonable efforts to ensure the Cotality Data is current, Cotality does not warrant the accuracy, currency or completeness of the Cotality Data and to the full extent permitted by law excludes all loss or damage howsoever arising (including through negligence) in connection with the Cotality Data.
This product uses cookies and other similar technologies to improve and customise your browsing experience, to tailor content and adverts, and for analytics and metrics regarding visitor usage on this product and other media. We may share cookie and analytics information with third parties for the purposes of advertising. By continuing to use our website, you consent to cookies being used. View our Privacy Policy here.
X
